
819 Pinnacle Drive W, Madera, CA 93636
Local realty services provided by:ERA Valley Pro Realty
819 Pinnacle Drive W,Madera, CA 93636
$3,000
- 4 Beds
- - Baths
- 2,376 sq. ft.
- Single family
- Active
Listed by: bree m richesin
Office: realty concepts, ltd. - clovis
MLS#:655901
Source:CA_FMLS
Price summary
- Price:$3,000
- Price per sq. ft.:$1.26
- Monthly HOA dues:$125
About this home
Beautiful, highly upgraded single-story home in desirable Riverstone for rent! This 4-bedroom, 3-bath home also features a versatile bonus room/office and offers a spacious, thoughtfully designed floor plan with premium finishes throughout.The kitchen features quartz countertops, oversized island, full-height designer backsplash, Sub-Zero refrigerator, and 6-burner gas range, opening to the spacious living and dining areas. The private primary suite overlooks the backyard and includes a large walk-in closet and beautifully appointed bath with dual vanities, soaking tub, and walk-in shower.Enjoy a low-maintenance backyard with premium turf, covered patio, and custom metal trellis. Additional features include a 2-car garage, tankless water heater, and solar.Residents enjoy access to The Lodge, featuring a resort-style pool, fire pits, outdoor bar, fitness center, kids' splash zone, parks, and walking trails. Conveniently located near shopping, dining, Valley Children's Hospital, and Fresno. A beautifully maintained home offering comfort, style, and exceptional Riverstone amenities....
Contact an agent
Home facts
- Year built:2019
- Listing ID #:655901
- Added:1 day(s) ago
- Updated:September 26, 2026 at 10:42 PM
Rooms and interior
- Bedrooms:4
- Flooring:Carpet, Tile
- Bathrooms Description:Isolated Bathroom
- Kitchen Description:Built In Range/Oven, Dishwasher, Disposal, Gas Appliances, Microwave, Refrigerator
- Living area:2,376 sq. ft.
Heating and cooling
- Cooling:Central Air, Central Heat & Cool
- Heating:Central
Structure and exterior
- Roof:Tile
- Year built:2019
- Building area:2,376 sq. ft.
- Construction Materials:Stucco, Wood Siding
- Exterior Features:Covered
- Foundation Description:Concrete
- Levels:1 Story
Schools
- High school:Liberty
- Middle school:Ranchos
- Elementary school:Stone Creek
Utilities
- Water:Public
- Sewer:Public Sewer
Finances and disclosures
- Price:$3,000
- Price per sq. ft.:$1.26
Features and amenities
- Laundry features:Inside, Utility Room
 Based on information from the Fresno Association of REALTORS® (alternatively, from the Fresno MLS)as of (September 26, 2026). All data, including all measurements and calculations of area, is obtained from various sources and has not been, and will not be, verified by broker or MLS. All information should be independently reviewed and verified for accuracy.Properties may or may not be listed by the office/agent presenting theinformation.
New listings near 819 Pinnacle Drive W
- New
 $629,900Active3 beds -- baths1,960 sq. ft.
24771 Road 19, Madera, CA 93638
MLS# 655903Listed by: WIEBE REAL ESTATE - New
 $459,000Active3 beds -- baths1,787 sq. ft.
18769 Farallon Rd, Madera, CA 93638
MLS# 655774Listed by: RISE REAL ESTATE - New
 $899,000Active6 beds -- baths3,589 sq. ft.
34717 Avenue 13, Madera, CA 93636
MLS# 655882Listed by: REALTY CONCEPTS, LTD. - CLOVIS - New
 $565,000Active3 beds -- baths2,100 sq. ft.
4468 Little Canyon Drive, Madera, CA 93636
MLS# 655884Listed by: LONDON PROPERTIES, LTD. - New
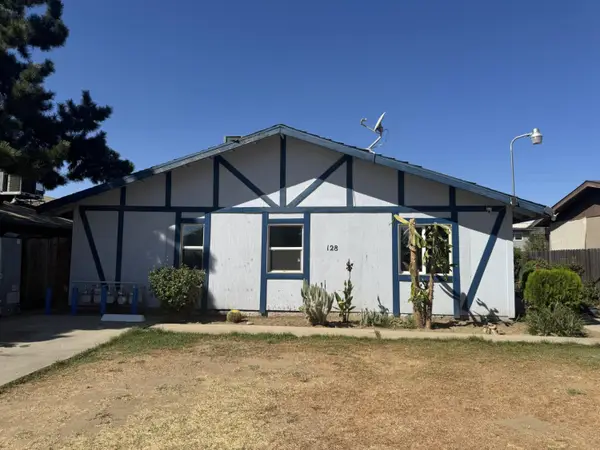 $615,000Active-- beds -- baths2,952 sq. ft.
128 Park Street, Madera, CA 93637
MLS# 226120373Listed by: MIRACLE REALTY - New
 $799,900Active0 Acres
17300 Hwy 41, Madera, CA 93636
MLS# 655615Listed by: REALTY CONCEPTS, LTD. - FRESNO - New
 $555,000Active3 beds -- baths1,846 sq. ft.
999 Little Canyon Drive, Madera, CA 93636
MLS# 655823Listed by: EXP REALTY OF CALIFORNIA, INC. - New
 $1,932,000Active-- beds -- baths
19294 Avenue 13 1/2, Madera, CA 93637
MLS# 655271Listed by: LONDON PROPERTIES, LTD. - Open Sun, 1 to 4pmNew
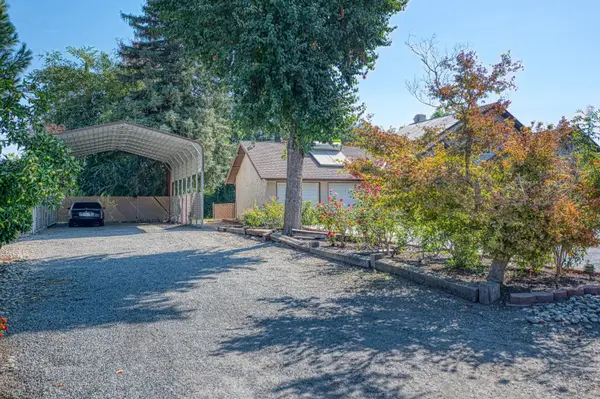 $599,000Active3 beds -- baths2,138 sq. ft.
11249 Mountain View Drive, Madera, CA 93636
MLS# 655749Listed by: REALTY CONCEPTS, LTD. - FRESNO


Protect your home and budget from life's surprises with an Assurant Home Warranty, backed by a partner that supports you through every step of homeownership. Explore Plans.
© 2023 - 2026 ERA Franchise Systems LLC. All rights reserved. ERA Franchise Systems LLC fully supports the principles of the Fair Housing Act and the Equal Opportunity Act. ERA, ERA Real Estate powered, and their respective logos are registered service marks of ERA Franchise Systems LLC. Each office is independently owned and operated.