
881 Groveland Avenue W, Madera, CA 93636
Local realty services provided by:ERA Valley Pro Realty
881 Groveland Avenue W,Madera, CA 93636
$630,000
- 4 Beds
- - Baths
- 2,570 sq. ft.
- Single family
- Active
Listed by: lynette m baker
Office: realty concepts, ltd. - clovis
MLS#:657037
Source:CA_FMLS
Price summary
- Price:$630,000
- Price per sq. ft.:$245.14
- Monthly HOA dues:$125
About this home
Open House: 10/25 1-4 PM. Room to connect, space for independence, and pickleball just across the street! This single-story Lennar Solstice model in Riverstone offers approximately 2,570 sq. ft. with 4 bedrooms, 3 bathrooms, and a private Next Gen suite. Featuring its own entrance, living room, kitchenette, bedroom, and bathroom, the attached suite offers meaningful independence while keeping everyone connected. Ideal for multigenerational living or extended stays.The open-concept layout connects the kitchen, dining, and living areas, making everyday gatherings and entertaining feel effortless. A built-in refrigerator, gas range, and walk-in pantry complement an expansive island with room to prep, serve, and pull up a seat. Tile flooring throughout the main living areas offers easy upkeep, while carpet adds comfort in the bedrooms. Enjoy morning coffee beneath the covered patio or dinner in the landscaped backyard, with a storage shed keeping tools and outdoor gear conveniently tucked away. Solar is provided through a power purchase agreement (PPA).Life in Riverstone extends well beyond your front door. Enjoy The Lodge's resort-style pool and spa, poolside cabanas, fitness center, and outdoor gathering areas with firepits. Neighborhood parks, walking paths, and Central Bark dog park offer more ways to explore and unwind. Whether your day calls for pickleball across the street or a quiet evening on the patio, this home brings together flexible living and an inviting community lifestyle....
Contact an agent
Home facts
- Year built:2020
- Listing ID #:657037
- Added:1 day(s) ago
- Updated:October 22, 2026 at 04:47 AM
Rooms and interior
- Bedrooms:4
- Flooring:Carpet, Tile
- Bathrooms Description:Isolated Bathroom
- Kitchen Description:Built In Range/Oven, Dishwasher, Disposal, Electric Appliances, Gas Appliances, Microwave, Refrigerator
- Living area:2,570 sq. ft.
Heating and cooling
- Cooling:Central Heat & Cool
Structure and exterior
- Roof:Tile
- Year built:2020
- Building area:2,570 sq. ft.
- Construction Materials:Stucco, Wood Siding
- Exterior Features:Concrete
- Foundation Description:Concrete
- Levels:1 Story
Schools
- High school:Liberty
- Middle school:Ranchos
- Elementary school:Stone Creek
Utilities
- Water:Public
- Sewer:Public Sewer
Finances and disclosures
- Price:$630,000
- Price per sq. ft.:$245.14
Features and amenities
- Laundry features:Inside, Utility Room
 Based on information from the Fresno Association of REALTORS® (alternatively, from the Fresno MLS)as of (October 22, 2026). All data, including all measurements and calculations of area, is obtained from various sources and has not been, and will not be, verified by broker or MLS. All information should be independently reviewed and verified for accuracy.Properties may or may not be listed by the office/agent presenting theinformation.
New listings near 881 Groveland Avenue W
- New
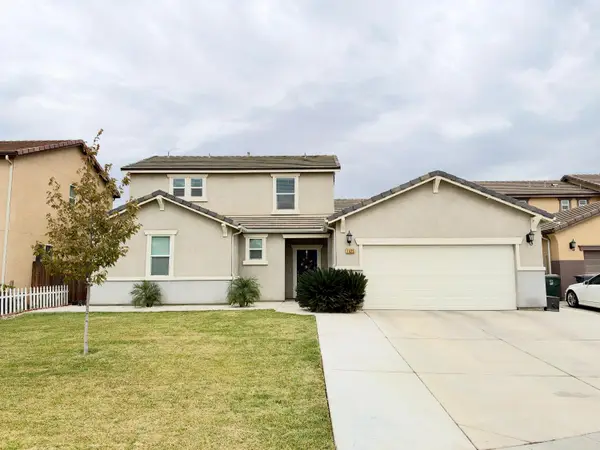 $445,000Active4 beds -- baths1,986 sq. ft.
1425 Tevin Way, Madera, CA 93637
MLS# 657064Listed by: HOMESMART PV AND ASSOCIATES - New
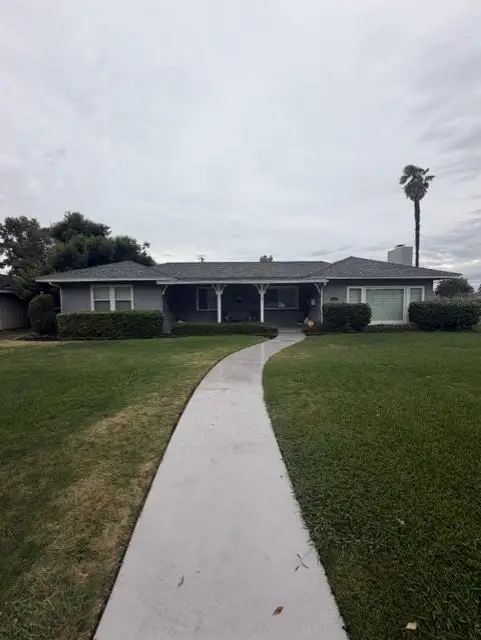 $585,000Active4 beds -- baths2,813 sq. ft.
632 Foster, Madera, CA 93637
MLS# 657049Listed by: MIRACLE REALTY - New
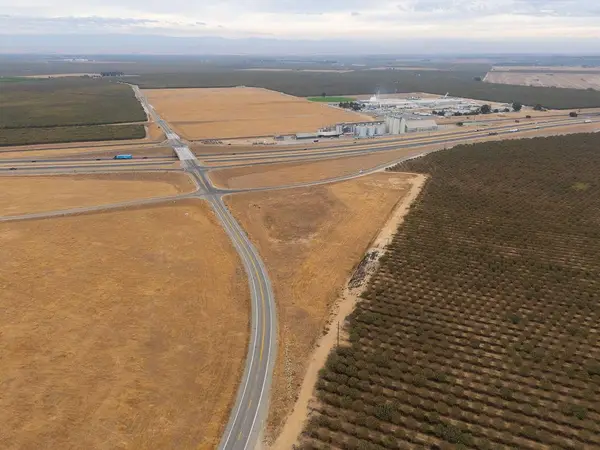 $5,200,000Active0 Acres
0 Ave 20 1/2, Madera, CA 93637
MLS# 657011Listed by: IRON KEY REAL ESTATE - New
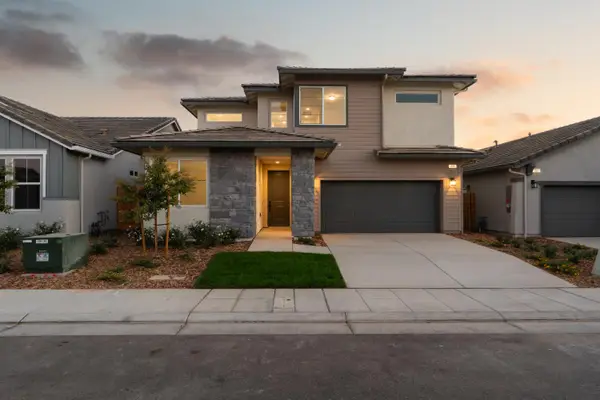 $552,848Active4 beds -- baths2,395 sq. ft.
960 Ponderosa Way W, Madera, CA 93636
MLS# 657023Listed by: RICHMOND AMERICAN HOMES OF MARYLAND INC - New
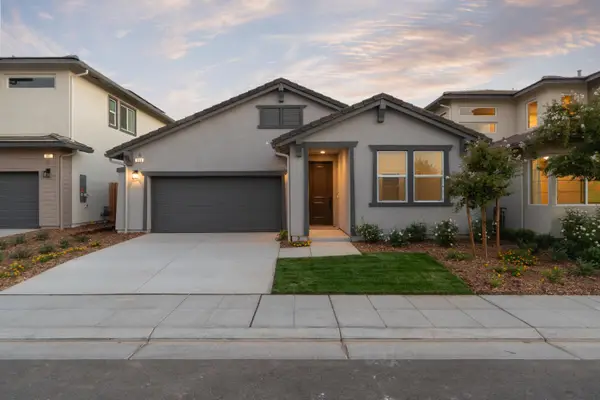 $399,990Active3 beds -- baths1,312 sq. ft.
964 Ponderosa Way W, Madera, CA 93636
MLS# 657029Listed by: RICHMOND AMERICAN HOMES OF MARYLAND INC - New
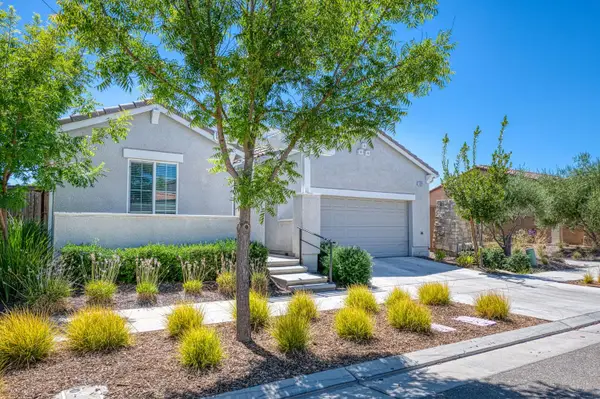 $2,495Active3 beds -- baths1,608 sq. ft.
4596 Orchard Hills Road, Madera, CA 93636
MLS# 657034Listed by: RE/MAX GOLD - New
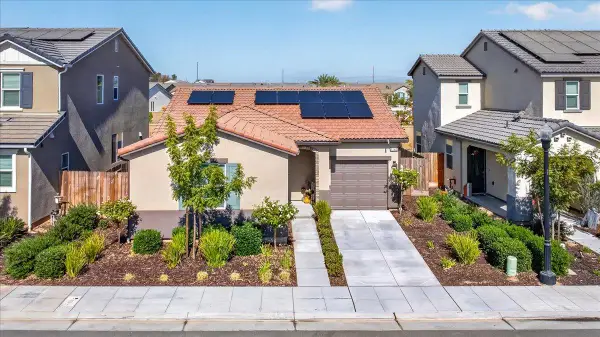 $385,000Active2 beds -- baths1,163 sq. ft.
1165 Blue Oak Ln W, Madera, CA 93636
MLS# 656800Listed by: REAL BROKER - New
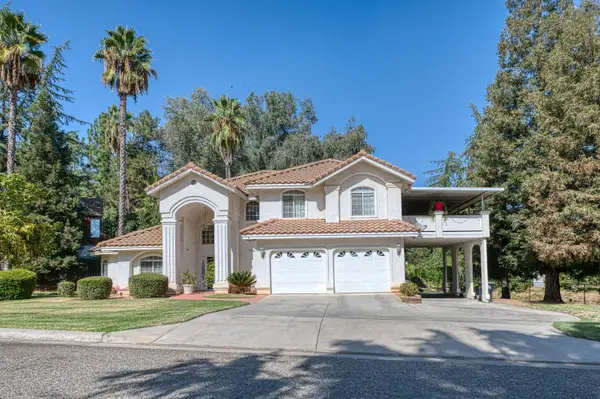 $475,000Active4 beds -- baths2,274 sq. ft.
18891 Varden Drive, Madera, CA 93638
MLS# 656906Listed by: GENTILE REAL ESTATE - Open Sun, 1 to 3pmNew
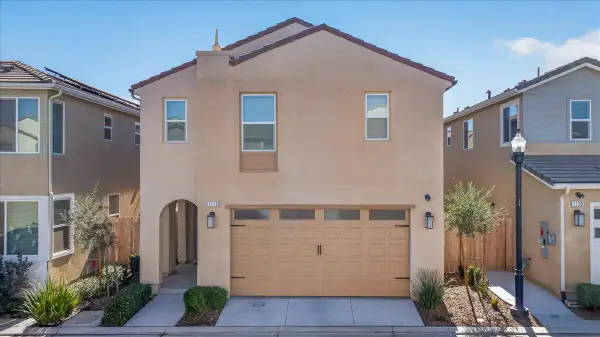 $399,000Active3 beds -- baths1,651 sq. ft.
1118 N Elevations Way W, Madera, CA 93636
MLS# 656904Listed by: CENTURY 21 SELECT REAL ESTATE


Protect your home and budget from life's surprises with an Assurant Home Warranty, backed by a partner that supports you through every step of homeownership. Explore Plans.
© 2023 - 2026 ERA Franchise Systems LLC. All rights reserved. ERA Franchise Systems LLC fully supports the principles of the Fair Housing Act and the Equal Opportunity Act. ERA, ERA Real Estate powered, and their respective logos are registered service marks of ERA Franchise Systems LLC. Each office is independently owned and operated.