
993 Braxstyn Way W, Madera, CA 93636
Local realty services provided by:ERA Valley Pro Realty
993 Braxstyn Way W,Madera, CA 93636
$2,695
- 4 Beds
- - Baths
- 1,847 sq. ft.
- Single family
- Active
Listed by: david a barr
Office: barr none properties
MLS#:657243
Source:CA_FMLS
Price summary
- Price:$2,695
- Price per sq. ft.:$1.46
About this home
Brand new, never lived in Lennar home with a very family friendly floor plan. Loacted on a corner lot and within walking distance of a neighborhood park in the Riverstone community, which feature community pools, a clubhouse, gym and resort style living. This house is close to Valley Childrens Hospital, highway 41 for access to all of Fresno and Riverpark. Downstairs features a an open concept with living room, half bath, and large kitchen/dining area with granite counters, stainless steel appliances and a large island. Upstairs are 4 good sized bedrooms and laundry with washer/dryer included. Master bath has huge walk in closet and large en suite bathroom. To sweeten the deal, the home has owner solar, so PGE bills will be minimal. Backyard will be landscaped in the coming month or two. Call for more details
Contact an agent
Home facts
- Year built:2026
- Listing ID #:657243
- Added:1 day(s) ago
- Updated:October 27, 2026 at 12:40 AM
Rooms and interior
- Bedrooms:4
- Living area:1,847 sq. ft.
Heating and cooling
- Cooling:Central Heat & Cool
Structure and exterior
- Roof:Composition
- Year built:2026
- Building area:1,847 sq. ft.
- Construction Materials:Stucco, Wood Siding
- Foundation Description:Concrete
- Levels:2 Story
Schools
- High school:Liberty
- Middle school:Ranchos
- Elementary school:Sierra Vista
Utilities
- Water:Public
- Sewer:Public Sewer
Finances and disclosures
- Price:$2,695
- Price per sq. ft.:$1.46
Features and amenities
- Laundry features:Inside
 Based on information from the Fresno Association of REALTORS® (alternatively, from the Fresno MLS)as of (October 27, 2026). All data, including all measurements and calculations of area, is obtained from various sources and has not been, and will not be, verified by broker or MLS. All information should be independently reviewed and verified for accuracy.Properties may or may not be listed by the office/agent presenting theinformation.
New listings near 993 Braxstyn Way W
- New
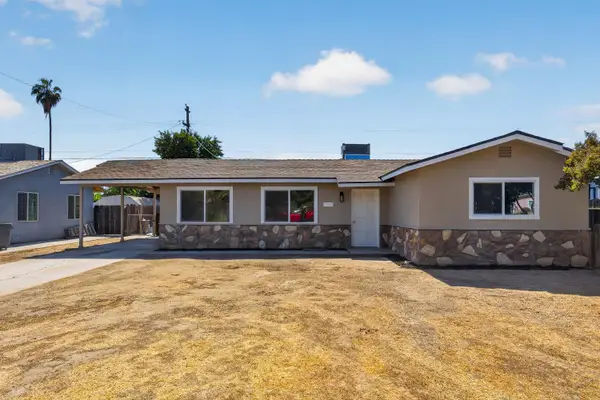 $334,000Active3 beds 1 baths1,079 sq. ft.
27366 Parkwood Avenue, Madera, CA 93637
MLS# 226132080Listed by: CAL-PRIME REALTY - New
 $390,000Active4 beds -- baths1,330 sq. ft.
421 Ahwahnee Court, Madera, CA 93637
MLS# 657207Listed by: JACQUE' AND COMPANY, INC. - New
 $485,000Active4 beds -- baths2,086 sq. ft.
911 Blue Oak Lane W, Madera, CA 93636
MLS# 657118Listed by: THE LIMON GROUP INC. - New
 $469,000Active3 beds 2 baths1,728 sq. ft.
22496 Avenue 18 3/4, Madera, CA 93637
MLS# ML82065675Listed by: EXP REALTY OF CALIFORNIA INC - New
 $435,900Active4 beds -- baths1,717 sq. ft.
228 Rosebriar Street, Madera, CA 93638
MLS# 656499Listed by: REDFIN CORPORATION - New
 $454,000Active3 beds -- baths1,700 sq. ft.
3110 Doubletree Way, Madera, CA 93637
MLS# 656938Listed by: LPT REALTY, INC - New
 $599,000Active4 beds -- baths2,257 sq. ft.
421 Maclure Avenue W, Madera, CA 93636
MLS# 657177Listed by: LONDON PROPERTIES, LTD. - New
 $402,990Active3 beds -- baths1,445 sq. ft.
518 E Carissa Way, Madera, CA 93638
MLS# 657182Listed by: KB HOME SALES-NORTHERN CALIFORNIA INC - New
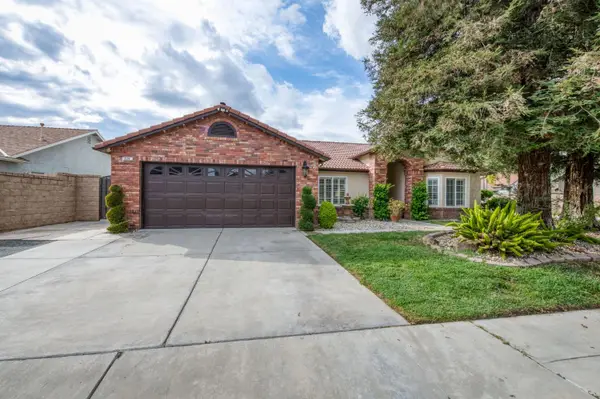 $499,000Active3 beds -- baths1,873 sq. ft.
226 Makenna Drive, Madera, CA 93637
MLS# 657139Listed by: HOMESMART PV AND ASSOCIATES


Protect your home and budget from life's surprises with an Assurant Home Warranty, backed by a partner that supports you through every step of homeownership. Explore Plans.
© 2023 - 2026 ERA Franchise Systems LLC. All rights reserved. ERA Franchise Systems LLC fully supports the principles of the Fair Housing Act and the Equal Opportunity Act. ERA, ERA Real Estate powered, and their respective logos are registered service marks of ERA Franchise Systems LLC. Each office is independently owned and operated.