
21733 Castlewood Drive, Malibu, CA 90265
Local realty services provided by:ERA North Orange County Real Estate
21733 Castlewood Drive,Malibu, CA 90265
$3,250,000
- 4 Beds
- 3 Baths
- 2,562 sq. ft.
- Single family
- Active
Listed by: nina kurtz
Office: compass310-230-5744
MLS#:26847921
Source:CRMLS
Price summary
- Price:$3,250,000
- Price per sq. ft.:$1,268.54
About this home
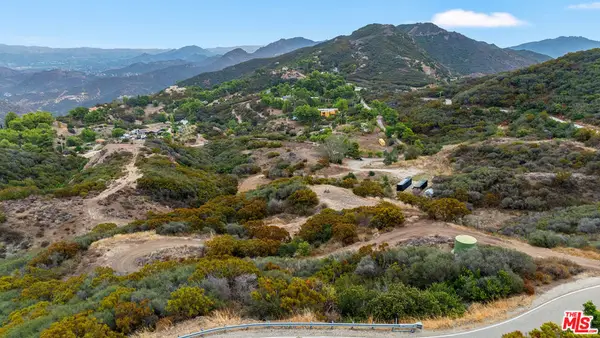
Views of the entire coastline, Los Flores canyon and Santa Monica bay, with decks built to command them. Light-filled tri-level retreat with a grand deck off the kitchen to take in 270-degree panoramic views up the canyons and down into the Pacific. Hot tub included. Whitewater, coastline and city-light views filling nearly every window of the home. Set on 1.6 private acres high on coveted Castlewood Drive, the residence offers four bedrooms, three baths, generous living and dining spaces, and a versatile lower-level bonus room ideal for an office, studio, gym, or guests. The primary suite occupies the upper floor, opening to a private wraparound balcony where sunset and ocean views unfold in every direction. Owned solar with whole-home battery backup keeps the property running quietly and self-sufficiently. Modern mountain living, engineered for peace of mind. Outside, the land lives like few mountain parcels can: a broad, level bench below the house, garden paths linking the house, garage, and driveway, and a private lookout perched above the home. Plenty of flat, usable ground with room for a pool or terraced gardens. And rising below the residence: a new 36' x 40' (1,440 sq ft) steel structure with adjoining view deck and custom bi-fold hangar door (currently in plan-check) ready to finish as a collector's garage, artist's studio, workshop, or expansive live/work retreat. Minutes to Malibu's beaches and restaurants, an easy reach to Calabasas and the Westside, within the acclaimed Santa MonicaMalibu school district. A rare offering where the views, the land, and the lifestyle are already in place....
Contact an agent
Home facts
- Year built:1995
- Listing ID #:26847921
- Added:103 day(s) ago
- Updated:September 27, 2026 at 10:50 AM
Rooms and interior
- Bedrooms:4
- Total bathrooms:3
- Full bathrooms:3
- Kitchen Description:Dishwasher, Disposal, Range, Range Hood, Refrigerator
- Living area:2,562 sq. ft.
Heating and cooling
- Cooling:Central Air
- Heating:Central
- Central air:Yes
Structure and exterior
- Year built:1995
- Building area:2,562 sq. ft.
- Lot area:1.62 Acres
- Architectural Style:Contemporary
Utilities
- Sewer:Septic Tank
Finances and disclosures
- Price:$3,250,000
- Price per sq. ft.:$1,268.54
Features and amenities
- Appliances:Dishwasher, Disposal, Dryer, Washer
- Laundry features:Dryer, Washer
- Amenities:Walk In Closets
Parking
- Total parking spaces:3
- Parking description:Attached Carport, Driveway
New listings near 21733 Castlewood Drive
- Coming Soon
 $1,899,000Coming Soon3 beds 3 baths2,390 sq. ft.
6473 Zuma View #134, Malibu, CA 90265
MLS# SR26203850Listed by: AXEN REALTY - New
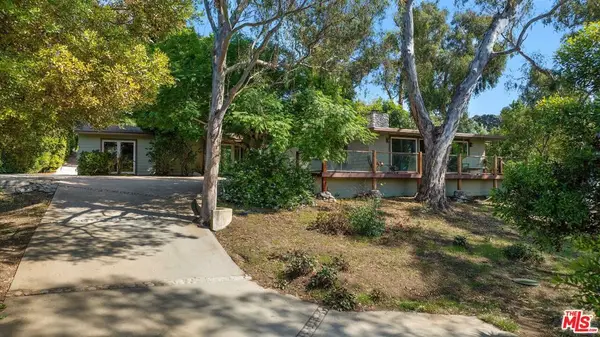 $3,995,000Active3 beds 2 baths1,972 sq. ft.
6100 Bonsall Drive, Malibu, CA 90265
MLS# 26992535Listed by: PINNACLE ESTATE PROPERTIES - Open Wed, 10am to 12:30pmNew
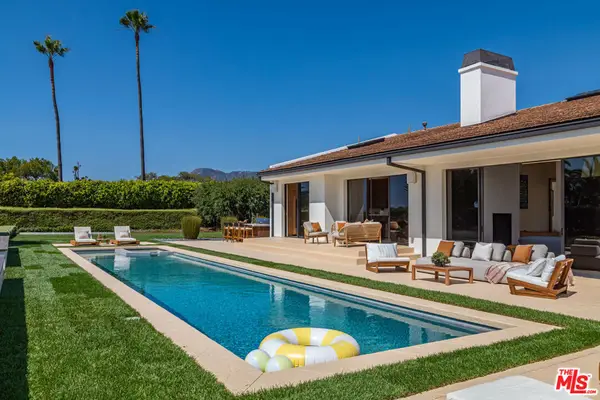 $6,995,000Active4 beds 5 baths4,191 sq. ft.
6419 Merritt Drive, Malibu, CA 90265
MLS# 26992743Listed by: THE AGENCY - New
 $99,000Active13.66 Acres
0 Pacific View Road, Malibu, CA 90265
MLS# ML82062658Listed by: KW ADVISORS - Open Sat, 2 to 5pmNew
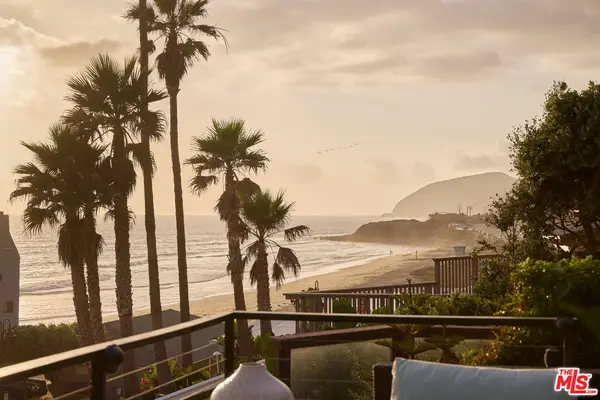 $3,150,000Active4 beds 4 baths2,233 sq. ft.
11770 Pacific Coast Highway #U, Malibu, CA 90265
MLS# 26992501Listed by: CAROLWOOD ESTATES - New
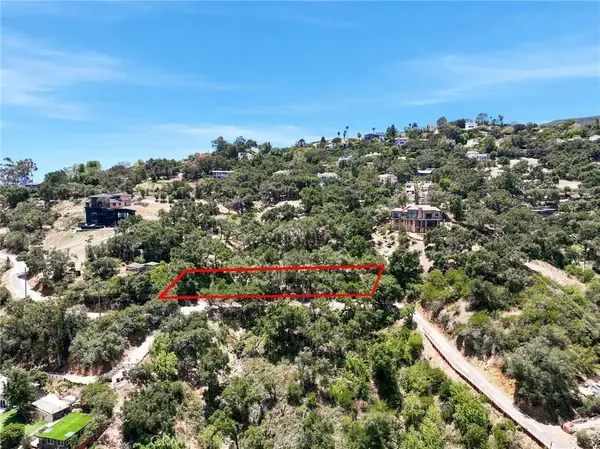 $299,999Active0 Acres
1859 Newell Road, Malibu, CA 90265
MLS# SW26208893Listed by: REALTY RX - New
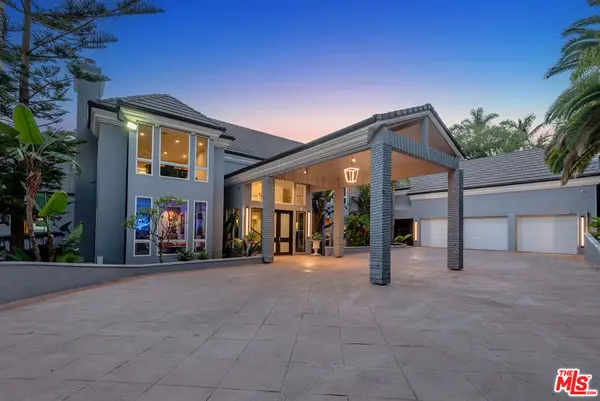 $8,495,000Active6 beds 8 baths10,000 sq. ft.
27551 Pacific Coast Highway, Malibu, CA 90265
MLS# 26991725Listed by: THE AGENCY - Open Wed, 10am to 12:30pmNew
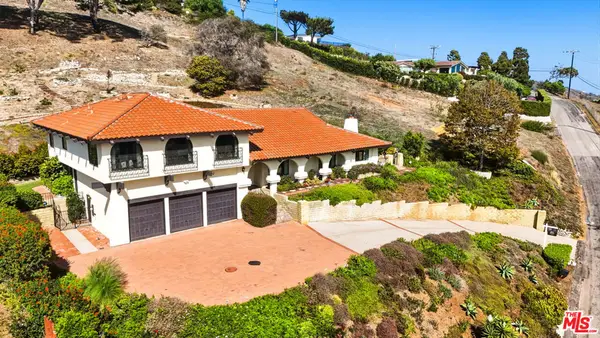 $3,995,000Active5 beds 3 baths3,444 sq. ft.
5461 Horizon Drive, Malibu, CA 90265
MLS# 26992291Listed by: COLDWELL BANKER REALTY - New
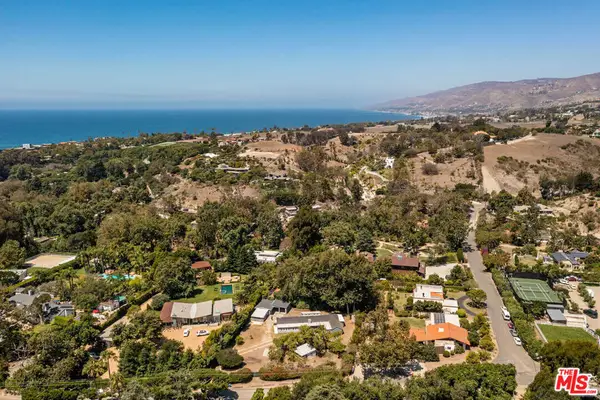 $2,995,000Active3 beds 2 baths1,708 sq. ft.
6225 Bonsall Drive, Malibu, CA 90265
MLS# 26992125Listed by: THE AGENCY - New
 $895,000Active12.9 Acres
14613 Yerba Buena Road, Malibu, CA 90265
MLS# 26990837Listed by: SOTHEBY'S INTERNATIONAL REALTY


Protect your home and budget from life's surprises with an Assurant Home Warranty, backed by a partner that supports you through every step of homeownership. Explore Plans.
© 2023 - 2026 ERA Franchise Systems LLC. All rights reserved. ERA Franchise Systems LLC fully supports the principles of the Fair Housing Act and the Equal Opportunity Act. ERA, ERA Real Estate powered, and their respective logos are registered service marks of ERA Franchise Systems LLC. Each office is independently owned and operated.