
5787 Calpine Drive, Malibu, CA 90265
Local realty services provided by:ERA Excel Realty
5787 Calpine Drive,Malibu, CA 90265
$4,100,000
- 2 Beds
- 3 Baths
- 2,577 sq. ft.
- Single family
- Active
Listed by: jeffrey pease
Office: kw westside estates310-482-2200
MLS#:26108844
Source:CRMLS
Price summary
- Price:$4,100,000
- Price per sq. ft.:$1,591
About this home
NEWLY CONSTRUCTED 2022 architectural home in prestigious Malibu Park! A private road leads to the beautiful 2-story light & bright home situated on 1.09 acres with mature trees and gorgeous landscaped gardens.European design and finest finishes throughout make this home exceptional. European white oak flooring, travertine, marble and granite in 2 bathrooms and powder room, Italian designer lighting, and solid Mahogany doors. Soaring ceiling, wide wrap-around balconies, every room with a view to Tuscany like gardens and some ocean view. Open floor plan Chef's kitchen , Mont Blanc Quartzite countertops and backsplash, walk-in pantry , breakfast nook, dining area, living room with stylish gas fireplace adjacent to media room , opening up to a morning sun deck. On lower level master bedroom and guest bedroom each with a balcony and ensuite bathroom, 3rd bedroom / office has a private entrance with landing, steps to parking. Separate laundry room and workout room with side door to garden.A paid off 25K Solar System with 20K battery bank supplies home for back-up electricity. Underground utilities. The 2-car garage is wired for EV Charger. Additional Guest parking for 6 cars. Central heat and A/C, WiFi Nest Thermostat, WiFi auto Irrigation for gardens.The patio garden invites to enjoy the warm California sunshine days outdoors, simply relaxing or for BBQ and entertaining. A charming cottage and a separate fully equipped kitchen cottage w/ outdoor shower add to the outdoor experience. Rejuvenate in the Spa under the stars, while listening to the surf.The ground level of the house is constructed on 13 caissons with grade beams, has a huge finished space with 15' ceiling that can be used as a gym, hobby room, or storage.There is room for pool, detached garage or guest house. Close to Malibu's pristine beaches, restaurants, schools, Trancas Market and Point Dume....
Contact an agent
Home facts
- Year built:2021
- Listing ID #:26108844
- Added:1 day(s) ago
- Updated:November 19, 2026 at 02:48 AM
Rooms and interior
- Bedrooms:2
- Total bathrooms:3
- Full bathrooms:2
- Half bathrooms:1
- Kitchen Description:Dishwasher, Refrigerator, Vented Exhaust Fan, Washer
- Bedroom Description:Dressing Area
- Basement:Yes
- Living area:2,577 sq. ft.
Heating and cooling
- Heating:Central Furnace, Forced Air, Natural Gas
Structure and exterior
- Year built:2021
- Building area:2,577 sq. ft.
- Lot area:1.1 Acres
- Levels:Multi Split
Finances and disclosures
- Price:$4,100,000
- Price per sq. ft.:$1,591
Features and amenities
- Appliances:Dishwasher, Disposal, Dryer, Refrigerator, Vented Exhaust Fan, Washer
- Laundry features:Dryer, Laundry Room, Washer
Parking
- Total parking spaces:8
- Parking description:Door Multi, Garage, Paved Driveway, Private
- Garage:Yes
- Garage spaces:2
New listings near 5787 Calpine Drive
- Coming Soon
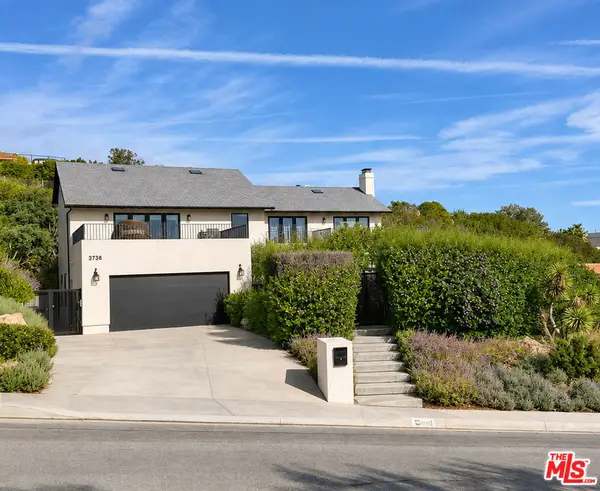 $5,000,000Coming Soon4 beds 4 baths3,409 sq. ft.
3738 Malibu Country Drive, Malibu, CA 90265
MLS# 26108336Listed by: CAROLWOOD ESTATES - Coming Soon
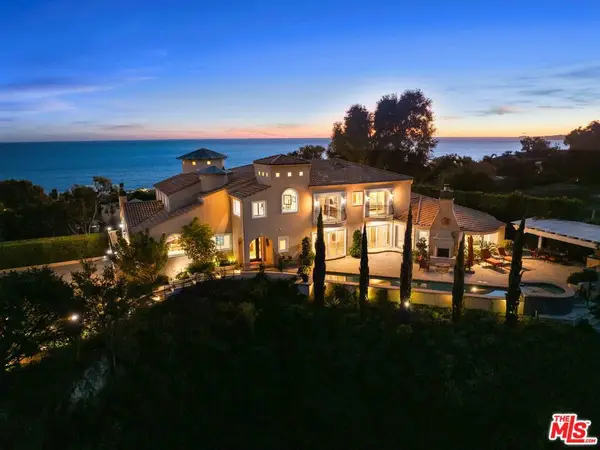 $6,495,000Coming Soon6 beds 7 baths6,554 sq. ft.
3874 Puerco Canyon Road, Malibu, CA 90265
MLS# 26106936Listed by: PINNACLE ESTATE PROPERTIES - New
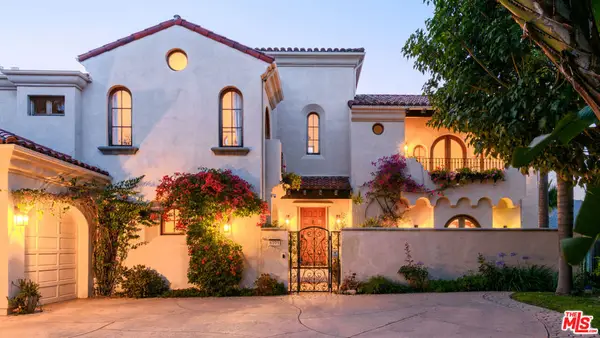 $6,950,000Active5 beds 7 baths6,817 sq. ft.
6201 Ramirez Mesa Drive, Malibu, CA 90265
MLS# 26108981Listed by: COMPASS - New
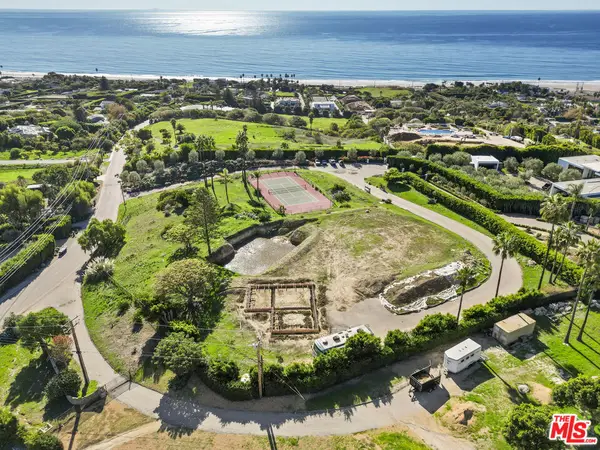 $4,950,000Active2.27 Acres
5909 Philip Avenue, Malibu, CA 90265
MLS# 26108775Listed by: PINNACLE ESTATE PROPERTIES - New
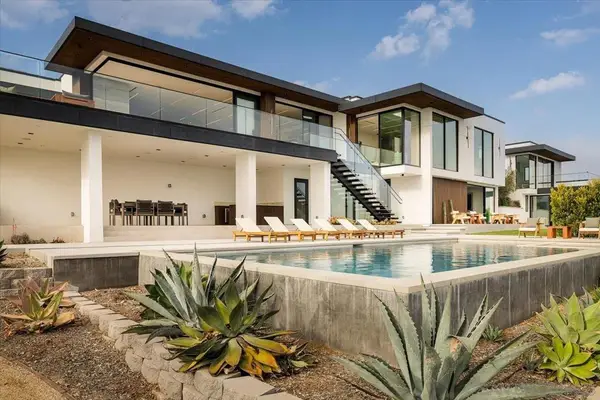 $12,900,000Active5 beds 8 baths6,782 sq. ft.
29623 Cuthbert Rd, Malibu, CA 90265
MLS# 260027287SDListed by: SERHANT CALIFORNIA, INC. - New
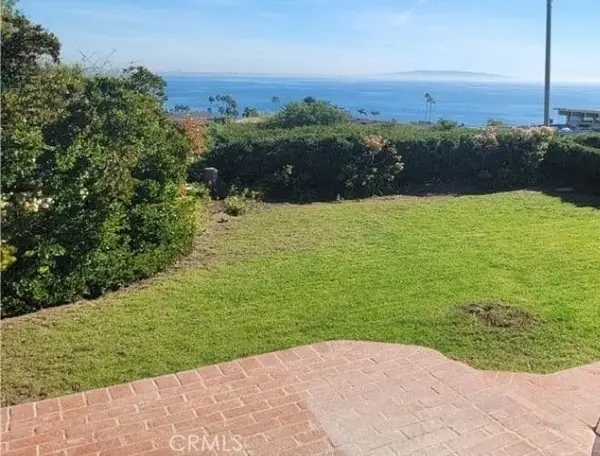 $1,700,000Active0.32 Acres
20407 Seaboard Road, Malibu, CA 90265
MLS# SR26245717Listed by: EQUITY UNION - New
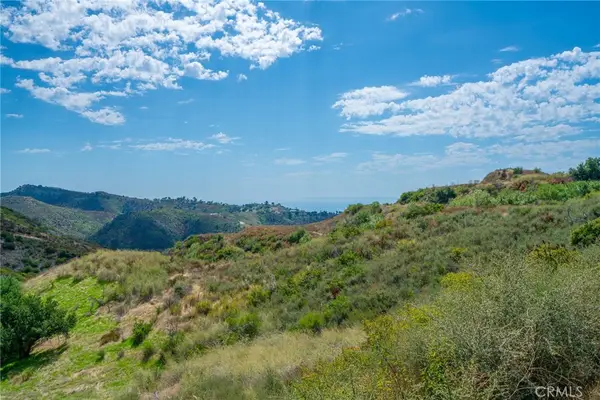 $589,000Active12.22 Acres
0 Castro Peak Motorway, Malibu, CA 90265
MLS# CV26245452Listed by: PACIFIC STERLING REALTY - New
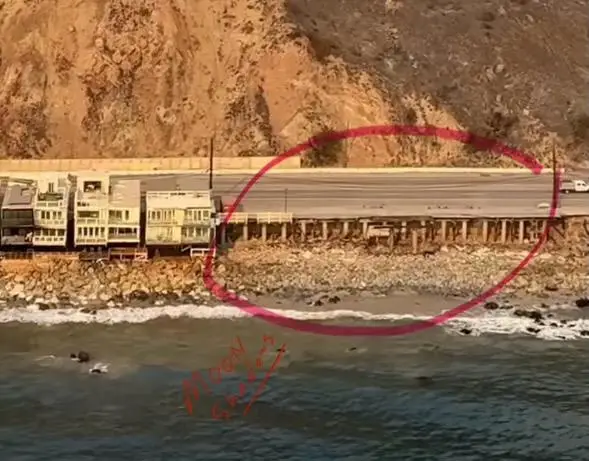 $998,000Active-- beds -- baths1,764 sq. ft.
20606 Pacific Coast Highway, Malibu, CA 90265
MLS# ML82067535Listed by: COMPASS - New
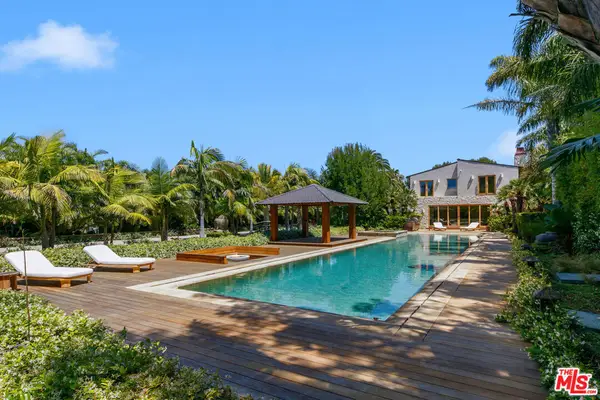 $33,500,000Active5 beds 8 baths5,213 sq. ft.
6902 Wildlife Road, Malibu, CA 90265
MLS# 26108104Listed by: PINNACLE ESTATE PROPERTIES


Protect your home and budget from life's surprises with an Assurant Home Warranty, backed by a partner that supports you through every step of homeownership. Explore Plans.
© 2023 - 2026 ERA Franchise Systems LLC. All rights reserved. ERA Franchise Systems LLC fully supports the principles of the Fair Housing Act and the Equal Opportunity Act. ERA, ERA Real Estate powered, and their respective logos are registered service marks of ERA Franchise Systems LLC. Each office is independently owned and operated.