
716 Aspen Spring Ranch Road, Mammoth Lakes, CA 93546
Local realty services provided by:Nelson Shelton Real Estate ERA Powered
716 Aspen Spring Ranch Road,Mammoth Lakes, CA 93546
$3,800,000
- 4 Beds
- 5 Baths
- 8,958 sq. ft.
- Single family
- Active
Listed by: jaime krupnick
Office: rodeo realty805-494-0449
MLS#:226003166
Source:CRMLS
Price summary
- Price:$3,800,000
- Price per sq. ft.:$424.2
- Monthly HOA dues:$8.33
About this home
An Extraordinary Mountain Ranch In The Heart Of The Eastern Sierra.Surrounded by the breathtaking beauty of the Eastern Sierra and just moments from Mammoth Mountain, this exceptional ranch presents a rare opportunity to experience luxury mountain living, world class equestrian amenities and endless outdoor adventure in one remarkable destination.Thoughtfully designed for both comfort and functionality, the beautifully appointed main residence showcases quality craftsmanship and exceptional attention to detail throughout. A gourmet kitchen equipped with premium JennAir, BlueStar and Miele appliances creates the perfect setting for entertaining, while luxurious features including heated bathroom floors, a Kohler jetted soaking tub, tankless water heaters, WiFi enabled climate controls and automatic generators provide year round comfort and convenience.Designed with the serious equestrian in mind, the property's premier horse facilities include two Castlebrook barns with a total of ten in and out stalls, four oversized covered paddocks by Priefert, a 100' x 150' arena with fine-grain sand footing and automatic irrigation, a 60 foot round pen, automatic water systems and barn fans, creating an exceptional environment for both horses and riders.The estate also offers outstanding flexibility with two private guest accommodations, a separate ranch hand apartment with its own entrance, multiple laundry rooms and thoughtfully designed living spaces ideal for extended family, guests or staff.Beyond the residences and equestrian facilities, the property is equally impressive. A professionally designed fitness studio, heated three car garage, river rock outdoor fireplace, Ring security system, private well, multiple septic systems, automatic propane generators and durable metal roofing reflect the care and quality invested throughout the ranch.Whether you're seeking a private family retreat, an exceptional equestrian property or a year round mountain escape, this extraordinary ranch offers an unparalleled lifestyle. Spend your mornings riding or hiking beneath expansive Sierra skies, your afternoons exploring nearby lakes, just minutes from world renowned skiing and your evenings gathered around the fire under a canopy of stars.Offering exceptional privacy, spectacular mountain views and a setting unlike anywhere else in California, this extraordinary ranch is where luxury, adventure and the beauty of the Eastern Sierra come together in perfect harmony....
Contact an agent
Home facts
- Year built:1977
- Listing ID #:226003166
- Added:90 day(s) ago
- Updated:October 04, 2026 at 10:38 AM
Rooms and interior
- Bedrooms:4
- Total bathrooms:5
- Full bathrooms:4
- Half bathrooms:1
- Flooring:Carpet, Wood
- Kitchen Description:Convection Oven, Dishwasher, Disposal, Double Oven, Freezer, Ice Maker, Microwave, Refrigerator
- Living area:8,958 sq. ft.
Heating and cooling
- Cooling:Central Air
- Heating:Forced Air
- Central air:Yes
Structure and exterior
- Roof:Composition, Fire Proof, Metal, Shingle
- Year built:1977
- Building area:8,958 sq. ft.
- Lot area:4.8 Acres
- Lot Features:Horse Property, Landscaped, Ranch, Secluded, Walkstreet
- Architectural Style:Custom, Ranch
- Exterior Features:Covered, Deck, FirePit
- Levels:1 Story
Utilities
- Water:Private, Well
Finances and disclosures
- Price:$3,800,000
- Price per sq. ft.:$424.2
Features and amenities
- Appliances:Convection Oven, Dishwasher, Disposal, Freezer
- Amenities:Bar, Beamed Ceilings, Cathedral Ceilings, Drapes, Fire Pit, Open Floor Plan, Tankless Water Heater, Walk In Closets, Walk In Pantry, Wet Bar
Parking
- Total parking spaces:4
- Parking description:1 Carport Space(s), Attached Carport, Door-Multi, Garage
- Garage:Yes
- Garage spaces:3
- Carport spaces:1
New listings near 716 Aspen Spring Ranch Road
- New
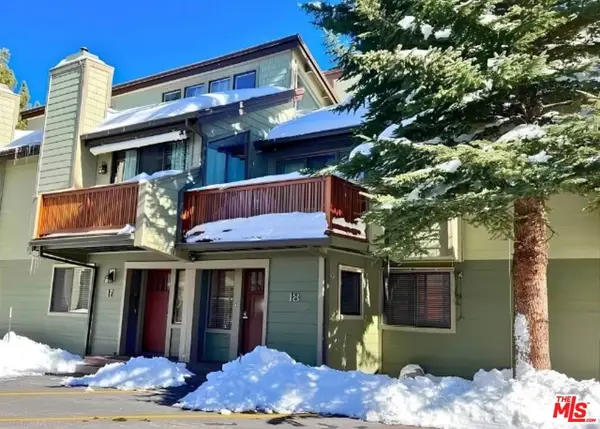 $820,000Active2 beds 3 baths1,473 sq. ft.
2059 Meridian Boulevard #18, Mammoth Lakes, CA 93546
MLS# 26992927Listed by: EXP REALTY OF CALIFORNIA INC 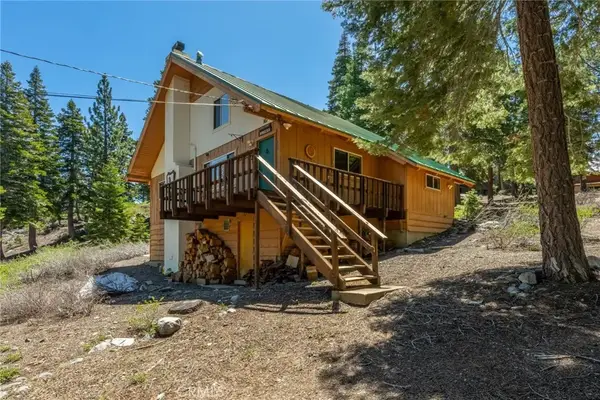 $2,599,000Active5 beds -- baths
167 Crawford, Mammoth Lakes, CA 93546
MLS# BB26189954Listed by: MAMMOTH VILLAGE PROPERTIES $624,950Active2 beds 2 baths1,000 sq. ft.
2113 Meridian Boulevard #148, Mammoth Lakes, CA 93546
MLS# 26871759Listed by: KW WESTSIDE ESTATES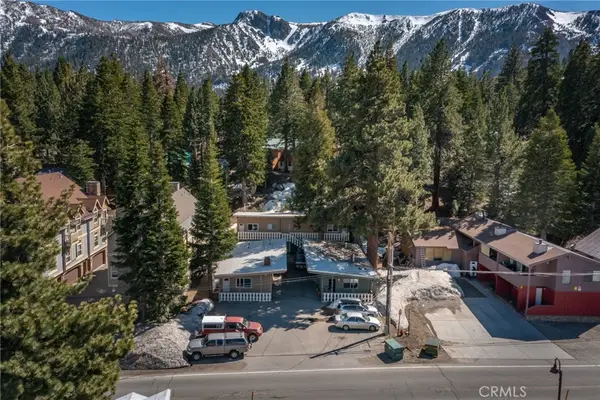 $1,748,000Active-- beds -- baths3,560 sq. ft.
1801 Old Mammoth, Mammoth Lakes, CA 93546
MLS# OC26092085Listed by: PROPERTY RED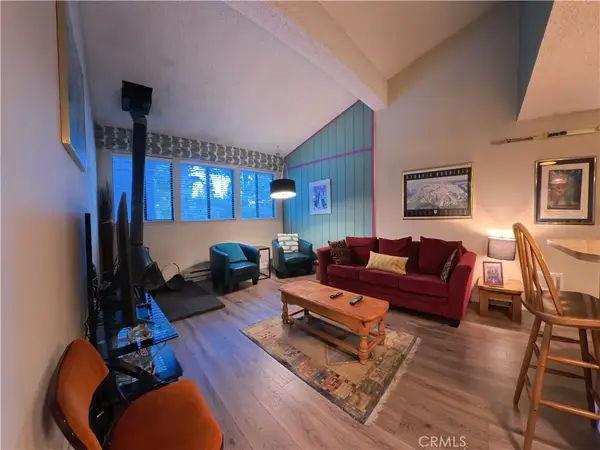 $465,000Active1 beds 1 baths596 sq. ft.
3253 Meridian #264, Mammoth Lakes, CA 93546
MLS# OC26020636Listed by: DAVID PITNER, BROKER $219,990Active3 beds 2 baths1,156 sq. ft.
100 Ski Trail #42, Mammoth Lakes, CA 93546
MLS# TR25237965Listed by: MONARCH REAL ESTATE SERVICES $5,850,000Active5 beds 6 baths6,352 sq. ft.
37 Bridges Lane, Mammoth Lakes, CA 93546
MLS# 23337375Listed by: THE AGENCY


Protect your home and budget from life's surprises with an Assurant Home Warranty, backed by a partner that supports you through every step of homeownership. Explore Plans.
© 2023 - 2026 ERA Franchise Systems LLC. All rights reserved. ERA Franchise Systems LLC fully supports the principles of the Fair Housing Act and the Equal Opportunity Act. ERA, ERA Real Estate powered, and their respective logos are registered service marks of ERA Franchise Systems LLC. Each office is independently owned and operated.