
1827 9th Street, Manhattan Beach, CA 90266
Local realty services provided by:ERA North Orange County Real Estate
1827 9th Street,Manhattan Beach, CA 90266
$5,250,000
- 5 Beds
- 6 Baths
- 4,956 sq. ft.
- Single family
- Active
Listed by: clarence clemons
Office: thomas james real estate services, inc949-667-0010
MLS#:26856755
Source:CRMLS
Price summary
- Price:$5,250,000
- Price per sq. ft.:$1,059.32
About this home
Nestled in the highly coveted Mira Costa neighborhood, this exceptional two-story Coastal residence built by Thomas James Homes seamlessly blends timeless architecture with elevated design, showcasing premium finishes and custom-quality craftsmanship throughout. A gracious entry welcomes you into the expansive great room, where an elegant fireplace creates a warm focal point. The open-concept layout flows effortlessly into a sunlit breakfast nook and a chef-inspired kitchen appointed with Wolf and SubZero appliances, two oversized islands with bar seating, and abundant workspace. Large sliding glass doors open to a beautifully landscaped backyard and covered patio, creating the perfect setting for effortless indoor-outdoor living, entertaining, and al fresco dining. Thoughtfully designed for both everyday living and special occasions, the kitchen is complemented by a spacious walk-in pantry and a well-appointed butler's pantry that connects seamlessly to the formal dining room. The main level also features a versatile lounge, a powder room, a functional mudroom with direct access to the three-car garage, and a private junior suite complete with a walk-in closet and ensuite bath. Upstairs, a generous loft provides additional living space, accompanied by a convenient laundry room with sink, a full hall bath, and three secondary bedrooms - all with walk-in closets, including two with private ensuite baths. The luxurious grand suite serves as a true retreat, filled with natural light and featuring its own fireplace, an expansive walk-in closet, and a dedicated fitness studio. The spa-inspired grand bath offers a freestanding soaking tub, oversized walk-in shower, dual-sink vanity, and refined designer finishes, creating a private sanctuary of comfort and sophistication. No representations or warranties, express or implied, are made by Seller or Seller's Broker/Agent regarding square footage, lot size or dimensions. Buyer is advised to independently verify all dimensions during the investigation period and rely solely on Buyer's own investigations or those of professionals retained by Buyer....
Contact an agent
Home facts
- Year built:2026
- Listing ID #:26856755
- Added:84 day(s) ago
- Updated:October 01, 2026 at 12:04 PM
Rooms and interior
- Bedrooms:5
- Total bathrooms:6
- Full bathrooms:5
- Half bathrooms:1
- Flooring:Tile
- Kitchen Description:Dishwasher, Gas Oven, Microwave, Range, Refrigerator
- Living area:4,956 sq. ft.
Heating and cooling
- Cooling:Central Air
- Heating:Central, Fireplaces
- Central air:Yes
Structure and exterior
- Year built:2026
- Building area:4,956 sq. ft.
- Lot area:0.17 Acres
- Lot Features:Back Yard, Landscaped, Yard
- Construction Materials:Stucco
- Exterior Features:Covered, RainGutters
- Foundation Description:Slab
- Levels:2 Story
Utilities
- Water:Public
Finances and disclosures
- Price:$5,250,000
- Price per sq. ft.:$1,059.32
Features and amenities
- Appliances:Dishwasher
- Amenities:Carbon Monoxide (CO2) Detector, High Ceilings, Loft room, Open Floor Plan, Rain Gutters, Recessed Lighting, Walk In Closets, Walk In Pantry
Parking
- Total parking spaces:3
- Parking description:Door-Multi, Garage, Side By Side, Tandem
- Garage:Yes
- Garage spaces:3
New listings near 1827 9th Street
- Coming Soon
 $3,400,000Coming Soon4 beds 4 baths3,829 sq. ft.
583 36th Street, Manhattan Beach, CA 90266
MLS# SB26212442Listed by: EXP REALTY OF CALIFORNIA INC - Coming Soon
 $5,700,000Coming Soon5 beds 5 baths3,574 sq. ft.
586 36th, Manhattan Beach, CA 90266
MLS# SB26192556Listed by: REALTY ONE GROUP UNITED - Coming Soon
 $12,500,000Coming Soon6 beds 8 baths6,006 sq. ft.
225 S Meadows, Manhattan Beach, CA 90266
MLS# SB26170312Listed by: S C REAL ESTATE - Coming Soon
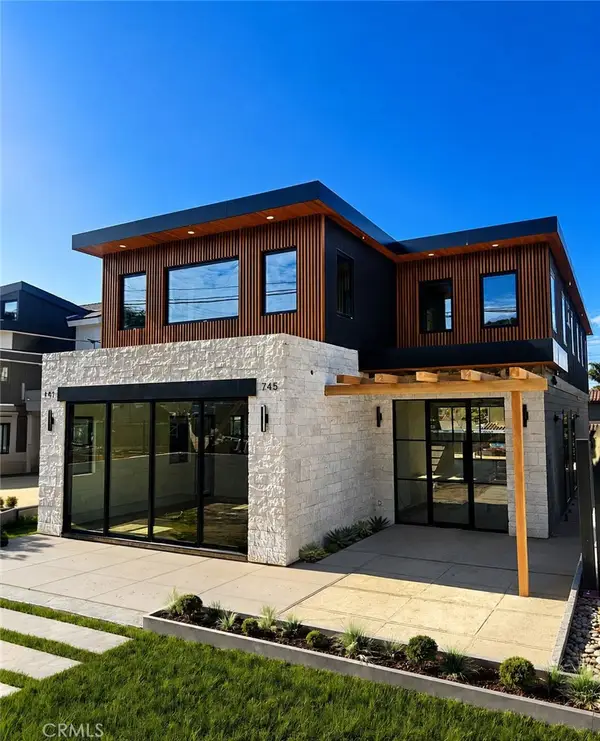 $6,495,000Coming Soon5 beds 6 baths4,085 sq. ft.
745 35th Street, Manhattan Beach, CA 90266
MLS# SB26155741Listed by: THOMPSON TEAM REAL ESTATE, INC. - Open Fri, 12 to 2pmNew
 $5,599,000Active5 beds 6 baths5,186 sq. ft.
1731 Ruhland Avenue, Manhattan Beach, CA 90266
MLS# SB26178401Listed by: THOMPSON TEAM REAL ESTATE, INC. - Open Sat, 2 to 4pmNew
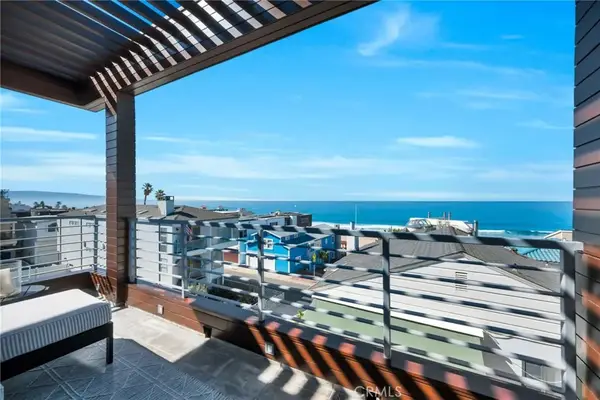 $10,295,000Active4 beds 5 baths4,188 sq. ft.
121 16th Street, Manhattan Beach, CA 90266
MLS# SB26210112Listed by: EXP REALTY OF CALIFORNIA INC - New
 $4,750,000Active4 beds 5 baths3,200 sq. ft.
2517 Elm Avenue, Manhattan Beach, CA 90266
MLS# SB26209040Listed by: STRAND HILL PROPERTIES - New
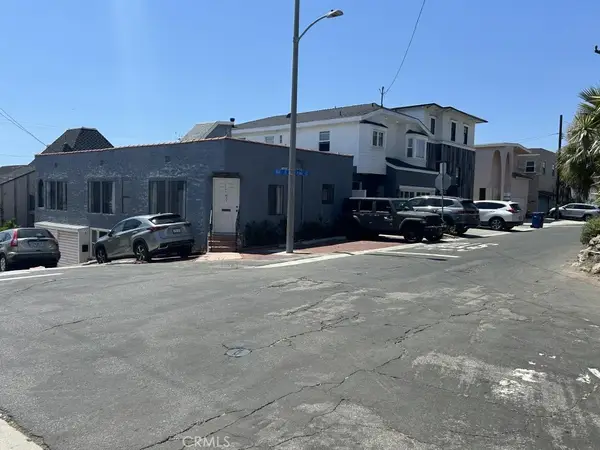 $2,495,000Active4 beds 3 baths
323 35th, Manhattan Beach, CA 90266
MLS# SB26208860Listed by: ESTATE PROPERTIES - New
 $3,499,000Active4 beds 3 baths3,388 sq. ft.
1701 Gates, Manhattan Beach, CA 90266
MLS# SB26203562Listed by: COMPASS - New
 $3,199,000Active4 beds 3 baths2,271 sq. ft.
304 N Meadows, Manhattan Beach, CA 90266
MLS# SB26208929Listed by: COMPASS


Protect your home and budget from life's surprises with an Assurant Home Warranty, backed by a partner that supports you through every step of homeownership. Explore Plans.
© 2023 - 2026 ERA Franchise Systems LLC. All rights reserved. ERA Franchise Systems LLC fully supports the principles of the Fair Housing Act and the Equal Opportunity Act. ERA, ERA Real Estate powered, and their respective logos are registered service marks of ERA Franchise Systems LLC. Each office is independently owned and operated.