
413 7th, Manhattan Beach, CA 90266
Local realty services provided by:ERA North Orange County Real Estate
413 7th,Manhattan Beach, CA 90266
$8,800,000
- 5 Beds
- 5 Baths
- - sq. ft.
- Single family
- Sold
Listed by: lauren forbes, jagger kroener
Office: compass310-362-0596
MLS#:SB26125307
Source:CRMLS
Sorry, we are unable to map this address
Price summary
- Price:$8,800,000
About this home
Set on the prized north side of Manhattan Beach's celebrated walk street, 413 7th Street stands as one of the defining residences within this iconic coastal enclave. Positioned along the beloved block known as "Heaventh Street," this custom-built home offers an exceptional blend of luxury, functionality, and indoor-outdoor living just moments from downtown Manhattan Beach and the sand. Rarely does a walk street home offer such a family-friendly floor plan, with the primary living spaces opening directly to the walk street and four bedrooms situated together on a single level. Spanning three elevator-serviced levels, the home presents premium finishes, custom millwork, and integrated smart-home technology. A recently reimagined front yard by renowned landscape designer Rob Jones creates an immediate sense of arrival, featuring extensive landscaping upgrades, a custom firepit lounge, retractable awning, Infratech heating, built-in Wolf barbecue, and multiple outdoor living spaces. Inside, floor-to-ceiling accordion doors create seamless indoor-outdoor flow. Coffered ceilings, custom built-ins, and a stone fireplace anchor the living room, while the chef's kitchen features Sub-Zero, Wolf, and Miele appliances, a walk-in pantry, farmhouse sink, and custom banquette seating with storage. Additional main-level amenities include a mudroom, office workspace, powder room, and outdoor shower. The second level is highlighted by a luxurious primary suite with a private terrace overlooking the charming walk street below. Embracing the home's coastal setting, the space features vaulted wood-beamed ceilings and a spa-inspired bath complete with a soaking tub, oversized Mr. Steam shower, heated floors, dual vanities, and a walk-in closet. Three additional bedrooms, a laundry room, and library alcove complete the level. The crown jewel of the home is the third-floor entertaining level, where a spacious media room opens through a one-of-a-kind disappearing wall system to an expansive outdoor terrace. A fully equipped indoor-outdoor bar and kitchenette, floor-to-ceiling fireplace, Wolf barbecue station, Infratech heaters, and multiple lounge areas create an exceptional entertaining environment. Additional highlights include comprehensive Savant home automation, whole-home audio, Tesla Powerwall backup storage, an EV-ready garage, and a collection of premium systems and finishes throughout....
Contact an agent
Home facts
- Year built:2017
- Listing ID #:SB26125307
- Added:67 day(s) ago
- Updated:August 17, 2026 at 07:19 AM
Rooms and interior
- Bedrooms:5
- Total bathrooms:5
- Full bathrooms:4
- Half bathrooms:1
- Flooring:Wood
- Kitchen Description:Barbecue, Built In Range, Dishwasher, Double Oven, Electric Oven, Freezer, Gas Cooktop, Ice Maker, Microwave, Pantry, Range Hood, Refrigerator, Stone Counters, Washer, Water Purifier, Water Softner, Wet Bar
- Basement:Yes
- Basement Description:Sump Pump
Heating and cooling
- Cooling:Central Air, Humidity Control, Zoned
- Heating:Central Furnace, Fireplaces, Zoned
- Central air:Yes
Structure and exterior
- Roof:Flat, Shingle
- Year built:2017
- Lot Features:Drip Irrigation/Bubblers, Front Yard, Garden, Landscaped, Level with Street, Near Park, Walkstreet
- Architectural Style:Cape Cod, Custom, Traditional
- Construction Materials:Glass, Shingle Siding, Wood Siding
- Exterior Features:Barbecue, Covered Patio, Deck, Enclosed, Fire Pit, Patio, Porch, Rooftop, Tile Patio, Wrap Around
- Foundation Description:Slab
- Levels:Three Or More
Utilities
- Water:Public, Water Available, Water Connected
- Sewer:Public Sewer, Sewer Available, Sewer Connected
Finances and disclosures
- Price:$8,800,000
Features and amenities
- Appliances:Barbecue, Built In Range, Dishwasher, Disposal, Double Oven, Dryer, Electric Oven, Electric Water Heater, Freezer, Gas Cooktop, Ice Maker, Microwave, Range Hood, Refrigerator, Tankless Water Heater, Washer, Water Heater, Water Purifier, Water Softener
- Laundry features:Dryer, Inside, Washer
- Amenities:Awnings, Balcony, Barbecue, Beamed Ceilings, Carbon Monoxide Detectors, Cathedral Ceilings, Ceiling Fans, Closed Circuit Cameras, Coffered Ceilings, Crown Molding, Custom Coverings, Drapes, Elevator, Fire Detection System, Fire Pit, Fire Sprinkler System, High Ceilings, Multiple Staircases, Open Floorplan, Paneling Wainscoting, Pantry, Rain Gutters, Recessed Lighting, Skylights, Smoke Detectors, Storage Space
- Smart home:Yes
Parking
- Total parking spaces:4
- Parking description:Direct Access, Door Single, Driveway Level, Electric Vehicle Charging Station, Garage, Garage Faces Rear, Golf Cart Garage, On Site, One Space
- Garage:Yes
- Garage spaces:2
New listings near 413 7th
- Coming SoonOpen Fri, 12 to 2pm
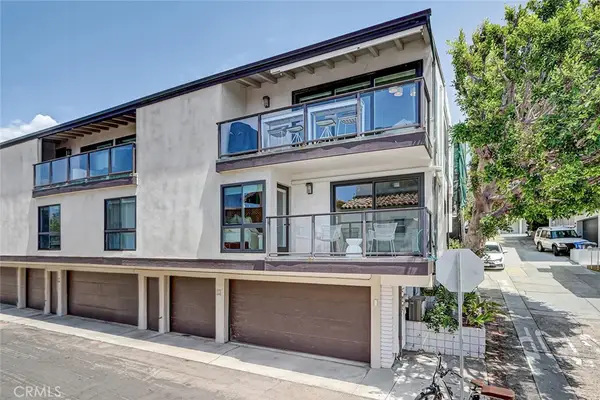 $3,300,000Coming Soon3 beds 3 baths
2512 Ocean, Manhattan Beach, CA 90266
MLS# SB26178693Listed by: S C REAL ESTATE - New
 $4,980,000Active4 beds 4 baths2,039 sq. ft.
232 30th, Manhattan Beach, CA 90266
MLS# PW26176561Listed by: COMPASS - New
 $9,600,000Active4 beds 4 baths2,436 sq. ft.
1416 The Strand, Manhattan Beach, CA 90266
MLS# SB26175972Listed by: STRAND HILL PROPERTIES - New
 $9,600,000Active4 beds 4 baths2,436 sq. ft.
1416 The Strand, Manhattan Beach, CA 90266
MLS# SB26175972Listed by: STRAND HILL PROPERTIES - New
 $3,150,000Active4 beds 3 baths2,238 sq. ft.
3504 N Poinsettia Avenue, Manhattan Beach, CA 90266
MLS# SB26174598Listed by: BAYSIDE - New
 $4,975,000Active4 beds 6 baths3,905 sq. ft.
225 28th Street, Manhattan Beach, CA 90266
MLS# SB26176964Listed by: STRAND HILL PROPERTIES - New
 $3,045,000Active4 beds 3 baths
1250 Manhattan Beach, Manhattan Beach, CA 90266
MLS# PW26176556Listed by: STEVEN M. BOGOYEVAC, BROKER - New
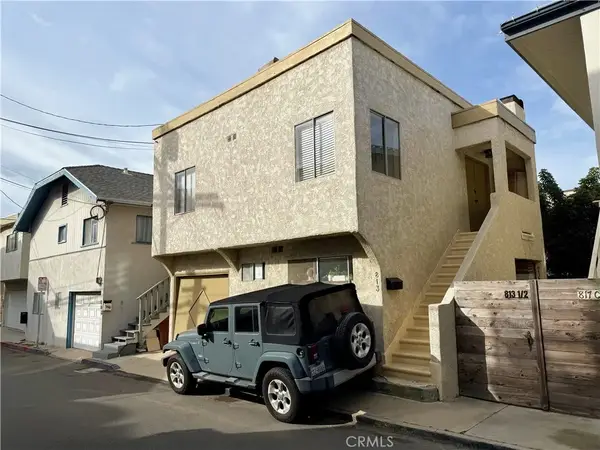 $2,450,000Active3 beds 2 baths
813 Bayview, Manhattan Beach, CA 90266
MLS# SB26158798Listed by: COMPASS - New
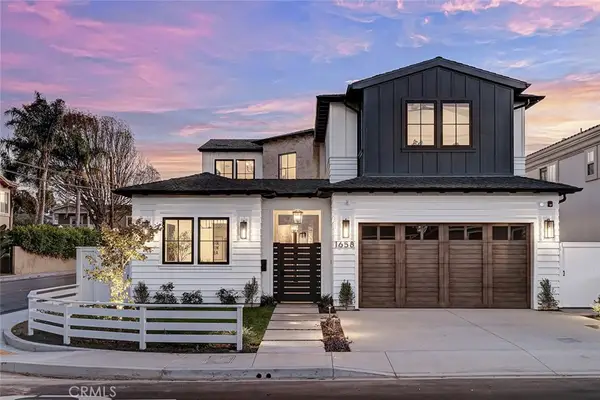 $5,799,000Active5 beds 5 baths4,820 sq. ft.
1658 Ruhland Ave, Manhattan Beach, CA 90266
MLS# SB26175689Listed by: EXP REALTY OF CALIFORNIA INC - New
 $5,799,000Active5 beds 5 baths4,820 sq. ft.
1658 Ruhland Ave, Manhattan Beach, CA 90266
MLS# SB26175689Listed by: EXP REALTY OF CALIFORNIA INC


Protect your home and budget from life's surprises with an Assurant Home Warranty, backed by a partner that supports you through every step of homeownership. Explore Plans.
© 2023 - 2026 ERA Franchise Systems LLC. All rights reserved. ERA Franchise Systems LLC fully supports the principles of the Fair Housing Act and the Equal Opportunity Act. ERA, ERA Real Estate powered, and their respective logos are registered service marks of ERA Franchise Systems LLC. Each office is independently owned and operated.