
1052 Lavender Street, Manteca, CA 95337
Local realty services provided by:ERA Carlile Realty Group
1052 Lavender Street,Manteca, CA 95337
$679,999
- 4 Beds
- 4 Baths
- 2,660 sq. ft.
- Single family
- Active
Listed by: sonia gonzalez
Office: california luxury mortgage & realty
MLS#:226064116
Source:MFMLS
Price summary
- Price:$679,999
- Price per sq. ft.:$255.64
About this home
Welcome to this beautiful Manteca home offering modern comfort, energy efficiency, and a functional open-concept layout! This thoughtfully designed 4-bedroom, 3.5-bath home features spacious living areas, a convenient floor plan, and plenty of natural light throughout. Enjoy the benefit of paid-off solar, helping provide long-term energy savings with no solar payment. Built with today's lifestyle in mind, this home offers the perfect blend of comfort and efficiency. The low-maintenance backyard provides a great space to relax, entertain, or create your own outdoor retreat. Located in a desirable Manteca neighborhood near shopping, dining, parks, schools, and commuter routes, this home offers the convenience and lifestyle you've been looking for.
Contact an agent
Home facts
- Year built:2017
- Listing ID #:226064116
- Added:86 day(s) ago
- Updated:August 15, 2026 at 04:04 PM
Rooms and interior
- Bedrooms:4
- Total bathrooms:4
- Full bathrooms:3
- Flooring:Carpet, Tile Floor, Wood Floors
- Kitchen Description:Dishwasher, Double Oven, Free Standing Refrigerator, Gas Cook Top, Ice Maker, Microwave
- Living area:2,660 sq. ft.
Heating and cooling
- Cooling:Ceiling Fan(s), Central
- Heating:Central
Structure and exterior
- Roof:Tile
- Year built:2017
- Building area:2,660 sq. ft.
- Lot area:0.14 Acres
- Lot Features:Auto Sprinkler F&R, Landscape Front, Low Maintenance, Shape Regular
- Construction Materials:Frame
- Foundation Description:Slab
- Levels:1 Story
Utilities
- Sewer:Public Sewer
Finances and disclosures
- Price:$679,999
- Price per sq. ft.:$255.64
Features and amenities
- Appliances:Dishwasher, Double Oven, Microwave
- Laundry features:Cabinets, Hookups Only, Inside Laundry Room
Parking
- Garage spaces:3
 MetroList MLS 2026. This information is being provided by MetroList MLS. All measurements and calculations of area are approximate. Information provided by Seller/Other sources, not verified by Broker. All interested persons should independently verify accuracy of information. Provided properties may or may not be listed by the office/agent presenting the information. Data Updated: August 15, 2026. Information being provided is for consumers' personal, non-commercial use and may not be used for any purpose other than to identify prospective properties consumers may be interested in purchasing. Information deemed reliable but not guaranteed. Any offer of compensation is made only to Participants of MLS where the subject listing is filed and in accordance with such MLS's regulations or rules.
New listings near 1052 Lavender Street
- New
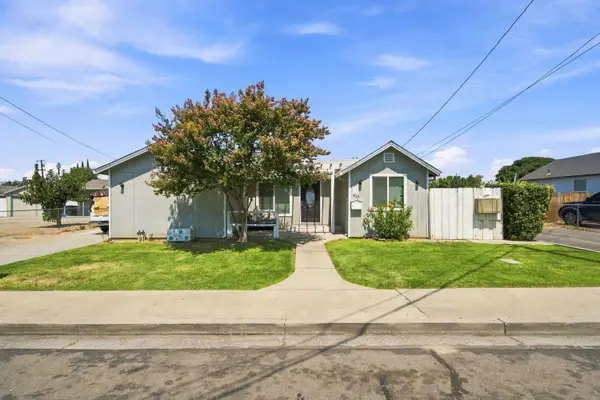 $470,000Active2 beds 1 baths901 sq. ft.
417 Sutter Street, Manteca, CA 95336
MLS# 226103200Listed by: NEXTHOME PROGRESSIVE - New
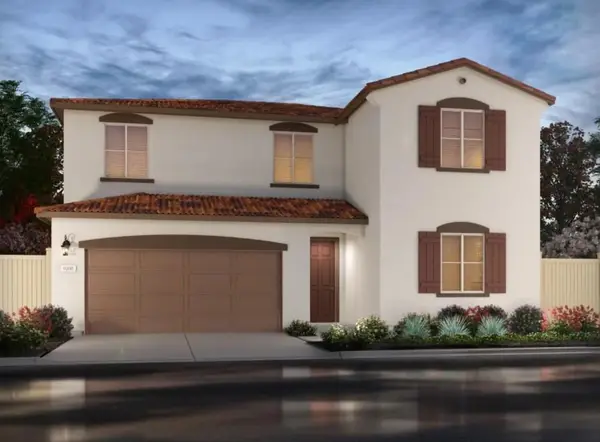 $661,800Active4 beds 3 baths2,534 sq. ft.
2893 Dawson Creek St, Manteca, CA 95337
MLS# 226103009Listed by: MERTITAGE HOMES - Open Sun, 1 to 3pmNew
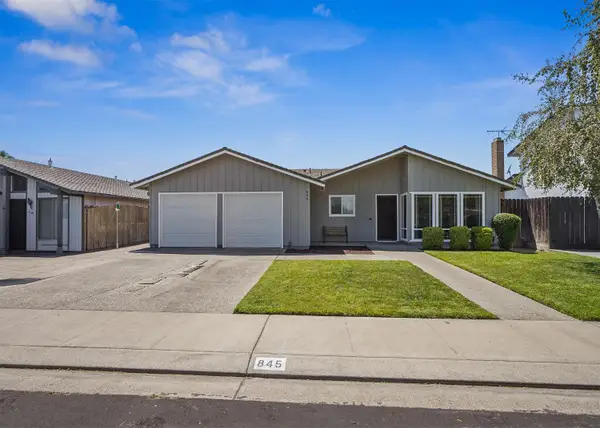 $555,000Active4 beds 2 baths1,728 sq. ft.
845 Siskiyou Lane, Manteca, CA 95336
MLS# 226102892Listed by: KLEMM REAL ESTATE - Open Sat, 1 to 3pmNew
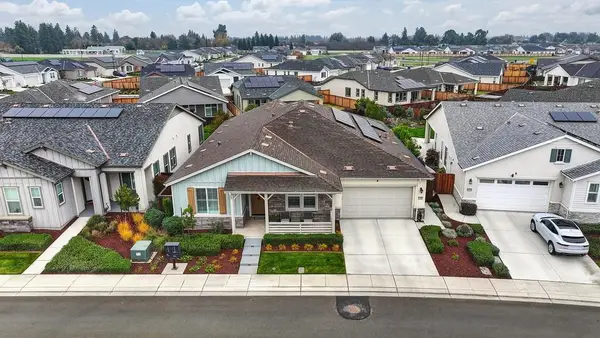 $636,000Active2 beds 3 baths2,703 sq. ft.
1350 Laurel Drive, Manteca, CA 95336
MLS# 226092225Listed by: REDFIN CORPORATION - New
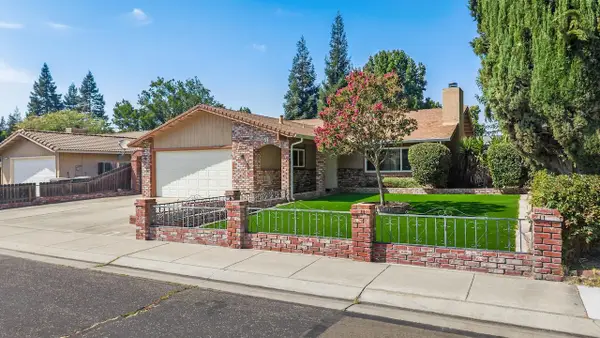 $479,000Active3 beds 2 baths1,440 sq. ft.
1073 Derby Court, Manteca, CA 95336
MLS# 226100526Listed by: KLEMM REAL ESTATE - New
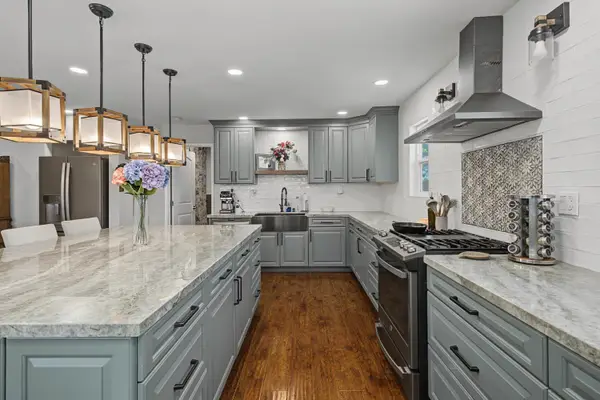 $615,000Active3 beds 2 baths2,117 sq. ft.
876 Placer Avenue, Manteca, CA 95336
MLS# 226102787Listed by: UNION STRONG HOMEOWNERS, INC. - Open Sun, 12 to 3pmNew
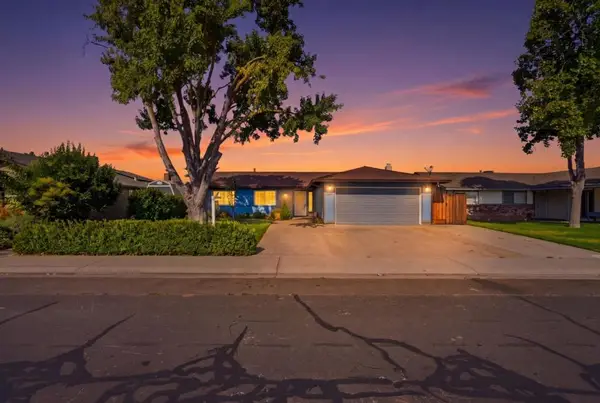 $559,998Active3 beds 2 baths1,521 sq. ft.
865 Locust Avenue, Manteca, CA 95337
MLS# ML82056442Listed by: INTERO REAL ESTATE SERVICES - New
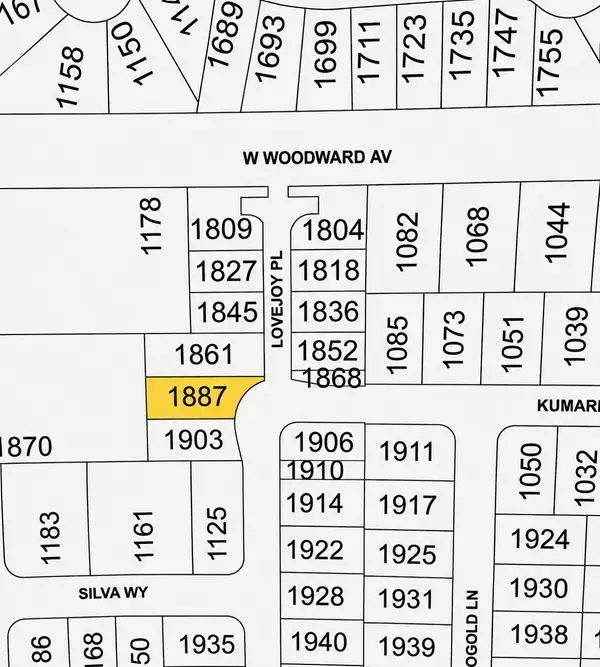 $184,000Active0.15 Acres
1887 Lovejoy Avenue, Manteca, CA 95337
MLS# 226102679Listed by: MERIDIAN ESTATES INC. - New
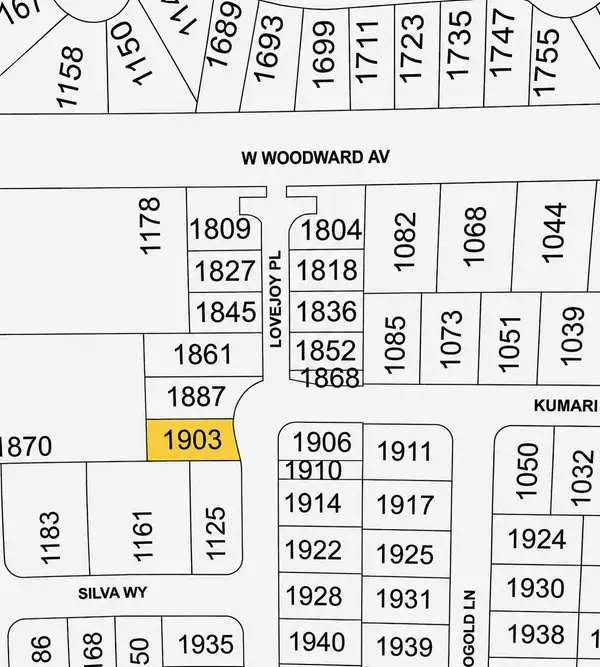 $184,000Active0.13 Acres
1903 Lovejoy Avenue, Manteca, CA 95337
MLS# 226102684Listed by: MERIDIAN ESTATES INC. - Open Sat, 1:30 to 4:30pmNew
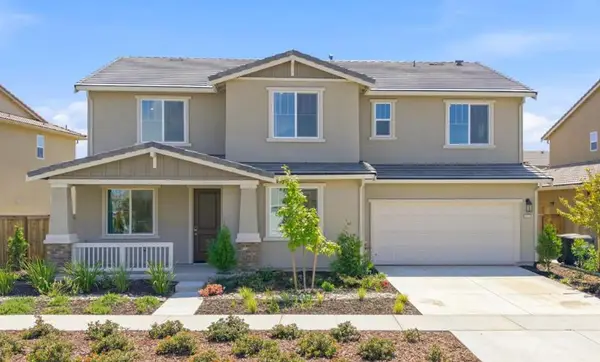 $770,000Active5 beds 3 baths3,255 sq. ft.
3276 Oak Trail Drive, Manteca, CA 95337
MLS# 226102696Listed by: COLDWELL BANKER VALLEY CENTRAL


Protect your home and budget from life's surprises with an Assurant Home Warranty, backed by a partner that supports you through every step of homeownership. Explore Plans.
© 2023 - 2026 ERA Franchise Systems LLC. All rights reserved. ERA Franchise Systems LLC fully supports the principles of the Fair Housing Act and the Equal Opportunity Act. ERA, ERA Real Estate powered, and their respective logos are registered service marks of ERA Franchise Systems LLC. Each office is independently owned and operated.