
1092 Heartland Drive, Manteca, CA 95337
Local realty services provided by:ERA Carlile Realty Group
Listed by: cody love, jennifer a love
Office: truvi realty
MLS#:226101692
Source:MFMLS
Price summary
- Price:$879,999
- Price per sq. ft.:$331.32
About this home
**Sellers will consider closing cost credits with an acceptable offer.** Single-story living, a large lot, pool, 3-car garage, and room for everyone! Welcome to 1092 Heartland Drive. Located in an established Manteca neighborhood, this spacious Atherton-built home offers approximately 2,656 square feet of living space on an expansive approximately 12,197-square-foot lot, providing a rare combination of indoor space, outdoor living, and flexibility. Designed with everyday living and multigenerational households in mind, the 4-bedroom, 2.5-bath floor plan offers room for family, guests, work, hobbies, and entertaining. Soaring ceilings and abundant natural light create an open, welcoming feel, while the kitchen and living areas flow naturally together. The kitchen features GE Profile appliances, and the formal dining room provides a dedicated space for family dinners, holidays, and celebrations. Built-in surround sound in the living room makes movie nights and entertaining even better. The spacious primary suite offers a private retreat with its own fireplace, while three additional bedrooms provide flexibility for children, extended family, guests, a home office, or other needs. A security system adds an additional layer of peace of mind. Outside, the backyard is where this property truly stands apart. The sparkling swimming pool reaches approximately 7.5 feet at its deepest point and is surrounded by an expansive yard with room for outdoor dining, entertaining, play, gardening, and relaxing. A fire pit creates an inviting gathering spot for evenings with family and friends. The generous lot also offers valuable flexibility for future improvements or additional living space, including potential ADU possibilities, subject to applicable city requirements and buyer verification. The large side yard provides additional usable space including a large storage shed, while the attached 3-car garage provides plenty of parking and additional storage. The single-story design adds convenience and accessibility for households looking to avoid stairs. Location adds even more appeal, with Woodward Community Park nearby and convenient access to shopping, dining, schools, recreation, and major commuter routes. If you're looking for a spacious Manteca home with a pool, large lot, flexible 4-bedroom floor plan, 3-car garage, and room to grow, 1092 Heartland Drive offers an opportunity to create the lifestyle you've been looking for....
Contact an agent
Home facts
- Year built:2006
- Subdivision & Development:Jasmine Hollow
- Listing ID #:226101692
- Added:48 day(s) ago
- Updated:September 30, 2026 at 05:05 PM
Rooms and interior
- Bedrooms:4
- Total bathrooms:3
- Full bathrooms:2
- Flooring:Carpet, Laminate, Tile Floor
- Kitchen Description:Dishwasher, Double Oven, Gas Cook Top, Hood Over Range
- Living area:2,656 sq. ft.
Heating and cooling
- Cooling:Ceiling Fan(s), Central
- Heating:Central
Structure and exterior
- Roof:Tile
- Year built:2006
- Building area:2,656 sq. ft.
- Lot area:0.28 Acres
- Lot Features:Auto Sprinkler F&R, Landscape Back, Landscape Front
- Construction Materials:Stucco, Wood
- Exterior Features:Covered Patio
- Foundation Description:Concrete, Slab
- Levels:1 Story
Utilities
- Sewer:Public Sewer
Finances and disclosures
- Price:$879,999
- Price per sq. ft.:$331.32
Features and amenities
- Appliances:Dishwasher, Double Oven
- Laundry features:Cabinets, Inside Laundry Room
Parking
- Garage spaces:3
 MetroList MLS 2026. This information is being provided by MetroList MLS. All measurements and calculations of area are approximate. Information provided by Seller/Other sources, not verified by Broker. All interested persons should independently verify accuracy of information. Provided properties may or may not be listed by the office/agent presenting the information. Data Updated: September 30, 2026. Information being provided is for consumers' personal, non-commercial use and may not be used for any purpose other than to identify prospective properties consumers may be interested in purchasing. Information deemed reliable but not guaranteed. Any offer of compensation is made only to Participants of MLS where the subject listing is filed and in accordance with such MLS's regulations or rules.
New listings near 1092 Heartland Drive
- New
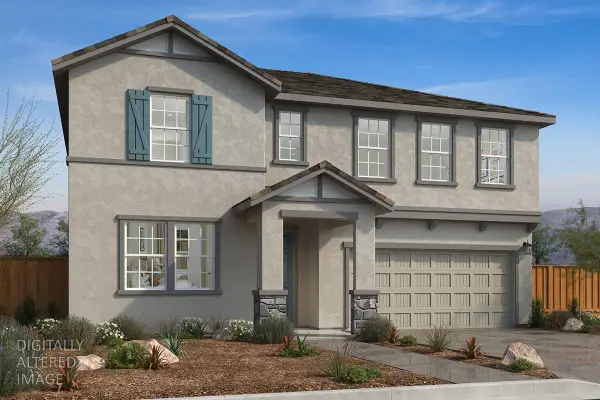 $641,990Active5 beds 3 baths2,532 sq. ft.
2117 Moscadello Street, Manteca, CA 95337
MLS# 226122134Listed by: KB HOME SALES-NORTHERN CALIFORNIA INC - New
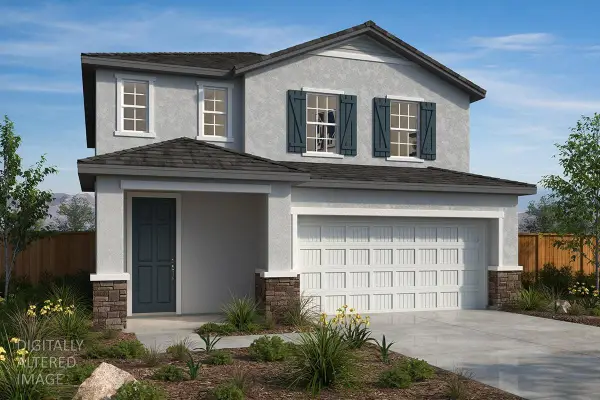 $607,990Active4 beds 3 baths2,142 sq. ft.
2814 Sunbeam Lane, Manteca, CA 95337
MLS# 226122140Listed by: KB HOME SALES-NORTHERN CALIFORNIA INC - New
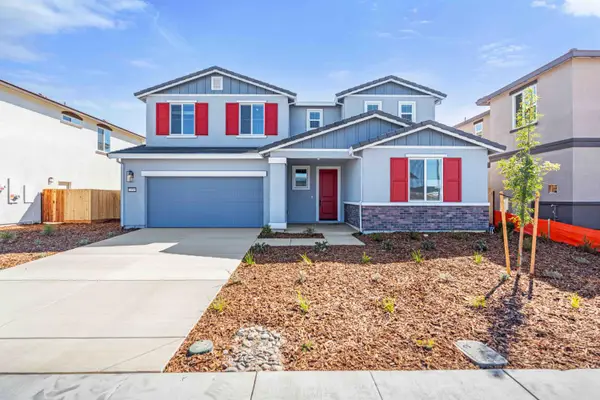 $760,000Active5 beds 4 baths3,153 sq. ft.
2350 Lazio Street, Manteca, CA 95337
MLS# 226119416Listed by: PMZ REAL ESTATE - New
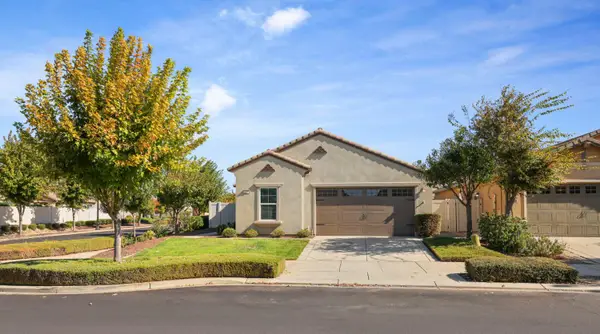 $450,000Active2 beds 2 baths1,329 sq. ft.
1395 Chestnut Hill Drive, Manteca, CA 95336
MLS# 226103737Listed by: RE/MAX EXECUTIVE - New
 $665,500Active4 beds 3 baths2,458 sq. ft.
1936 Guinness Lane, Manteca, CA 95337
MLS# 226121775Listed by: MERTITAGE HOMES - New
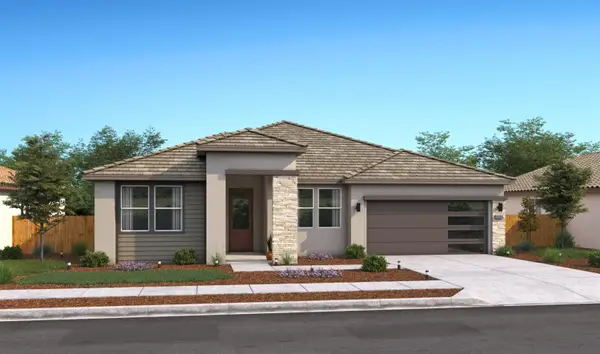 $697,471Active5 beds 3 baths2,461 sq. ft.
1862 Bedrock Street, Manteca, CA 95336
MLS# 226121846Listed by: K. HOVNANIAN CALIFORNIA OPERATIONS - Open Sat, 11am to 1pmNew
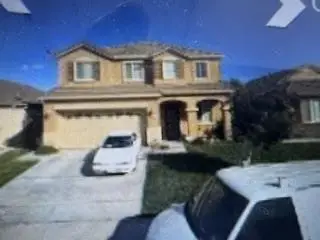 $315,000Active5 beds 3 baths2,397 sq. ft.
1718 Cocomo Place, Manteca, CA 95337
MLS# ML82062924Listed by: INTERO REAL ESTATE SERVICES - New
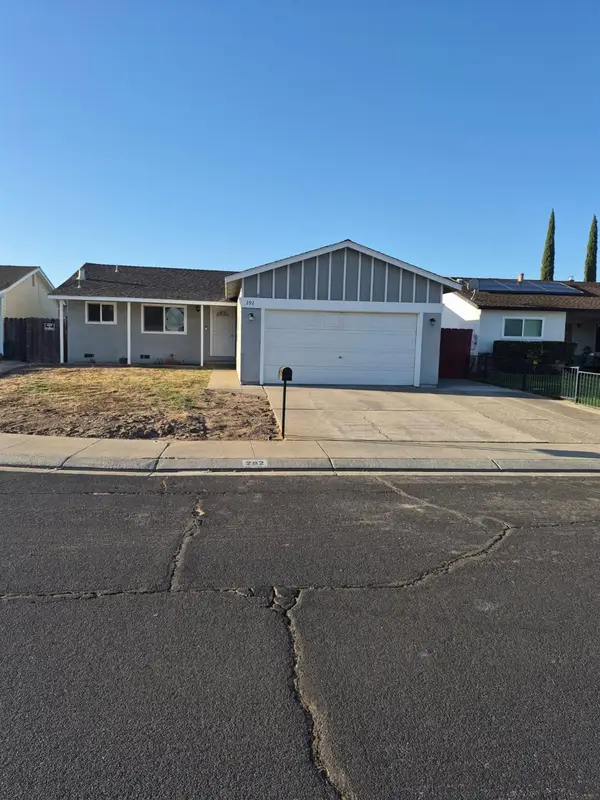 $430,000Active3 beds 2 baths1,112 sq. ft.
292 Dana Court, Manteca, CA 95336
MLS# 226121327Listed by: PMZ REAL ESTATE - New
 $899,000Active5 beds 4 baths3,061 sq. ft.
1693 Harvest Lane, Manteca, CA 95337
MLS# 226121306Listed by: HOMESMART PV & ASSOCIATES - New
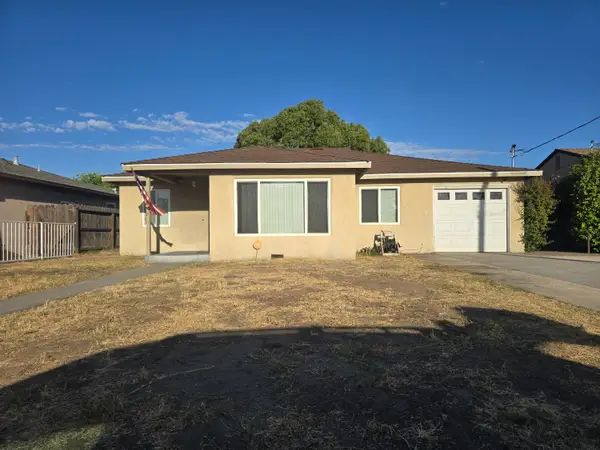 $480,888Active3 beds -- baths1,624 sq. ft.
530 Locust Avenue, Manteca, CA 95337
MLS# 655895Listed by: CENTURY 21 SELECT REAL ESTATE


Protect your home and budget from life's surprises with an Assurant Home Warranty, backed by a partner that supports you through every step of homeownership. Explore Plans.
© 2023 - 2026 ERA Franchise Systems LLC. All rights reserved. ERA Franchise Systems LLC fully supports the principles of the Fair Housing Act and the Equal Opportunity Act. ERA, ERA Real Estate powered, and their respective logos are registered service marks of ERA Franchise Systems LLC. Each office is independently owned and operated.