
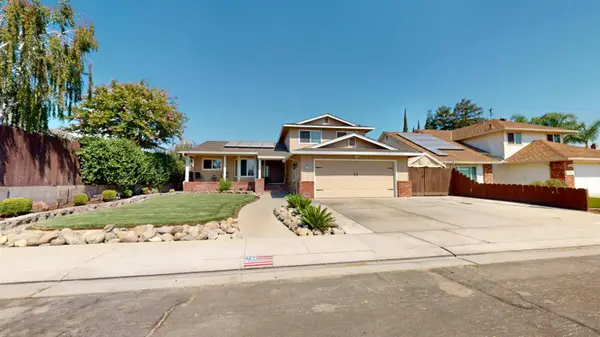
1386 Trailwood Avenue, Manteca, CA 95336
Local realty services provided by:ERA Carlile Realty Group
1386 Trailwood Avenue,Manteca, CA 95336
$510,000
- 3 Beds
- 2 Baths
- 1,498 sq. ft.
- Single family
- Active
Listed by: eric quillinan
Office: help-u-sell alpha realty
MLS#:226123986
Source:MFMLS
Price summary
- Price:$510,000
- Price per sq. ft.:$340.45
- Monthly HOA dues:$103.33
About this home
Well maintained single story home in the desireable Park West community. Backyard access to the Park Trail greenbelt! Kitchen has new LVP flooring, electric range and dishwasher. Step down Dining/Living combo with vaulted ceiling and backyard slider. Primary bedroom has one wall all closet space, slider to backyard, and updated tiled shower stall in the bathroom. New carpets throughout. Laundry hookups in garage.
Contact an agent
Home facts
- Year built:1977
- Subdivision & Development:Park West
- Listing ID #:226123986
- Added:2 day(s) ago
- Updated:October 07, 2026 at 02:47 AM
Rooms and interior
- Bedrooms:3
- Total bathrooms:2
- Full bathrooms:2
- Rooms Total:5
- Flooring:Carpet, Tile Floor
- Kitchen Description:Dishwasher, Free Standing Electric Range, Plumbed For Ice Maker
- Living area:1,498 sq. ft.
Heating and cooling
- Cooling:Central
- Heating:Central, Fireplace(s), Natural Gas
Structure and exterior
- Roof:Composition Shingle, Shingle
- Year built:1977
- Building area:1,498 sq. ft.
- Lot area:0.15 Acres
- Lot Features:Auto Sprinkler F&R, Landscape Back, Landscape Front, Shape Regular, Street Lights
- Construction Materials:Frame, Wood
- Exterior Features:Uncovered Patio
- Foundation Description:Concrete, Slab
- Levels:1 Story
Utilities
- Sewer:Public Sewer
Finances and disclosures
- Price:$510,000
- Price per sq. ft.:$340.45
Features and amenities
- Appliances:Dishwasher, Free Standing Electric Range, Plumbed For Ice Maker
- Laundry features:Electric, Hookups Only, Laundry In Garage
- Amenities:Pool, Trails
Parking
- Garage spaces:2
 MetroList MLS 2026. This information is being provided by MetroList MLS. All measurements and calculations of area are approximate. Information provided by Seller/Other sources, not verified by Broker. All interested persons should independently verify accuracy of information. Provided properties may or may not be listed by the office/agent presenting the information. Data Updated: October 7, 2026. Information being provided is for consumers' personal, non-commercial use and may not be used for any purpose other than to identify prospective properties consumers may be interested in purchasing. Information deemed reliable but not guaranteed. Any offer of compensation is made only to Participants of MLS where the subject listing is filed and in accordance with such MLS's regulations or rules.
New listings near 1386 Trailwood Avenue
- New
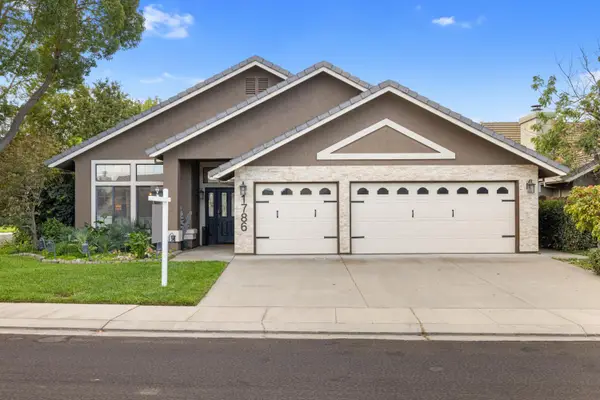 $625,000Active3 beds 2 baths1,990 sq. ft.
1786 Brookside Drive, Manteca, CA 95336
MLS# 226124261Listed by: CENTURY 21 SELECT REAL ESTATE - New
 $749,900Active5 beds 3 baths3,043 sq. ft.
1986 Anders Place, Manteca, CA 95337
MLS# 226124511Listed by: ALTERA REAL ESTATE - New
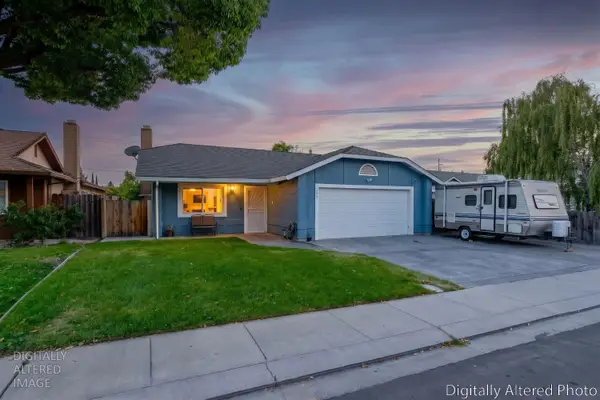 $480,000Active3 beds 2 baths1,293 sq. ft.
644 Swallow Drive, Manteca, CA 95336
MLS# 226124845Listed by: PMZ REAL ESTATE - New
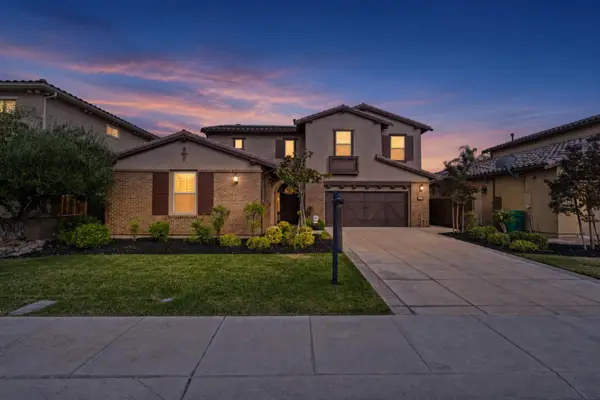 $1,049,000Active4 beds 4 baths3,130 sq. ft.
4152 Volpaia Place, Manteca, CA 95337
MLS# 226124813Listed by: PMZ REAL ESTATE - New
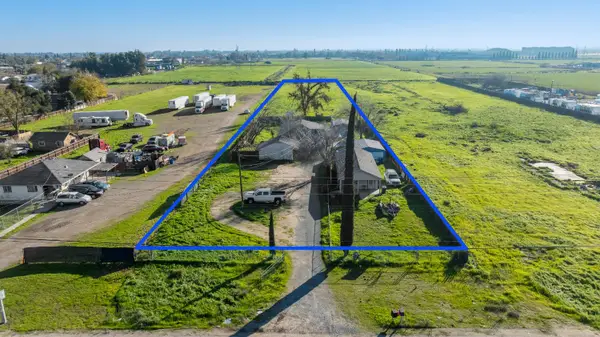 $1,888,000Active6 beds 3 baths2,372 sq. ft.
2256 W Yosemite Avenue, Manteca, CA 95337
MLS# 226124829Listed by: PMZ REAL ESTATE - New
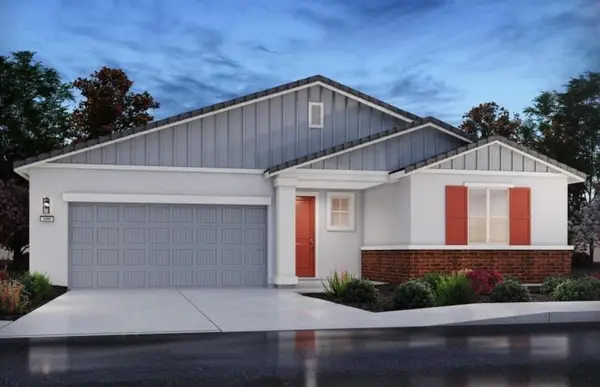 $666,600Active4 beds 3 baths2,168 sq. ft.
2228 Hewins St, Manteca, CA 95337
MLS# 226124582Listed by: MERTITAGE HOMES - New
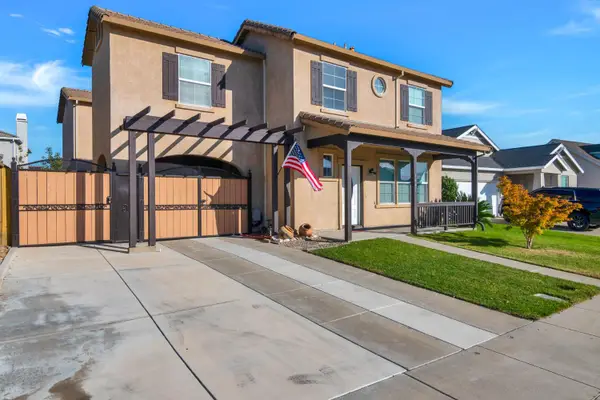 $629,000Active5 beds 4 baths2,407 sq. ft.
1667 Sallie O Drive, Manteca, CA 95336
MLS# 226124599Listed by: CLA REALTY - Open Sat, 10:30am to 3pmNew
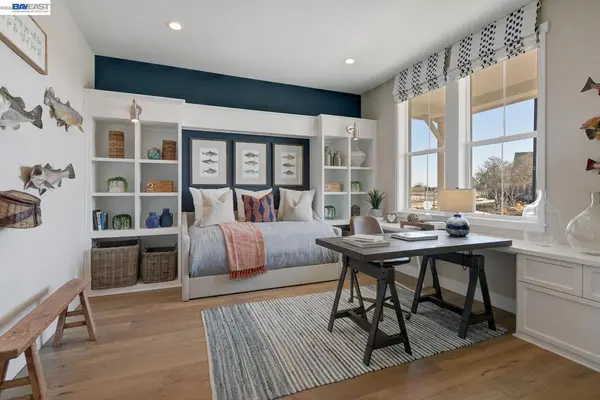 $706,055Active2 beds 3 baths2,703 sq. ft.
940 Conrad Street, Manteca, CA 95336
MLS# 41150334Listed by: TRUMARK CONSTRUCTION - Open Sat, 10:30am to 3pmNew
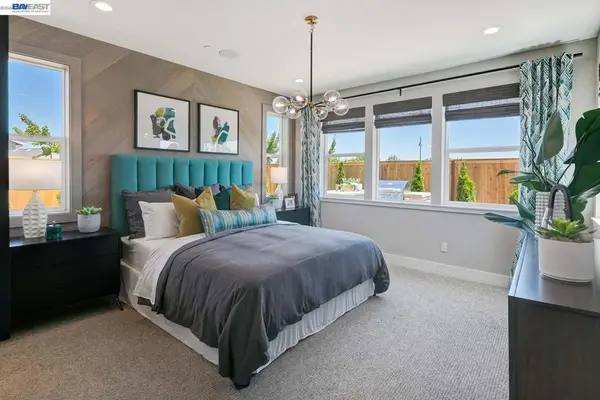 $607,000Active2 beds 2 baths1,708 sq. ft.
1312 Parkcrest Circle, Manteca, CA 95336
MLS# 41150337Listed by: TRUMARK CONSTRUCTION - New
 $629,000Active4 beds 3 baths1,984 sq. ft.
1744 Hyde Park Lane, Manteca, CA 95336
MLS# 226124082Listed by: HOMESMART PV AND ASSOCIATES


Protect your home and budget from life's surprises with an Assurant Home Warranty, backed by a partner that supports you through every step of homeownership. Explore Plans.
© 2023 - 2026 ERA Franchise Systems LLC. All rights reserved. ERA Franchise Systems LLC fully supports the principles of the Fair Housing Act and the Equal Opportunity Act. ERA, ERA Real Estate powered, and their respective logos are registered service marks of ERA Franchise Systems LLC. Each office is independently owned and operated.