
1444 Meridian Street, Manteca, CA 95337
Local realty services provided by:ERA Excel Realty
1444 Meridian Street,Manteca, CA 95337
$758,000
- 5 Beds
- 3 Baths
- 2,700 sq. ft.
- Single family
- Active
Listed by: varsha upadhye
Office: coldwell banker realty925-837-4100
MLS#:ML82056367
Source:CRMLS
Price summary
- Price:$758,000
- Price per sq. ft.:$280.74
About this home
Located in Manteca, this spacious 5-bedroom, 3-bath home offers approximately 2,700 sq ft of living space on a 5,535 sq ft lot. The kitchen features quartz countertops and opens to a combined family room and dining area, providing a functional and inviting space. Flooring throughout includes carpet, laminate, and tile. The laundry area is conveniently situated on the upper floor. The home is equipped with central AC and heated by forced air and solar energy. Additional features include a high ceiling, a 2-car garage with an electric vehicle Level 1 (120 volts) hookup, and a designer back yard on the property. The home has a RV parking side yard. The property is located within the Manteca Unified elementary school district. Disclosures are available on request.
Contact an agent
Home facts
- Year built:2023
- Listing ID #:ML82056367
- Added:59 day(s) ago
- Updated:September 19, 2026 at 01:24 PM
Rooms and interior
- Bedrooms:5
- Total bathrooms:3
- Full bathrooms:3
- Flooring:Carpet, Laminate, Tile
- Living area:2,700 sq. ft.
Heating and cooling
- Cooling:Central Air
- Heating:Forced Air, Solar
- Central air:Yes
Structure and exterior
- Roof:Concrete
- Year built:2023
- Building area:2,700 sq. ft.
- Lot area:0.13 Acres
- Construction Materials:Stucco
- Foundation Description:Slab
Utilities
- Water:Public
- Sewer:Public Sewer
Finances and disclosures
- Price:$758,000
- Price per sq. ft.:$280.74
Features and amenities
- Amenities:Loft
Parking
- Total parking spaces:2
- Garage:Yes
- Garage spaces:2
New listings near 1444 Meridian Street
- New
 $174,000Active0.17 Acres
1906 Lovejoy Avenue, Manteca, CA 95337
MLS# 226123179Listed by: MERIDIAN ESTATES INC. - New
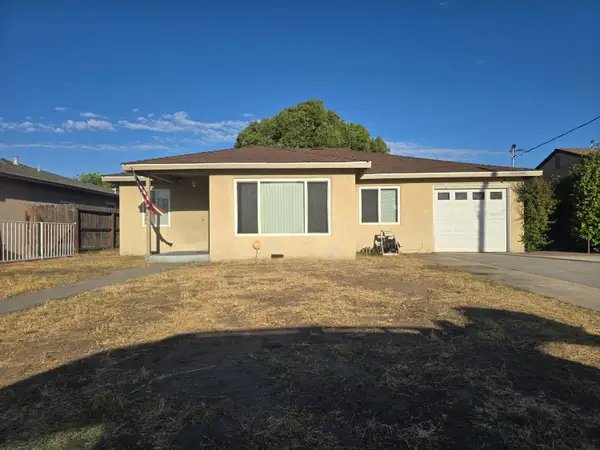 $480,888Active3 beds 2 baths1,624 sq. ft.
530 Locust Avenue, Manteca, CA 95337
MLS# 226122962Listed by: CENTURY 21 SELECT REAL ESTATE - New
 $674,800Active4 beds 3 baths2,233 sq. ft.
1164 Hidden Meadow, Manteca, CA 95337
MLS# 226121961Listed by: HOMESMART PV AND ASSOCIATES - New
 $600,000Active3 beds 2 baths1,481 sq. ft.
1669 Oleander Avenue, Manteca, CA 95337
MLS# 226122578Listed by: TRUVI REALTY - New
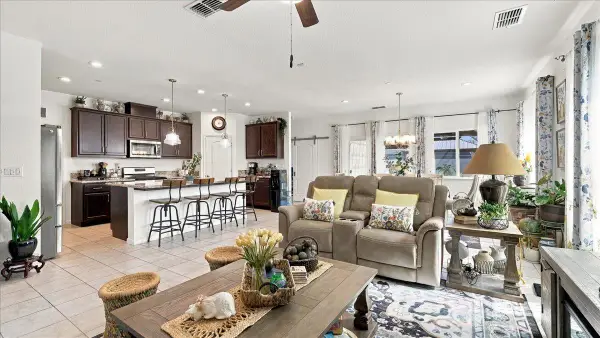 $615,000Active4 beds 4 baths2,398 sq. ft.
2258 Beppe Avenue, Manteca, CA 95337
MLS# 226119287Listed by: KW CENTRAL VALLEY - New
 $728,000Active4 beds 3 baths2,927 sq. ft.
2503 Donatello Street, Manteca, CA 95337
MLS# 226122376Listed by: INTEGRITY FIRST REALTY - New
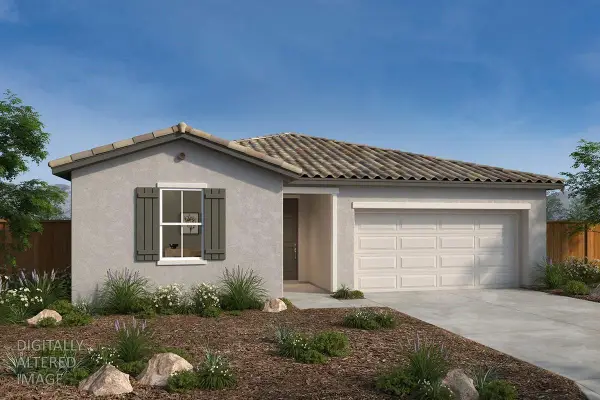 $587,990Active4 beds 2 baths1,971 sq. ft.
750 La Cuesta Drive, Manteca, CA 95337
MLS# 226122168Listed by: KB HOME SALES-NORTHERN CALIFORNIA INC - New
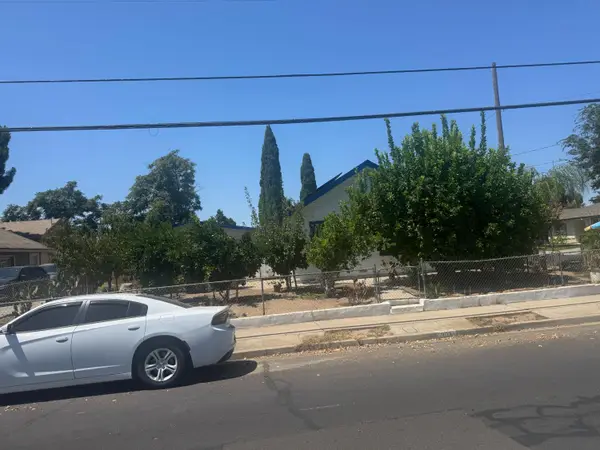 $460,500Active2 beds 1 baths880 sq. ft.
303 Locust Avenue, Manteca, CA 95337
MLS# 226122277Listed by: CSR REALTY OPTIONS - New
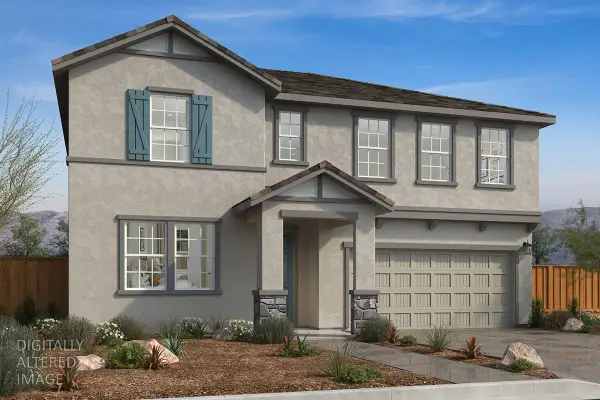 $641,990Active5 beds 3 baths2,532 sq. ft.
2117 Moscadello Street, Manteca, CA 95337
MLS# 226122134Listed by: KB HOME SALES-NORTHERN CALIFORNIA INC - New
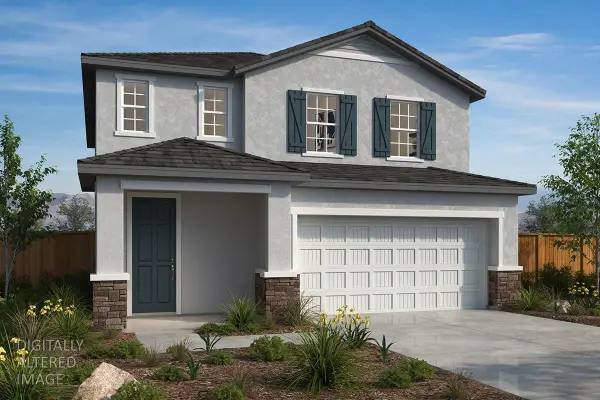 $607,990Active4 beds 3 baths2,142 sq. ft.
2814 Sunbeam Lane, Manteca, CA 95337
MLS# 226122140Listed by: KB HOME SALES-NORTHERN CALIFORNIA INC


Protect your home and budget from life's surprises with an Assurant Home Warranty, backed by a partner that supports you through every step of homeownership. Explore Plans.
© 2023 - 2026 ERA Franchise Systems LLC. All rights reserved. ERA Franchise Systems LLC fully supports the principles of the Fair Housing Act and the Equal Opportunity Act. ERA, ERA Real Estate powered, and their respective logos are registered service marks of ERA Franchise Systems LLC. Each office is independently owned and operated.