
1454 Carriage House Street, Manteca, CA 95336
Local realty services provided by:Legacy Real Estate & Associates ERA Powered
1454 Carriage House Street,Manteca, CA 95336
$500,000
- 2 Beds
- 2 Baths
- 1,492 sq. ft.
- Single family
- Active
Listed by: lisa steves
Office: pmz real estate
MLS#:226066931
Source:MFMLS
Price summary
- Price:$500,000
- Price per sq. ft.:$335.12
- Monthly HOA dues:$200
About this home
Welcome Home! Picture-perfect and priced right, this beautifully maintained home is located in the highly sought-after 55+ Del Webb Woodbridge community. Step inside to an inviting entry featuring wainscoting complemented by tasteful luxury laminate flooring, leading to a versatile office/den that could easily serve as a third bedroom. The light-filled, open-concept floor plan showcases a spacious kitchen with granite countertops, a center island, stainless steel appliances, a large pantry, and abundant cabinetry. The kitchen opens to the great room, highlighted by custom built-in cabinetry, backyard views, and a sliding glass door providing easy outdoor access. Designed with privacy in mind, the desirable split-wing floor plan offers a guest bedroom and bath on one side of the home, while the primary suite is privately situated on the other. The spacious primary retreat features a large walk-in closet and an oversized walk-in shower. Additional upgrades include paid solar, plantation shutters, a water softener, and more. Step outside to enjoy the lovely backyard with a covered patio and ample space for gardening, entertaining, or simply relaxing. Enjoy resort-style living with all the amenities Del Webb Woodbridge has to offer including clubhouse, pools, fitness center, tennis, pickleball, walking trails and more. This is an ideal place to call home....
Contact an agent
Home facts
- Year built:2013
- Listing ID #:226066931
- Added:111 day(s) ago
- Updated:September 19, 2026 at 03:36 PM
Rooms and interior
- Bedrooms:2
- Total bathrooms:2
- Full bathrooms:2
- Flooring:Carpet, Laminate
- Kitchen Description:Built-In Electric Oven, Dishwasher, Disposal, Free Standing Gas Range, Microwave, Plumbed For Ice Maker
- Living area:1,492 sq. ft.
Heating and cooling
- Cooling:Central
- Heating:Central
Structure and exterior
- Roof:Tile
- Year built:2013
- Building area:1,492 sq. ft.
- Lot area:0.12 Acres
- Lot Features:Auto Sprinkler F&R
- Construction Materials:Frame, Stucco
- Exterior Features:Covered Patio
- Foundation Description:Slab
- Levels:1 Story
Finances and disclosures
- Price:$500,000
- Price per sq. ft.:$335.12
Features and amenities
- Appliances:Dishwasher, Disposal, Microwave, Plumbed For Ice Maker
- Laundry features:Inside Laundry Area
- Amenities:Pool, Tennis Courts
Parking
- Garage spaces:2
 MetroList MLS 2026. This information is being provided by MetroList MLS. All measurements and calculations of area are approximate. Information provided by Seller/Other sources, not verified by Broker. All interested persons should independently verify accuracy of information. Provided properties may or may not be listed by the office/agent presenting the information. Data Updated: September 19, 2026. Information being provided is for consumers' personal, non-commercial use and may not be used for any purpose other than to identify prospective properties consumers may be interested in purchasing. Information deemed reliable but not guaranteed. Any offer of compensation is made only to Participants of MLS where the subject listing is filed and in accordance with such MLS's regulations or rules. MFMLS Member Broker: William Aboumrad
New listings near 1454 Carriage House Street
- New
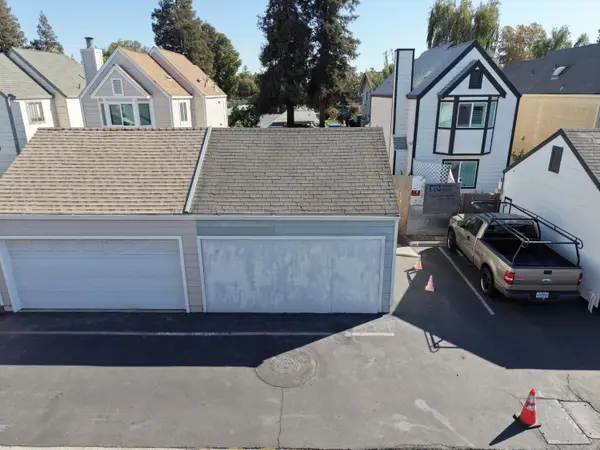 $99,900Active2 beds 2 baths1,018 sq. ft.
402 Golf Circle #E, Manteca, CA 95337
MLS# 226118068Listed by: J.PETER REALTORS - New
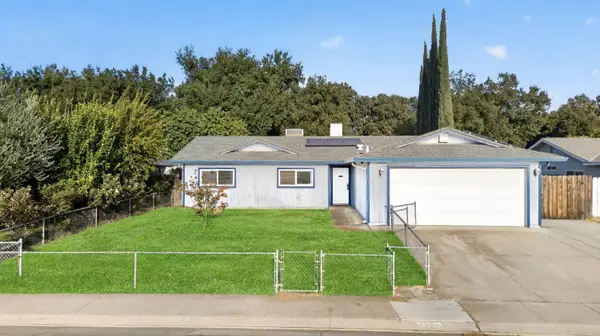 $475,000Active3 beds 2 baths1,266 sq. ft.
1936 Forest Lane, Manteca, CA 95336
MLS# 226117085Listed by: REAL BROKERAGE TECHNOLOGIES, INC. - Open Sat, 1 to 3pmNew
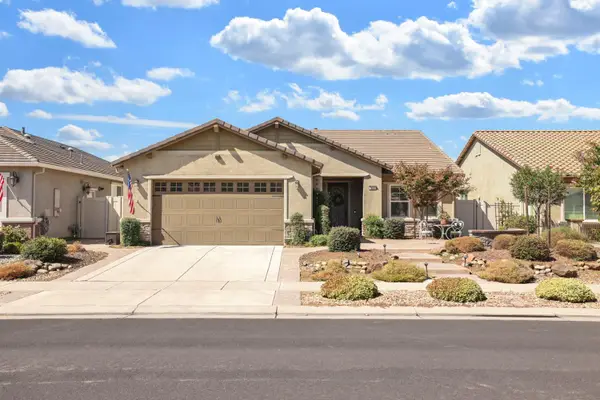 $559,900Active3 beds 2 baths1,841 sq. ft.
2651 Glen Echo Lane, Manteca, CA 95336
MLS# 226117042Listed by: KW CENTRAL VALLEY - New
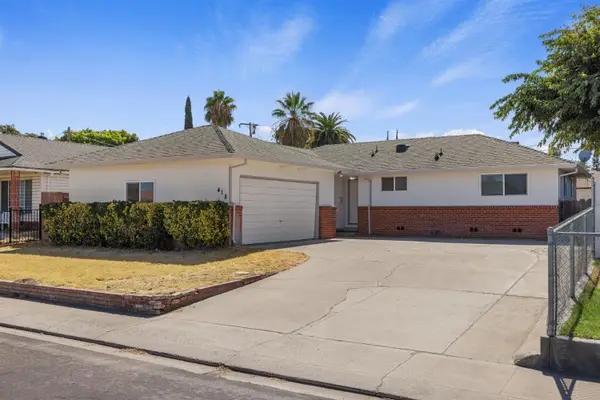 $549,999Active3 beds 2 baths1,708 sq. ft.
418 Lupton Street, Manteca, CA 95337
MLS# 226117788Listed by: CENTURY 21 SELECT REAL ESTATE - New
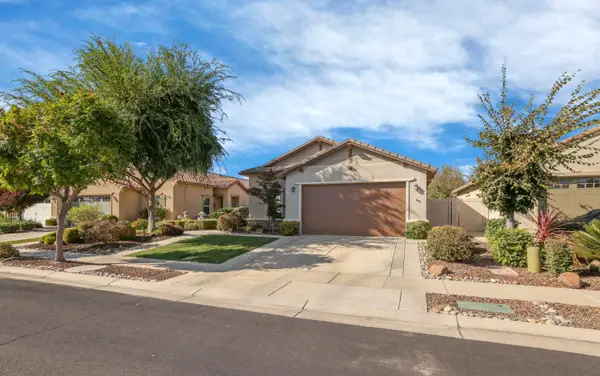 $545,000Active3 beds 2 baths1,734 sq. ft.
1379 Mill Run Court, Manteca, CA 95336
MLS# 226116042Listed by: RE/MAX EXECUTIVE - Open Sat, 12 to 3pmNew
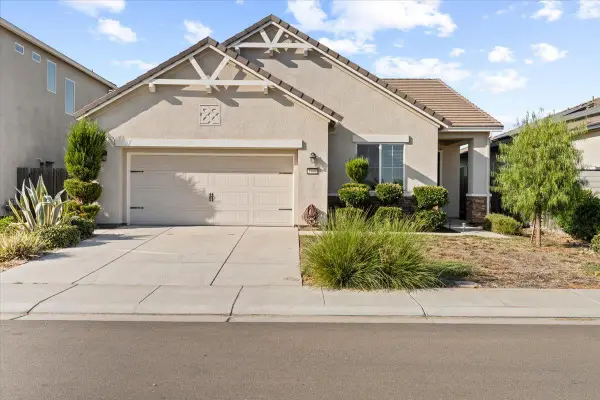 $625,000Active3 beds 2 baths1,668 sq. ft.
1409 Peach, Manteca, CA 95337
MLS# 226117512Listed by: EXP REALTY OF CALIFORNIA INC. - Open Sat, 12 to 3pmNew
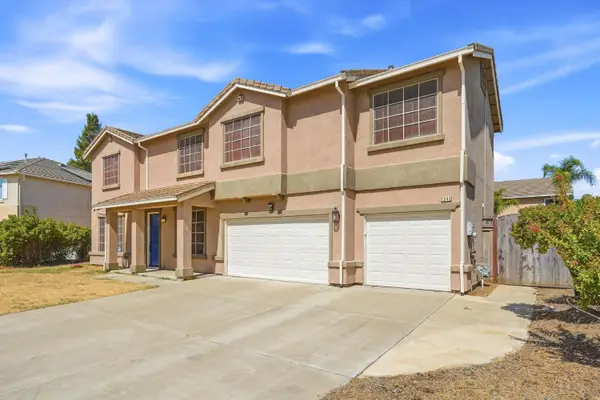 $799,950Active6 beds 4 baths4,336 sq. ft.
1943 Basil Drive, Manteca, CA 95336
MLS# 226116437Listed by: HERO REAL ESTATE - New
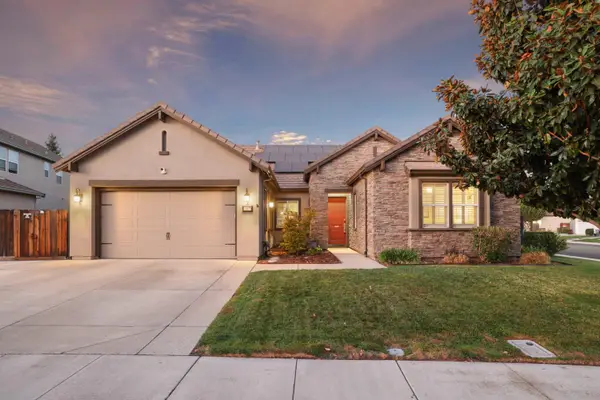 $710,000Active3 beds 3 baths2,141 sq. ft.
1007 Hickory Hollow Street, Manteca, CA 95336
MLS# 226117457Listed by: ROUNDABOUT REAL ESTATE - New
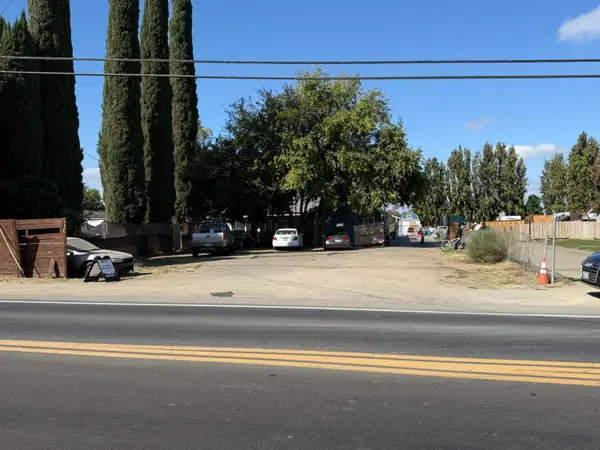 $799,000Active5 beds 3 baths2,013 sq. ft.
207 N Airport Way, Manteca, CA 95337
MLS# 226117049Listed by: HOMESMART PV AND ASSOCIATES - New
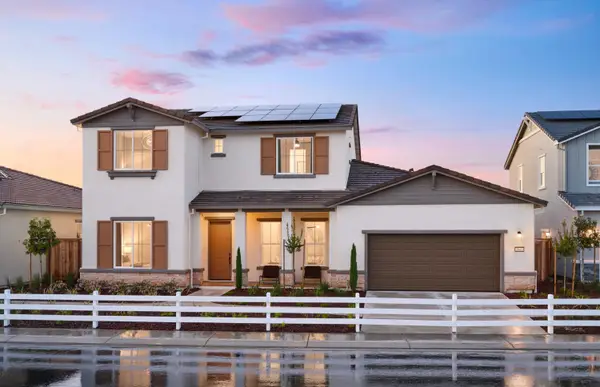 $883,998Active5 beds 4 baths3,521 sq. ft.
1530 Teak Avenue, Manteca, CA 95337
MLS# 226117209Listed by: PULTE HOMES CORPORATION


Protect your home and budget from life's surprises with an Assurant Home Warranty, backed by a partner that supports you through every step of homeownership. Explore Plans.
© 2023 - 2026 ERA Franchise Systems LLC. All rights reserved. ERA Franchise Systems LLC fully supports the principles of the Fair Housing Act and the Equal Opportunity Act. ERA, ERA Real Estate powered, and their respective logos are registered service marks of ERA Franchise Systems LLC. Each office is independently owned and operated.