
1484 Midland Court, Manteca, CA 95336
Local realty services provided by:ERA Carlile Realty Group
1484 Midland Court,Manteca, CA 95336
$499,000
- 3 Beds
- 2 Baths
- 1,470 sq. ft.
- Single family
- Active
Upcoming open houses
- Sat, Sep 0502:30 pm - 03:30 pm
Listed by: shelley puentes
Office: california advantage r.e.
MLS#:226109554
Source:MFMLS
Price summary
- Price:$499,000
- Price per sq. ft.:$339.46
About this home
Some of the best memories at 1484 Midland Court were made right in the backyard swimming in the pool after a day of work and enjoying time with family and friends. Holidays were spent together in the court, including Fourth of July celebrations and pool parties that brought everyone together. Located on a court in Manteca's St. Francis Estates tract, this 3-bedroom, 2 full bathroom floorplan is 1490 square feet on a 7,753 square-foot lot. The home was built in 1979 and has a pool. The two-story property's three bedrooms are upstairs. Inside, the home has fresh neutral two-tone interior paint, an updated light fixture, 3 new ceiling fans, and no carpet. Central heating and air conditioning, along with a whole-house fan, provide options for year-round comfort. The private pool create space for the kind of gatherings you can enjoy for years. The home is about a mile from an elementary and high school. A park is also located at the entrance to the court. 1484 Midland Court is ready for its next owners to create memories of their own....
Contact an agent
Home facts
- Year built:1979
- Subdivision & Development:Northgate
- Listing ID #:226109554
- Added:1 day(s) ago
- Updated:September 02, 2026 at 09:45 PM
Rooms and interior
- Bedrooms:3
- Total bathrooms:2
- Full bathrooms:2
- Flooring:Vinyl, Wood Floors
- Kitchen Description:Dishwasher, Free Standing Electric Oven, Microwave
- Living area:1,470 sq. ft.
Heating and cooling
- Cooling:Ceiling Fan(s), Central
- Heating:Central, Pellet Stove
Structure and exterior
- Roof:Shingle
- Year built:1979
- Building area:1,470 sq. ft.
- Lot area:0.18 Acres
- Lot Features:Cul-De-Sac
- Construction Materials:Stucco, Wood
- Foundation Description:Raised Foundation
- Levels:2 Story
Utilities
- Sewer:Public Sewer
Finances and disclosures
- Price:$499,000
- Price per sq. ft.:$339.46
Features and amenities
- Appliances:Dishwasher, Free Standing Electric Oven, Microwave
- Laundry features:Laundry In Garage
Parking
- Garage spaces:3
 MetroList MLS 2026. This information is being provided by MetroList MLS. All measurements and calculations of area are approximate. Information provided by Seller/Other sources, not verified by Broker. All interested persons should independently verify accuracy of information. Provided properties may or may not be listed by the office/agent presenting the information. Data Updated: September 2, 2026. Information being provided is for consumers' personal, non-commercial use and may not be used for any purpose other than to identify prospective properties consumers may be interested in purchasing. Information deemed reliable but not guaranteed. Any offer of compensation is made only to Participants of MLS where the subject listing is filed and in accordance with such MLS's regulations or rules.
New listings near 1484 Midland Court
- New
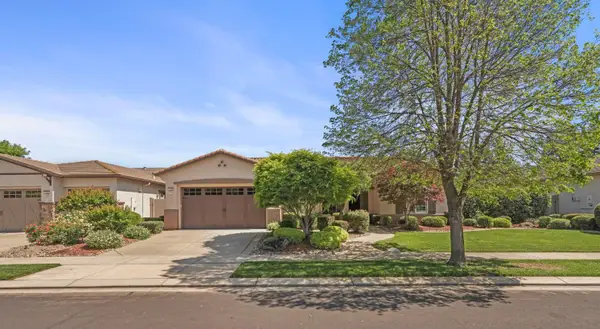 $629,900Active2 beds 3 baths2,214 sq. ft.
1288 Maple Valley Street, Manteca, CA 95336
MLS# 226095895Listed by: RE/MAX EXECUTIVE - New
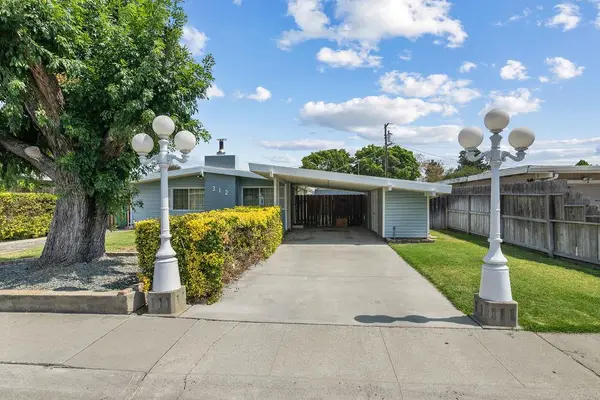 $360,000Active3 beds 1 baths1,094 sq. ft.
312 California Avenue, Manteca, CA 95336
MLS# 226110592Listed by: GRAND PROPERTIES - New
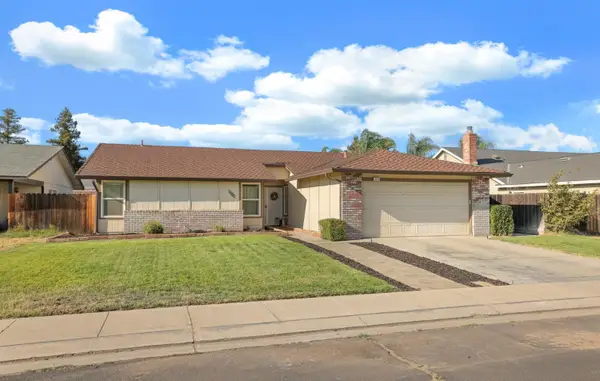 $479,900Active3 beds 2 baths1,510 sq. ft.
1033 Pepperwood Drive, Manteca, CA 95336
MLS# 226110501Listed by: RE/MAX EXECUTIVE - New
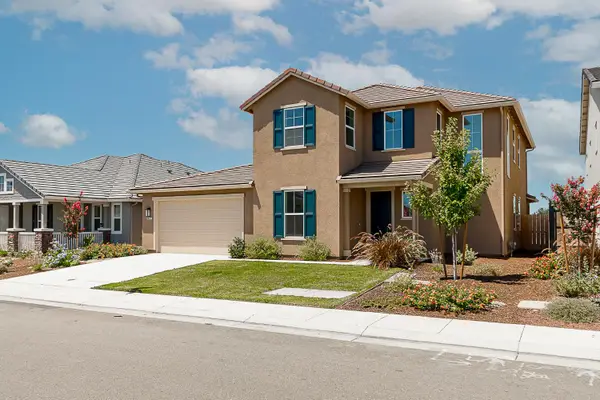 $729,000Active4 beds 3 baths3,008 sq. ft.
1807 Birdie Street, Manteca, CA 95337
MLS# 226110543Listed by: HEIDI HONBERGER REALTY - New
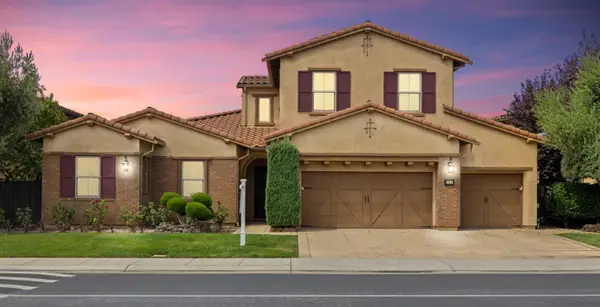 $1,149,000Active4 beds 4 baths2,882 sq. ft.
1211 Como Drive, Manteca, CA 95337
MLS# 226110463Listed by: LPT REALTY, INC - Open Sat, 2 to 4pmNew
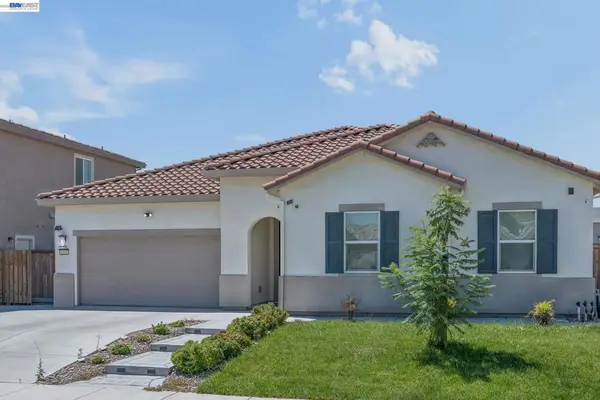 $785,000Active3 beds 3 baths2,290 sq. ft.
2133 Day Lily Ave, Manteca, CA 95337
MLS# 41146909Listed by: VALLEYVENTURES REALTY INC - New
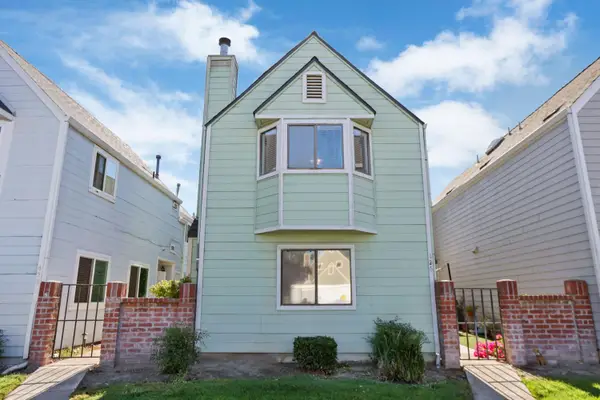 $389,000Active3 beds 3 baths1,390 sq. ft.
426 Benjamin Place, Manteca, CA 95337
MLS# 226110387Listed by: CALIFORNIA ADVANTAGE R.E. - Open Fri, 5 to 7pmNew
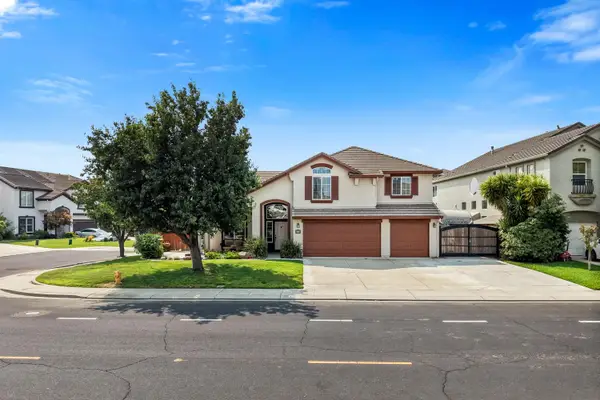 $749,000Active4 beds 3 baths2,700 sq. ft.
984 Tannehill Drive, Manteca, CA 95337
MLS# 226109685Listed by: TRUVI REALTY - Open Wed, 4 to 6pmNew
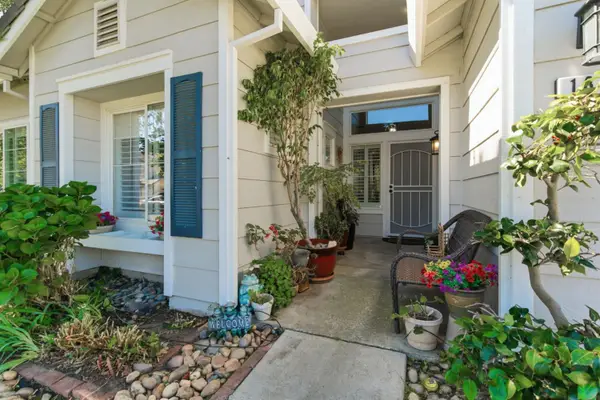 $529,888Active3 beds 2 baths1,459 sq. ft.
1824 Rail Street, Manteca, CA 95337
MLS# 226110122Listed by: PMZ REAL ESTATE - New
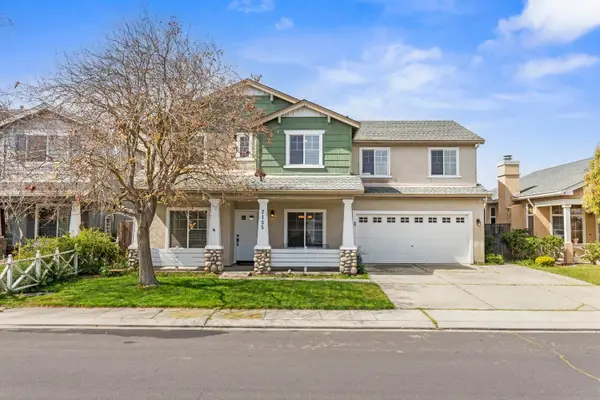 $600,000Active4 beds 3 baths2,448 sq. ft.
2135 Fountain Square Avenue, Manteca, CA 95337
MLS# 226110146Listed by: HOME BUYERS REALTY


Protect your home and budget from life's surprises with an Assurant Home Warranty, backed by a partner that supports you through every step of homeownership. Explore Plans.
© 2023 - 2026 ERA Franchise Systems LLC. All rights reserved. ERA Franchise Systems LLC fully supports the principles of the Fair Housing Act and the Equal Opportunity Act. ERA, ERA Real Estate powered, and their respective logos are registered service marks of ERA Franchise Systems LLC. Each office is independently owned and operated.