
1493 Toy Court, Manteca, CA 95337
Local realty services provided by:ERA Carlile Realty Group
1493 Toy Court,Manteca, CA 95337
$620,000
- 4 Beds
- 2 Baths
- - sq. ft.
- Single family
- Sold
Listed by: jennifer harnden, glenda herrera
Office: crossroads re central valley, inc
MLS#:226074698
Source:MetroList
Sorry, we are unable to map this address
Price summary
- Price:$620,000
About this home
Stunning 4 bedroom Pocono model in the highly desirable Raceway Collection built by Raymus. This 1928 SF single story home is being offered by the original owner and has many upgrades. Spacious open floor plan with tall ceilings and custom plantation shutters in kitchen and great room. Kitchen has granite counters, gas range with double ovens, large island, dining bar and convenient walk-in pantry. Bedrooms have wood-looking luxury vinyl plank flooring and ceiling fans throughout. Master bedroom has sliding door to the backyard and a spacious walk in closet. The Master bath features quartz counter with double sinks and very lg walk-in shower. Nice covered patio with a ceiling fan for those warm summer evenings. Low maintenance backyard with grass area and Large side area that is concrete with nice wood shed for storage. This one is Move In Ready and waiting for its new owners!!
Contact an agent
Home facts
- Year built:2015
- Subdivision & Development:Raceway Estates
- Listing ID #:226074698
- Added:133 day(s) ago
- Updated:October 24, 2026 at 10:39 AM
Rooms and interior
- Bedrooms:4
- Total bathrooms:2
- Full bathrooms:2
- Flooring:Tile Floor
- Kitchen Description:Dishwasher, Disposal, Double Oven, Free Standing Gas Oven, Free Standing Gas Range, Microwave, Plumbed For Ice Maker, Self/Cont Clean Oven
Heating and cooling
- Cooling:Ceiling Fan(s), Central
- Heating:Central
Structure and exterior
- Roof:Tile
- Year built:2015
- Lot Features:Auto Sprinkler F&R, Landscape Back, Landscape Front, Shape Regular
- Construction Materials:Frame, Stone, Stucco
- Exterior Features:Covered Patio
- Foundation Description:Concrete, Slab
- Levels:1 Story
Utilities
- Sewer:Public Sewer
Finances and disclosures
- Price:$620,000
Features and amenities
- Appliances:Dishwasher, Disposal, Double Oven, Microwave, Plumbed For Ice Maker, Self/Cont Clean Oven, Tankless Water Heater
- Laundry features:Cabinets, Gas Hook-up, Inside Laundry Room
Parking
- Garage spaces:3
 MetroList MLS 2026. This information is being provided by MetroList MLS. All measurements and calculations of area are approximate. Information provided by Seller/Other sources, not verified by Broker. All interested persons should independently verify accuracy of information. Provided properties may or may not be listed by the office/agent presenting the information. Data Updated: October 24, 2026. Information being provided is for consumers' personal, non-commercial use and may not be used for any purpose other than to identify prospective properties consumers may be interested in purchasing. Information deemed reliable but not guaranteed. Any offer of compensation is made only to Participants of MLS where the subject listing is filed and in accordance with such MLS's regulations or rules.
New listings near 1493 Toy Court
- New
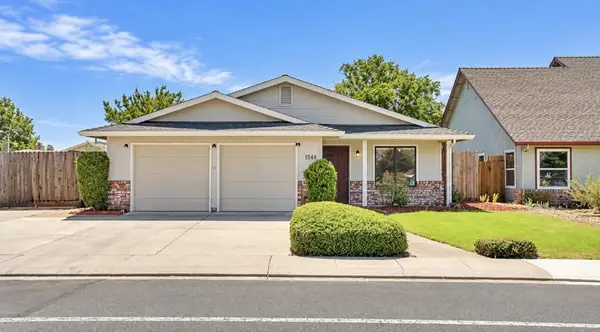 $489,999Active3 beds 2 baths1,501 sq. ft.
1584 Northgate Drive, MANTECA, CA 95336
MLS# 82065571Listed by: INTERO REAL ESTATE SERVICES - Open Sat, 12 to 3pmNew
 $599,999Active3 beds 2 baths1,740 sq. ft.
1779 Eagle River Avenue, Manteca, CA 95337
MLS# 226127567Listed by: EXIT REALTY CONSULTANTS - Open Sat, 11am to 2pmNew
 $489,000Active3 beds 2 baths1,537 sq. ft.
1282 Shaefer Street, Manteca, CA 95336
MLS# 226131360Listed by: TRAVIS BARHAM, BROKER - Open Sat, 11am to 4pmNew
 $706,490Active5 beds 4 baths2,938 sq. ft.
2877 Wrangell Street, Manteca, CA 95337
MLS# 226131215Listed by: D.R. HORTON- SACRAMENTO - Open Sat, 11am to 2pmNew
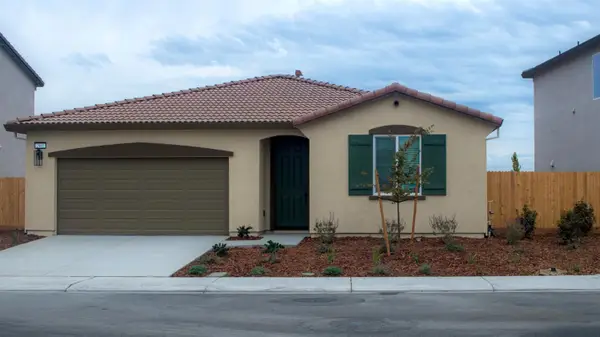 $620,000Active4 beds 2 baths1,900 sq. ft.
2901 Dawson Creek Street, Manteca, CA 95337
MLS# 226129455Listed by: EXP REALTY OF NORTHERN CALIFORNIA, INC. - New
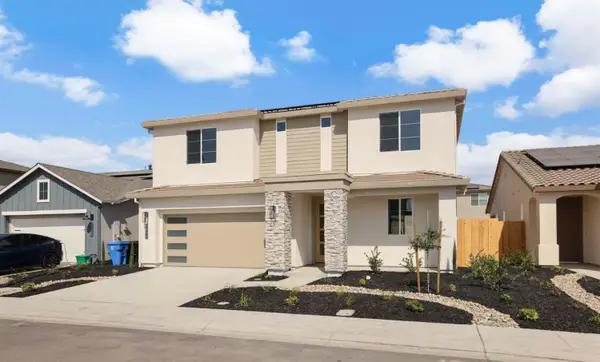 $679,990Active4 beds 4 baths2,320 sq. ft.
2178 Appalachian Avenue, Manteca, CA 95337
MLS# 226131110Listed by: RAYMUS REALTY GROUP - New
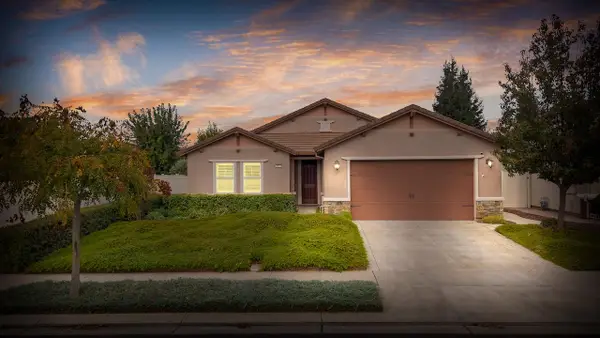 $622,000Active3 beds 2 baths2,119 sq. ft.
1491 Arbor Brook Drive, Manteca, CA 95336
MLS# 226129476Listed by: KLEMM REAL ESTATE - Open Sat, 11am to 1pmNew
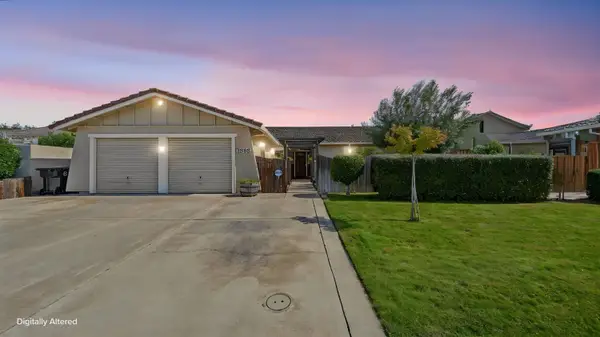 $499,999Active3 beds 2 baths1,681 sq. ft.
1252 Sterling Place, Manteca, CA 95336
MLS# 226130842Listed by: REAL BROKER TECHNOLOGIES - New
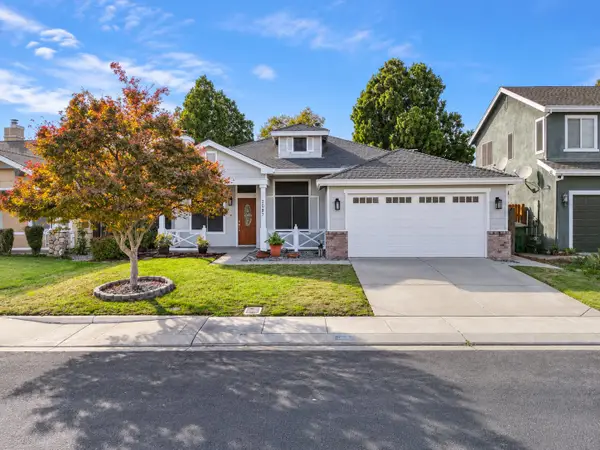 $589,900Active3 beds 2 baths1,663 sq. ft.
2087 Fountain Square Avenue, Manteca, CA 95337
MLS# 226130810Listed by: REAL BROKERAGE TECHNOLOGIES - New
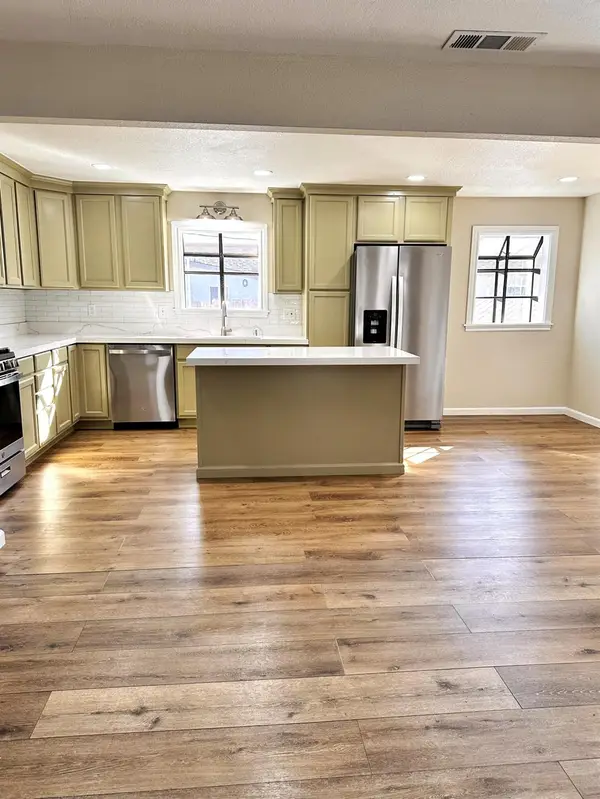 $427,000Active3 beds 2 baths1,258 sq. ft.
420 W North Street, Manteca, CA 95336
MLS# 226129868Listed by: REAL ESTATE EBROKER INC.


Protect your home and budget from life's surprises with an Assurant Home Warranty, backed by a partner that supports you through every step of homeownership. Explore Plans.
© 2023 - 2026 ERA Franchise Systems LLC. All rights reserved. ERA Franchise Systems LLC fully supports the principles of the Fair Housing Act and the Equal Opportunity Act. ERA, ERA Real Estate powered, and their respective logos are registered service marks of ERA Franchise Systems LLC. Each office is independently owned and operated.