
175 Hera Street, Manteca, CA 95337
Local realty services provided by:Legacy Real Estate & Associates ERA Powered
175 Hera Street,Manteca, CA 95337
$532,990
- 3 Beds
- 2 Baths
- 1,466 sq. ft.
- Single family
- Active
Listed by: lisa celestino
Office: kb home sales-northern california inc
MLS#:226115354
Source:MFMLS
Price summary
- Price:$532,990
- Price per sq. ft.:$363.57
About this home
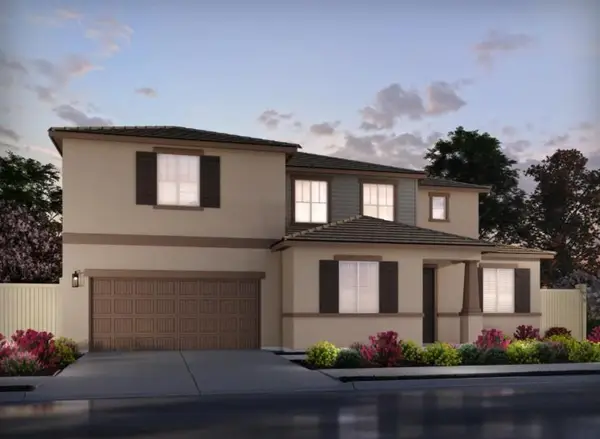
Build-to-Order Opportunity! Discover this inviting French cottage-style single-story home in the new Sendero at Griffin Park community. Designed with 9-ft. ceilings and an open-concept layout, the home features a split-bedroom design that provides added privacy. At the heart of the home, the spacious great room connects seamlessly with the kitchen, which includes a central island overlooking the living area, a pantry, and a Whirlpool® stainless steel appliance package. A dedicated laundry room offers additional everyday convenience. Energy-efficient features include Low-E windows, WaterSense® labeled fixtures, a smart thermostat, and a solar energy system available for purchase or lease. With construction underway, buyers still have time to personalize select interior finishes with guidance from a professional interior designer, choosing from cabinetry, countertops, flooring, bath options, and more. Sendero at Griffin Park offers a convenient Manteca location near schools, parks, dining, planned outdoor amenities, and major commuter routes. Don't miss this opportunity to personalize select features and finishes and make this new home your own...
Contact an agent
Home facts
- Listing ID #:226115354
- Added:1 day(s) ago
- Updated:September 14, 2026 at 03:17 PM
Rooms and interior
- Bedrooms:3
- Total bathrooms:2
- Full bathrooms:2
- Living area:1,466 sq. ft.
Heating and cooling
- Cooling:Central
- Heating:Central
Structure and exterior
- Roof:Tile
- Building area:1,466 sq. ft.
- Lot area:0.1 Acres
- Construction Materials:Stucco, Wood
- Foundation Description:Concrete, Slab
- Levels:1 Story
Utilities
- Sewer:Public Sewer
Finances and disclosures
- Price:$532,990
- Price per sq. ft.:$363.57
Features and amenities
- Laundry features:Inside Laundry Room
Parking
- Garage spaces:2
 MetroList MLS 2026. This information is being provided by MetroList MLS. All measurements and calculations of area are approximate. Information provided by Seller/Other sources, not verified by Broker. All interested persons should independently verify accuracy of information. Provided properties may or may not be listed by the office/agent presenting the information. Data Updated: September 14, 2026. Information being provided is for consumers' personal, non-commercial use and may not be used for any purpose other than to identify prospective properties consumers may be interested in purchasing. Information deemed reliable but not guaranteed. Any offer of compensation is made only to Participants of MLS where the subject listing is filed and in accordance with such MLS's regulations or rules. MFMLS Member Broker: William Aboumrad
New listings near 175 Hera Street
- New
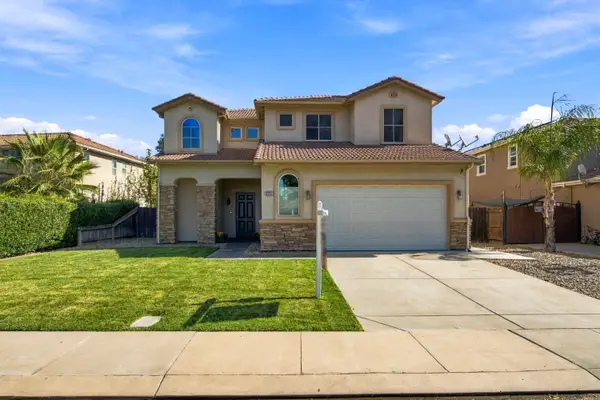 $659,950Active4 beds 3 baths2,694 sq. ft.
2217 Hearth Drive, Manteca, CA 95337
MLS# 226115405Listed by: HOMESMART PV AND ASSOCIATES - Open Sat, 12 to 2pmNew
 $519,999Active3 beds 2 baths1,674 sq. ft.
264 Dana Court, Manteca, CA 95336
MLS# 226115360Listed by: KW CENTRAL VALLEY - New
 $638,990Active4 beds 2 baths2,308 sq. ft.
2796 Sunbeam Lane, Manteca, CA 95337
MLS# 226115362Listed by: KB HOME SALES-NORTHERN CALIFORNIA INC - New
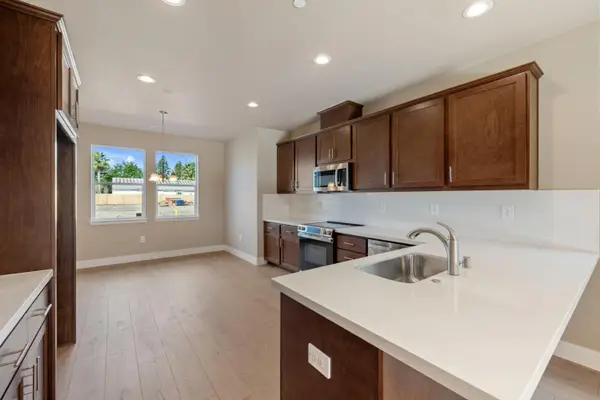 $573,000Active3 beds 2 baths1,596 sq. ft.
1836 Lovejoy Place, Manteca, CA 95337
MLS# 226115168Listed by: MERIDIAN ESTATES INC. - New
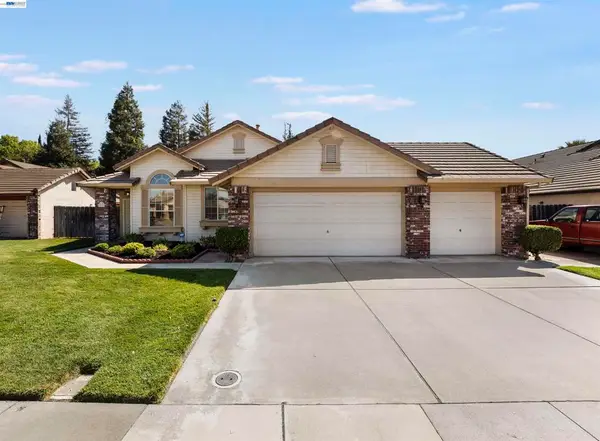 $599,000Active4 beds 2 baths1,698 sq. ft.
534 Reisling Ct, Manteca, CA 95337
MLS# 41148121Listed by: RE/MAX ACCORD - New
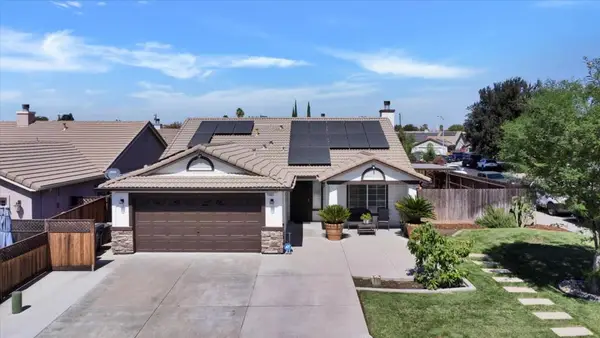 $549,900Active3 beds 2 baths1,642 sq. ft.
1093 Lambdin Street, Manteca, CA 95336
MLS# ML82059888Listed by: INTERO REAL ESTATE SERVICES - New
 $529,999Active3 beds 2 baths1,386 sq. ft.
1128 Marguerite Avenue, Manteca, CA 95336
MLS# 226114924Listed by: EXIT REALTY CONSULTANTS - New
 $795,935Active5 beds 4 baths3,127 sq. ft.
2370 Zellerbach St, Manteca, CA 95337
MLS# 226114605Listed by: MERTITAGE HOMES - New
 $775,000Active4 beds 3 baths2,916 sq. ft.
2355 Emma Dr, Manteca, CA 95337
MLS# 226114547Listed by: MERTITAGE HOMES


Protect your home and budget from life's surprises with an Assurant Home Warranty, backed by a partner that supports you through every step of homeownership. Explore Plans.
© 2023 - 2026 ERA Franchise Systems LLC. All rights reserved. ERA Franchise Systems LLC fully supports the principles of the Fair Housing Act and the Equal Opportunity Act. ERA, ERA Real Estate powered, and their respective logos are registered service marks of ERA Franchise Systems LLC. Each office is independently owned and operated.