
2651 Glen Echo Lane, Manteca, CA 95336
Local realty services provided by:Legacy Real Estate & Associates ERA Powered
2651 Glen Echo Lane,Manteca, CA 95336
$545,000
- 3 Beds
- 2 Baths
- - sq. ft.
- Single family
- Sold
Listed by: minerva ruiz
Office: kw central valley
MLS#:226117042
Source:MetroList
Sorry, we are unable to map this address
Price summary
- Price:$545,000
- Monthly HOA dues:$200
About this home
Welcome to the SPECTACULAR community of Del Webb/Woodbridge, a PREMIER 55+ Active Adult Community in Manteca! This move-in ready 2018 built beauty has abundant upgrades! Beautiful open plan with stunning kitchen features. Elegant raised panel cabinets, beautiful countertops and abundant built in buffet. Sleek LVP in all the common areas, plantation shutters in all the rooms completely elevate the space. The primary bedroom has a marvelous closet organizer and access to the laundry room. The backyard offers a private retreat with a Covered patio, built in bbq & easy-care vinyl fencing. Both front and rear yards are landscaped for low maintenance living. Spend less time on chores and more time enjoying the community's exceptional amenities: 2 pools and spa, tennis courts, pickleball, bocce ball, putting and chipping courses, a professional gym, indoor walking track, fishing, and a full calendar of classes, events, and activities. Discover the perfect blend of relaxation and recreation in this vibrant and welcoming neighborhood!...
Contact an agent
Home facts
- Year built:2018
- Listing ID #:226117042
- Added:38 day(s) ago
- Updated:October 27, 2026 at 11:33 AM
Rooms and interior
- Bedrooms:3
- Total bathrooms:2
- Full bathrooms:2
- Flooring:Carpet, Laminate
- Kitchen Description:Built-In Gas Oven, Gas Cook Top
Heating and cooling
- Cooling:Ceiling Fan(s), Central
- Heating:Central, Fireplace(s)
Structure and exterior
- Roof:Tile
- Year built:2018
- Lot Features:Auto Sprinkler F&R
- Construction Materials:Stucco
- Foundation Description:Slab
- Levels:1 Story
Utilities
- Sewer:Public Sewer
Finances and disclosures
- Price:$545,000
Features and amenities
- Laundry features:Cabinets, Inside Laundry Room, Sink
- Amenities:Gym, Park, Pool, Spa/Hot Tub, Tennis Courts, Trails
Parking
- Garage spaces:2
 MetroList MLS 2026. This information is being provided by MetroList MLS. All measurements and calculations of area are approximate. Information provided by Seller/Other sources, not verified by Broker. All interested persons should independently verify accuracy of information. Provided properties may or may not be listed by the office/agent presenting the information. Data Updated: October 27, 2026. Information being provided is for consumers' personal, non-commercial use and may not be used for any purpose other than to identify prospective properties consumers may be interested in purchasing. Information deemed reliable but not guaranteed. Any offer of compensation is made only to Participants of MLS where the subject listing is filed and in accordance with such MLS's regulations or rules. MFMLS Member Broker: William Aboumrad
New listings near 2651 Glen Echo Lane
- New
 $639,995Active3 beds 2 baths2,157 sq. ft.
2662 Taft Avenue, Manteca, CA 95337
MLS# 226132130Listed by: PMZ REAL ESTATE - New
 $420,000Active3 beds 2 baths1,064 sq. ft.
645 Blanche Court, Manteca, CA 95336
MLS# 226132138Listed by: HOME BUYERS REALTY - New
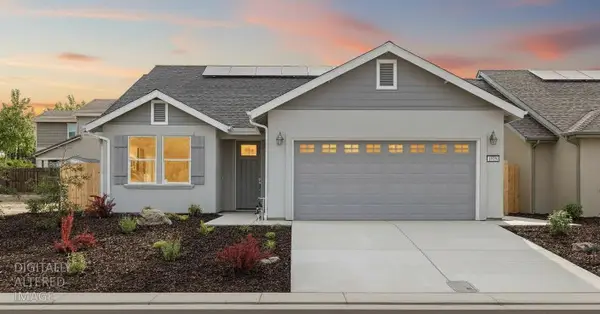 $558,000Active3 beds 2 baths1,596 sq. ft.
1818 Lovejoy Pl, Manteca, CA 95337
MLS# 226132110Listed by: MERIDIAN ESTATES INC. - New
 $169,000Active2 beds 1 baths944 sq. ft.
439 Cherry Lane #F, Manteca, CA 95337
MLS# 226132006Listed by: FATHOM REALTY GROUP, INC. - New
 $70,000Active2 beds 1 baths768 sq. ft.
1830 E Yosemite #272, Manteca, CA 95336
MLS# 226131912Listed by: STIGLER HOMES - New
 $489,999Active3 beds 2 baths1,501 sq. ft.
1584 Northgate Drive, Manteca, CA 95336
MLS# ML82065571Listed by: INTERO REAL ESTATE SERVICES - New
 $599,999Active3 beds 2 baths1,740 sq. ft.
1779 Eagle River Avenue, Manteca, CA 95337
MLS# 226127567Listed by: EXIT REALTY CONSULTANTS - Open Sun, 1 to 3pmNew
 $489,000Active3 beds 2 baths1,537 sq. ft.
1282 Shaefer Street, Manteca, CA 95336
MLS# 226131360Listed by: TRAVIS BARHAM, BROKER - Open Tue, 11am to 4pmNew
 $706,490Active5 beds 4 baths2,938 sq. ft.
2877 Wrangell Street, Manteca, CA 95337
MLS# 226131215Listed by: D.R. HORTON- SACRAMENTO - New
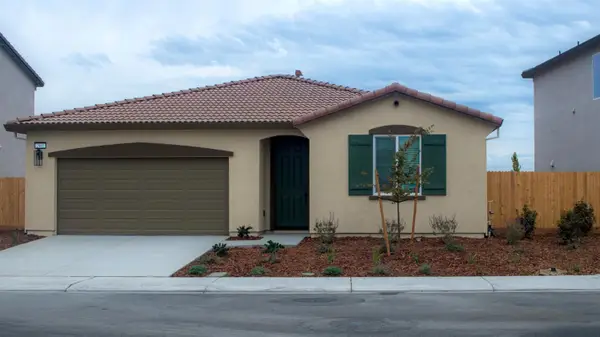 $620,000Active4 beds 2 baths1,900 sq. ft.
2901 Dawson Creek Street, Manteca, CA 95337
MLS# 226129455Listed by: EXP REALTY OF NORTHERN CALIFORNIA, INC.


Protect your home and budget from life's surprises with an Assurant Home Warranty, backed by a partner that supports you through every step of homeownership. Explore Plans.
© 2023 - 2026 ERA Franchise Systems LLC. All rights reserved. ERA Franchise Systems LLC fully supports the principles of the Fair Housing Act and the Equal Opportunity Act. ERA, ERA Real Estate powered, and their respective logos are registered service marks of ERA Franchise Systems LLC. Each office is independently owned and operated.