
2662 Diablo View Drive, Manteca, CA 95337
Local realty services provided by:ERA Carlile Realty Group
2662 Diablo View Drive,Manteca, CA 95337
$749,999
- 4 Beds
- 3 Baths
- 2,838 sq. ft.
- Single family
- Active
Listed by: amandeep dhanjal
Office: exit realty consultants
MLS#:226125875
Source:MetroList
Price summary
- Price:$749,999
- Price per sq. ft.:$264.27
About this home
Discover spacious home with pool and modern living in this beautiful 4-bedroom, 3-bathroom home in Manteca! Offering approximately 2,838 sq. ft. of living space on a generous 7,492 sq. ft. lot, this two-story home features a versatile floor plan designed for comfortable everyday living and entertaining. The kitchen showcases crisp white cabinetry, gray granite countertops, a subway tile backsplash, a large island, and a pantry, creating a stylish and functional gathering space. The open kitchen and family room layout offers a welcoming flow, while the upstairs loft provides additional flexible space for a home office, media room, or relaxation area. Enjoy the convenience of an attached two-car garage and energy-efficient features, including solar-related heating and cooling systems. Located near parks, Manteca Park Golf Course, restaurants, and major highway access, this home offers space, comfort, and convenience in a desirable Manteca location. Don't miss this opportunity to make it your own!...
Contact an agent
Home facts
- Year built:2020
- Listing ID #:226125875
- Added:1 day(s) ago
- Updated:November 05, 2026 at 04:51 AM
Rooms and interior
- Bedrooms:4
- Total bathrooms:3
- Full bathrooms:3
- Flooring:Carpet
- Kitchen Description:Dishwasher, Free Standing Gas Range, Microwave
- Living area:2,838 sq. ft.
Heating and cooling
- Cooling:Central
- Heating:Central
Structure and exterior
- Roof:Tile
- Year built:2020
- Building area:2,838 sq. ft.
- Lot area:0.17 Acres
- Lot Features:Auto Sprinkler F&R, Landscape Back, Landscape Front
- Construction Materials:Stucco, Wood
- Foundation Description:Slab
- Levels:2 Story
Utilities
- Sewer:Public Sewer
Finances and disclosures
- Price:$749,999
- Price per sq. ft.:$264.27
Features and amenities
- Appliances:Dishwasher, Microwave
- Laundry features:Dryer Included, On Upper Floor, Washer Included
Parking
- Garage spaces:2
 MetroList MLS 2026. This information is being provided by MetroList MLS. All measurements and calculations of area are approximate. Information provided by Seller/Other sources, not verified by Broker. All interested persons should independently verify accuracy of information. Provided properties may or may not be listed by the office/agent presenting the information. Data Updated: November 5, 2026. Information being provided is for consumers' personal, non-commercial use and may not be used for any purpose other than to identify prospective properties consumers may be interested in purchasing. Information deemed reliable but not guaranteed. Any offer of compensation is made only to Participants of MLS where the subject listing is filed and in accordance with such MLS's regulations or rules.
New listings near 2662 Diablo View Drive
- Coming Soon
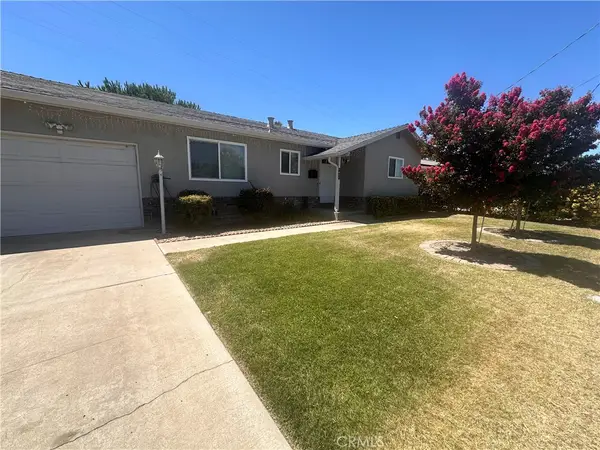 $430,000Coming Soon2 beds 1 baths945 sq. ft.
1042 Palomino, Manteca, CA 95337
MLS# MC26177556Listed by: DEL REAL COMMERCIAL - New
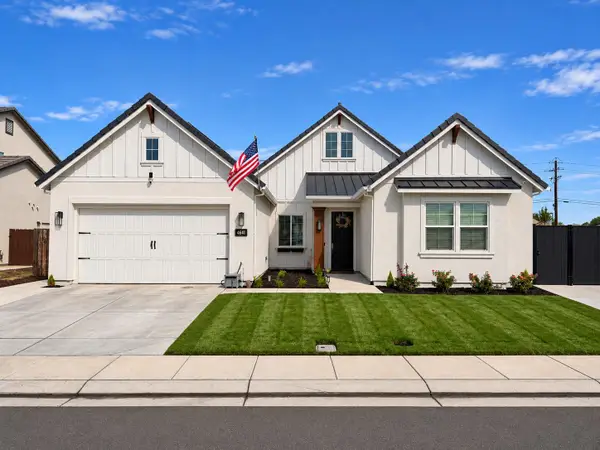 $825,000Active3 beds 3 baths2,248 sq. ft.
2684 Peabody Avenue, Manteca, CA 95337
MLS# 226134258Listed by: PRESTIGE REALTY - New
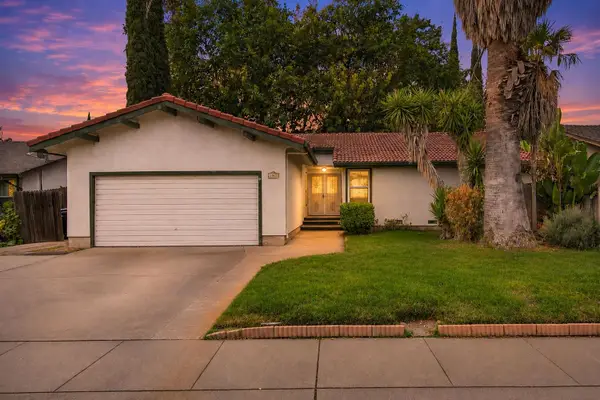 $449,000Active3 beds 2 baths1,553 sq. ft.
1165 Trailwood Avenue, Manteca, CA 95336
MLS# 226135041Listed by: HOME BUYERS REALTY - New
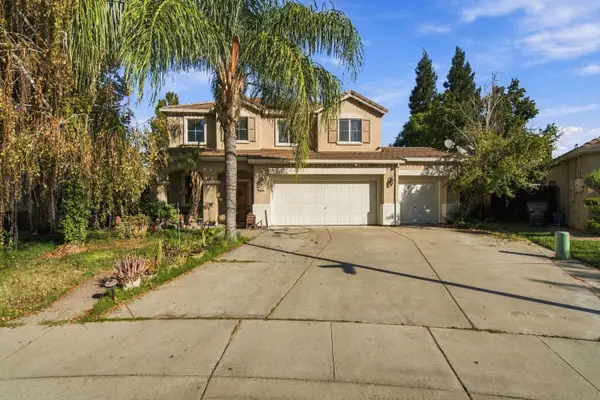 $635,000Active5 beds 3 baths2,439 sq. ft.
897 Donovan Street, Manteca, CA 95337
MLS# 226135116Listed by: AFFILIATED RESIDENTIAL CAPITAL - New
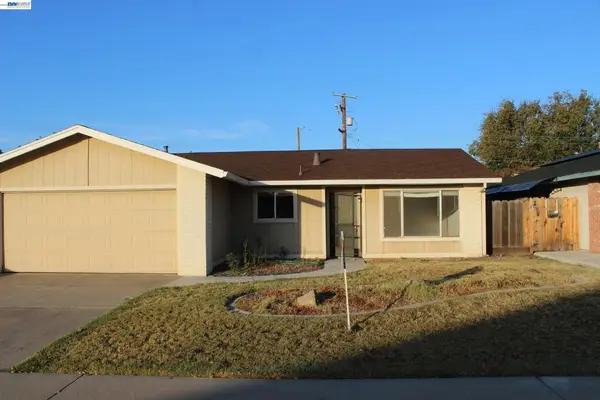 $459,000Active3 beds 3 baths1,820 sq. ft.
771 Ebbetts Ave, Manteca, CA 95337
MLS# 41153017Listed by: RE/MAX ACCORD - New
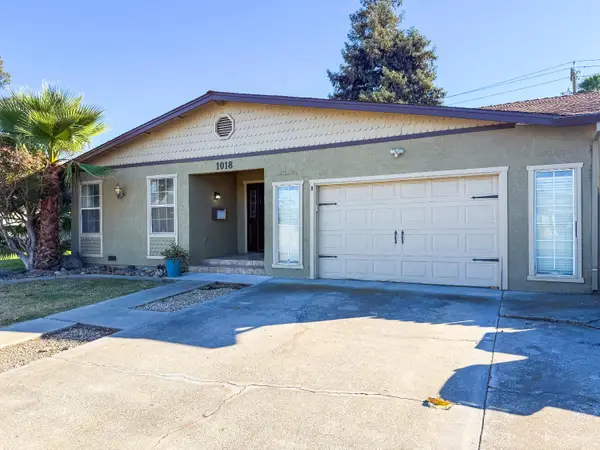 $470,000Active4 beds 2 baths1,520 sq. ft.
1018 Vernal Street, Manteca, CA 95337
MLS# 226134644Listed by: PROPERTYSOURCED - Open Sat, 11am to 2pmNew
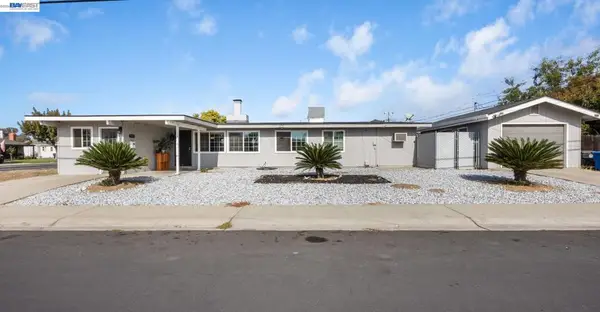 $400,000Active3 beds 1 baths1,259 sq. ft.
903 Trinity St, Manteca, CA 95336
MLS# 41152906Listed by: HOME BUYERS REALTY - New
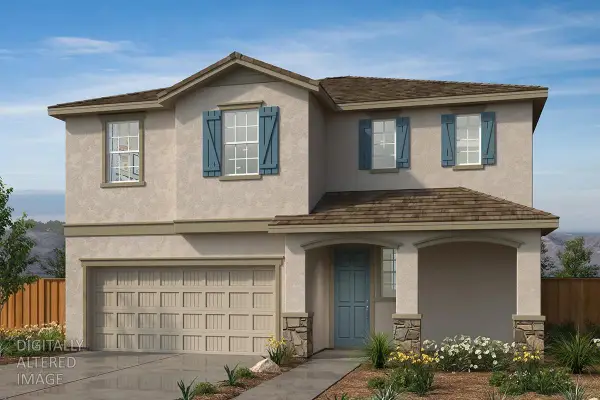 $639,990Active5 beds 4 baths2,378 sq. ft.
748 Villa Ticino Drive, Manteca, CA 95337
MLS# 226134513Listed by: KB HOME SALES-NORTHERN CALIFORNIA INC - New
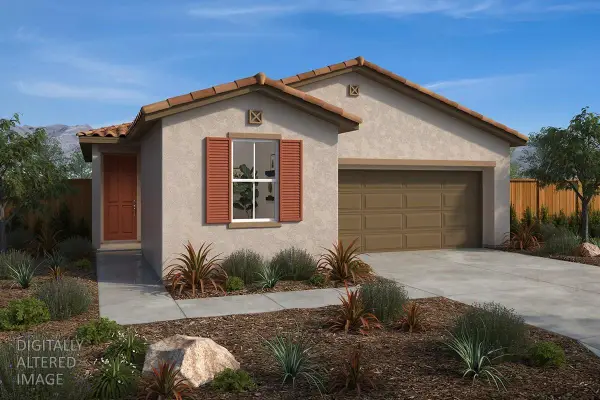 $534,990Active3 beds 2 baths1,466 sq. ft.
206 Hera Street, Manteca, CA 95337
MLS# 226134517Listed by: KB HOME SALES-NORTHERN CALIFORNIA INC


Protect your home and budget from life's surprises with an Assurant Home Warranty, backed by a partner that supports you through every step of homeownership. Explore Plans.
© 2023 - 2026 ERA Franchise Systems LLC. All rights reserved. ERA Franchise Systems LLC fully supports the principles of the Fair Housing Act and the Equal Opportunity Act. ERA, ERA Real Estate powered, and their respective logos are registered service marks of ERA Franchise Systems LLC. Each office is independently owned and operated.