
428 Pendragon, Manteca, CA 95337
Local realty services provided by:Legacy Real Estate & Associates ERA Powered
Upcoming open houses
- Sun, Oct 0412:00 pm - 03:00 pm
Listed by: david hudson
Office: hudson real estate
MLS#:226097523
Source:MFMLS
Price summary
- Price:$634,900
- Price per sq. ft.:$362.18
About this home
Picturesque Home With A Dream Backyard! This Newer Home Features A Custom Designed, Private Vacation Lifestyle Backyard That Has A Large Covered Outdoor Kitchen With 2 Islands, A Sunken Fire Pit With Perimeter Seating And Lighting, Stamped Patio, Artificial Turf And Gated RV Access. It Also Has A Brand New Custom Front Yard With Hand Laid Extended Driveway Pavers And Illuminated Landscaping. The Freshly Painted 2 Tone Semi Gloss Interior Is Framed By Custom Finish Carpentry In The Living Areas, Granite Kitchen Counters With A Single Bowl Stainless Steel Sink, An Open Floorplan And 3 Bedrooms All With Walk In Closets. This Single Story Neighborhood Comprised Of Generous Homesites That Are Rarely Found On New Builds Features Multiple Nearby Parks, Schools, Walking And Biking Areas, Brand New Shopping And Easy Freeway Access. The Home Also Has Owned Solar For Energy Savings. You Don't Want To Miss Out On This Turnkey Home Where All Of The Improvements You'd Like To Have Are Already Complete And Waiting For You To Own And Enjoy Them!...
Contact an agent
Home facts
- Year built:2017
- Subdivision & Development:Evans Estates
- Listing ID #:226097523
- Added:58 day(s) ago
- Updated:September 30, 2026 at 05:05 PM
Rooms and interior
- Bedrooms:3
- Total bathrooms:2
- Full bathrooms:2
- Flooring:Carpet, Simulated Wood, Tile Floor
- Kitchen Description:Built-In Gas Oven, Built-In Gas Range, Dishwasher, Microwave
- Living area:1,753 sq. ft.
Heating and cooling
- Cooling:Ceiling Fan(s), Central
- Heating:Central
Structure and exterior
- Roof:Spanish Tile
- Year built:2017
- Building area:1,753 sq. ft.
- Lot area:0.17 Acres
- Lot Features:Landscape Back, Landscape Front
- Construction Materials:Wood
- Exterior Features:Covered Patio, Front Porch
- Foundation Description:Concrete
- Levels:1 Story
Utilities
- Sewer:Public Sewer, Sewer in Street
Finances and disclosures
- Price:$634,900
- Price per sq. ft.:$362.18
Features and amenities
- Appliances:Dishwasher, Microwave
- Laundry features:Inside Laundry Room
Parking
- Garage spaces:2
 MetroList MLS 2026. This information is being provided by MetroList MLS. All measurements and calculations of area are approximate. Information provided by Seller/Other sources, not verified by Broker. All interested persons should independently verify accuracy of information. Provided properties may or may not be listed by the office/agent presenting the information. Data Updated: September 30, 2026. Information being provided is for consumers' personal, non-commercial use and may not be used for any purpose other than to identify prospective properties consumers may be interested in purchasing. Information deemed reliable but not guaranteed. Any offer of compensation is made only to Participants of MLS where the subject listing is filed and in accordance with such MLS's regulations or rules. MFMLS Member Broker: William Aboumrad
New listings near 428 Pendragon
- New
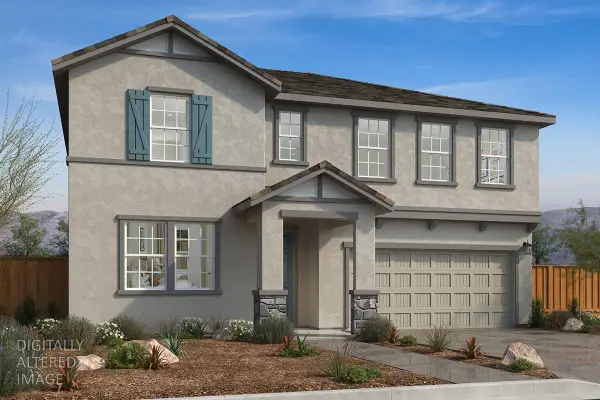 $641,990Active5 beds 3 baths2,532 sq. ft.
2117 Moscadello Street, Manteca, CA 95337
MLS# 226122134Listed by: KB HOME SALES-NORTHERN CALIFORNIA INC - New
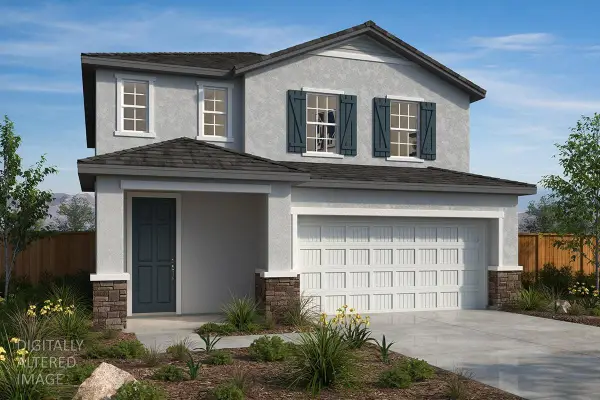 $607,990Active4 beds 3 baths2,142 sq. ft.
2814 Sunbeam Lane, Manteca, CA 95337
MLS# 226122140Listed by: KB HOME SALES-NORTHERN CALIFORNIA INC - New
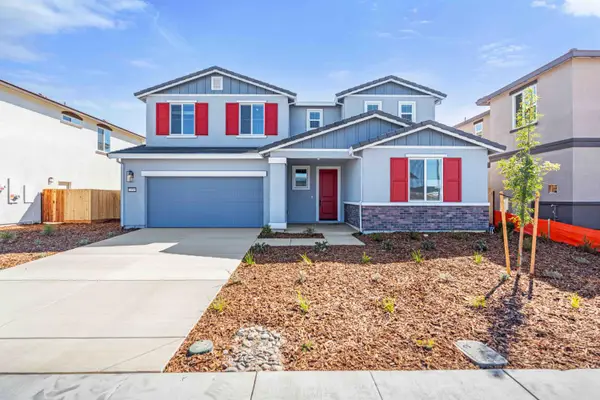 $760,000Active5 beds 4 baths3,153 sq. ft.
2350 Lazio Street, Manteca, CA 95337
MLS# 226119416Listed by: PMZ REAL ESTATE - New
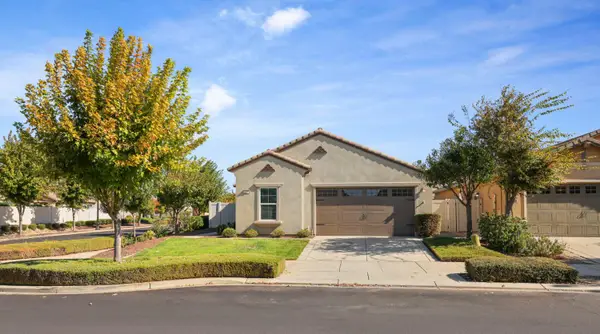 $450,000Active2 beds 2 baths1,329 sq. ft.
1395 Chestnut Hill Drive, Manteca, CA 95336
MLS# 226103737Listed by: RE/MAX EXECUTIVE - New
 $665,500Active4 beds 3 baths2,458 sq. ft.
1936 Guinness Lane, Manteca, CA 95337
MLS# 226121775Listed by: MERTITAGE HOMES - New
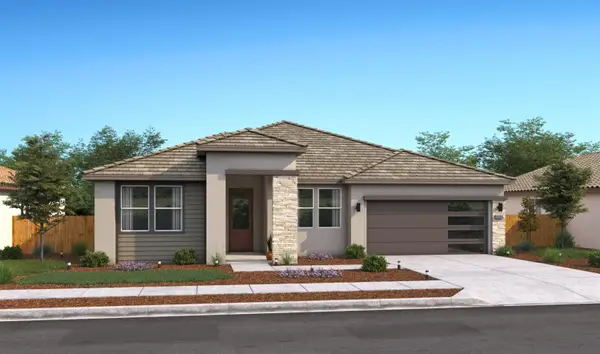 $697,471Active5 beds 3 baths2,461 sq. ft.
1862 Bedrock Street, Manteca, CA 95336
MLS# 226121846Listed by: K. HOVNANIAN CALIFORNIA OPERATIONS - Open Sat, 11am to 1pmNew
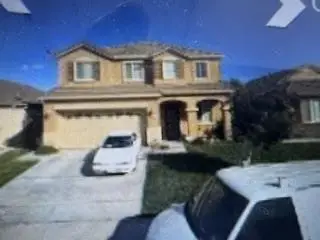 $315,000Active5 beds 3 baths2,397 sq. ft.
1718 Cocomo Place, Manteca, CA 95337
MLS# ML82062924Listed by: INTERO REAL ESTATE SERVICES - New
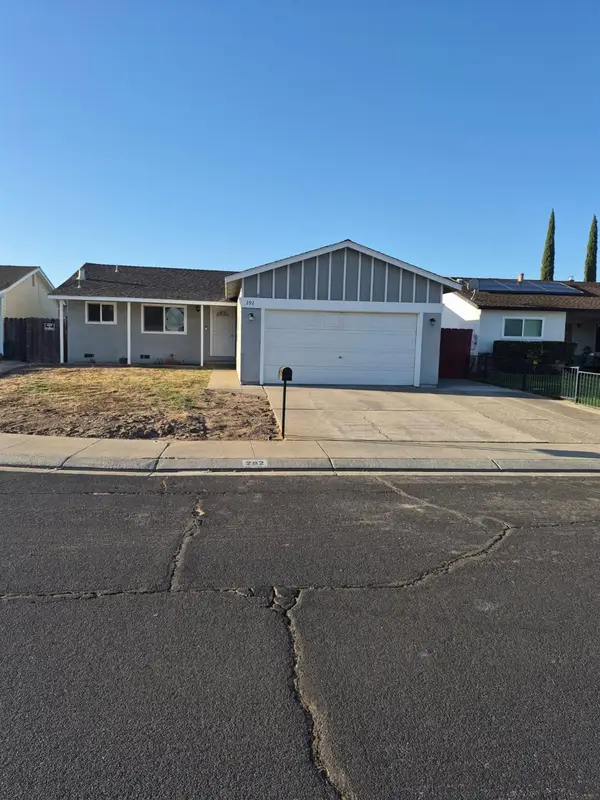 $430,000Active3 beds 2 baths1,112 sq. ft.
292 Dana Court, Manteca, CA 95336
MLS# 226121327Listed by: PMZ REAL ESTATE - New
 $899,000Active5 beds 4 baths3,061 sq. ft.
1693 Harvest Lane, Manteca, CA 95337
MLS# 226121306Listed by: HOMESMART PV & ASSOCIATES - New
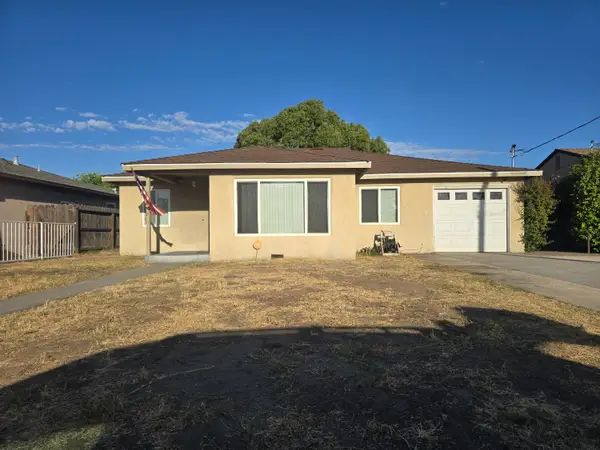 $480,888Active3 beds -- baths1,624 sq. ft.
530 Locust Avenue, Manteca, CA 95337
MLS# 655895Listed by: CENTURY 21 SELECT REAL ESTATE


Protect your home and budget from life's surprises with an Assurant Home Warranty, backed by a partner that supports you through every step of homeownership. Explore Plans.
© 2023 - 2026 ERA Franchise Systems LLC. All rights reserved. ERA Franchise Systems LLC fully supports the principles of the Fair Housing Act and the Equal Opportunity Act. ERA, ERA Real Estate powered, and their respective logos are registered service marks of ERA Franchise Systems LLC. Each office is independently owned and operated.