
468 Cherry Lane #D, Manteca, CA 95337
Local realty services provided by:ERA Carlile Realty Group
468 Cherry Lane #D,Manteca, CA 95337
$209,000
- 2 Beds
- 1 Baths
- 941 sq. ft.
- Condominium
- Active
Listed by: dena moore
Office: fathom realty group, inc.
MLS#:226138408
Source:MetroList
Price summary
- Price:$209,000
- Price per sq. ft.:$222.1
- Monthly HOA dues:$750
About this home
Welcome to 468 Cherry Lane. Located across the street from Manteca Municipal Golf Course and the Manteca tennis courts, this 2 bedroom 1 bathroom condo provides everything you need and more. This downstairs unit has a spacious living room/kitchen combo. It's large 2 bedrooms give you room to spread out and plenty of storage. Included in HOA dues are the beautiful maintained grounds as well as the pool facility and in ground spa. Also included is your monthly water and garbage. Located just a few minutes from Costco and Highway 120 access.
Contact an agent
Home facts
- Year built:1985
- Listing ID #:226138408
- Added:5 day(s) ago
- Updated:November 21, 2026 at 04:22 PM
Rooms and interior
- Bedrooms:2
- Total bathrooms:1
- Full bathrooms:1
- Living area:941 sq. ft.
Heating and cooling
- Cooling:Ceiling Fan(s)
- Heating:Central
Structure and exterior
- Roof:Spanish Tile
- Year built:1985
- Building area:941 sq. ft.
- Lot area:0.02 Acres
- Lot Features:Shape Regular
- Construction Materials:Frame, Stucco
- Foundation Description:Concrete, Slab
- Levels:1 Story
Utilities
- Sewer:Public Sewer
Finances and disclosures
- Price:$209,000
- Price per sq. ft.:$222.1
Features and amenities
- Laundry features:Inside Laundry Area
- Amenities:Pool
Parking
- Carport spaces:1
 MetroList MLS 2026. This information is being provided by MetroList MLS. All measurements and calculations of area are approximate. Information provided by Seller/Other sources, not verified by Broker. All interested persons should independently verify accuracy of information. Provided properties may or may not be listed by the office/agent presenting the information. Data Updated: November 21, 2026. Information being provided is for consumers' personal, non-commercial use and may not be used for any purpose other than to identify prospective properties consumers may be interested in purchasing. Information deemed reliable but not guaranteed. Any offer of compensation is made only to Participants of MLS where the subject listing is filed and in accordance with such MLS's regulations or rules.
New listings near 468 Cherry Lane #D
- New
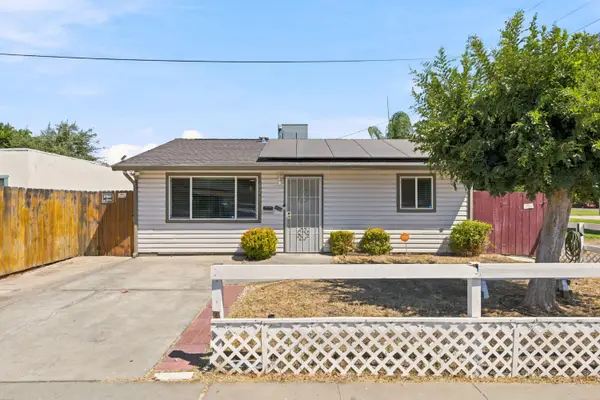 $1,995Active1 beds -- baths1,020 sq. ft.
521 Oregon St Street, Manteca, CA 95337
MLS# 658357Listed by: REAL BROKER - New
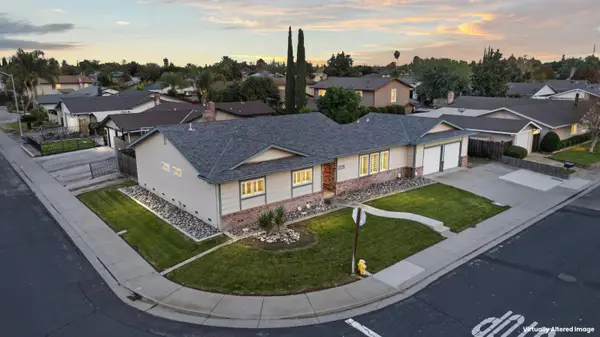 $499,950Active3 beds 2 baths1,768 sq. ft.
1228 Bridgeton Avenue, Manteca, CA 95336
MLS# 226139725Listed by: RE/MAX EXECUTIVE - Open Sat, 11am to 5pmNew
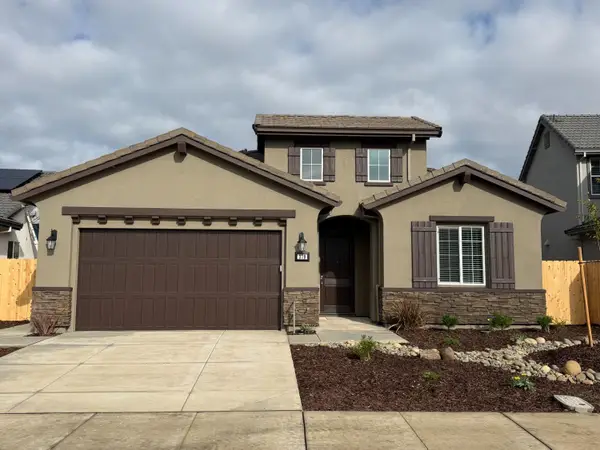 $649,990Active4 beds 2 baths1,894 sq. ft.
379 Hot Springs Drive, Manteca, CA 95337
MLS# 226139859Listed by: CONNECTIONS REALTY - New
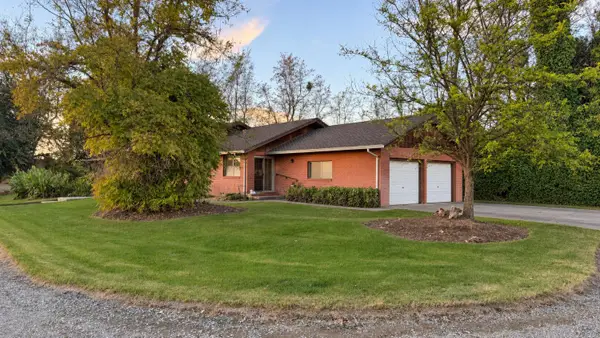 $750,000Active4 beds 2 baths2,550 sq. ft.
11865 French Camp Road, Manteca, CA 95336
MLS# 226139349Listed by: KW SAC METRO - Open Sat, 11am to 2pmNew
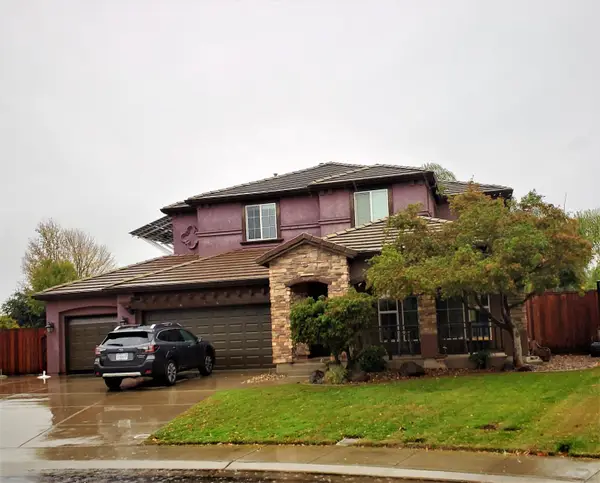 $760,000Active4 beds 3 baths3,074 sq. ft.
1327 Anacapri Drive, Manteca, CA 95336
MLS# 226139612Listed by: MIRANDA REAL ESTATE - New
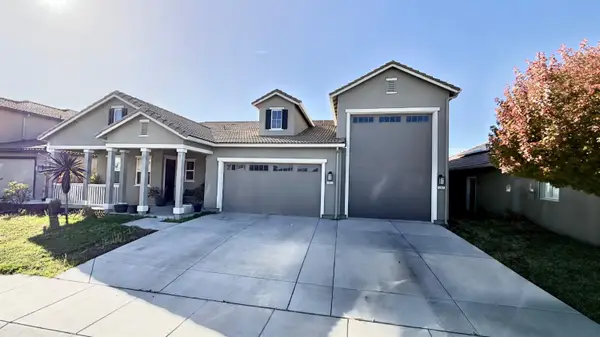 $630,000Active4 beds 4 baths2,808 sq. ft.
1897 Trulyn Avenue, Manteca, CA 95337
MLS# 226138515Listed by: BERKSHIRE HATHAWAY HOME SERVICES ELITE REAL ESTATE - Open Sat, 11am to 2pmNew
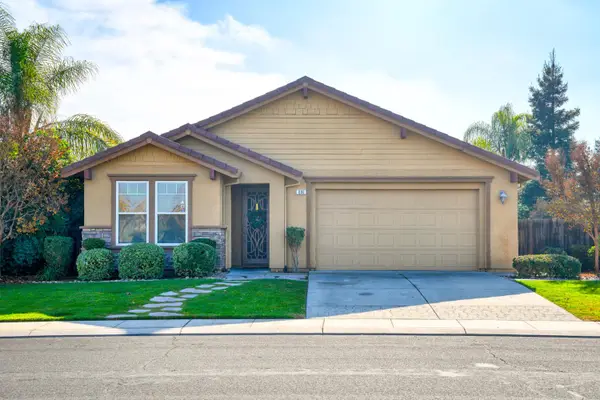 $575,000Active3 beds 2 baths1,651 sq. ft.
880 Raccoon Valley Drive, Manteca, CA 95336
MLS# 226139390Listed by: HOMESMART PV & ASSOCIATES - New
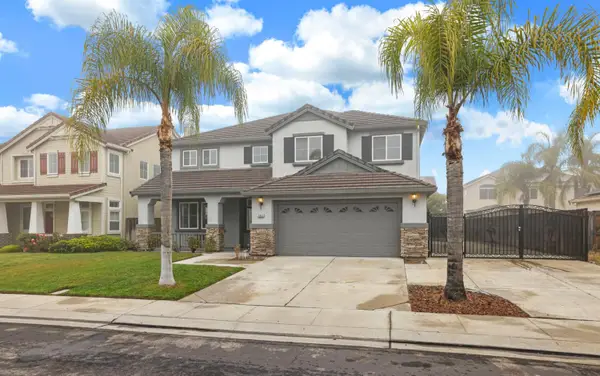 $748,888Active6 beds 3 baths3,170 sq. ft.
981 Shortland Circle, Manteca, CA 95337
MLS# 226139454Listed by: AT HOME REAL ESTATE GROUP - Open Sat, 11am to 4pmNew
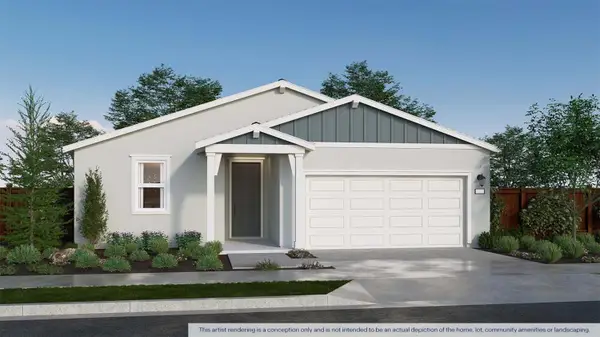 $599,490Active4 beds 3 baths1,898 sq. ft.
2816 Reserve Street, Manteca, CA 95337
MLS# 226139412Listed by: D.R. HORTON- SACRAMENTO - Open Sat, 11am to 4pmNew
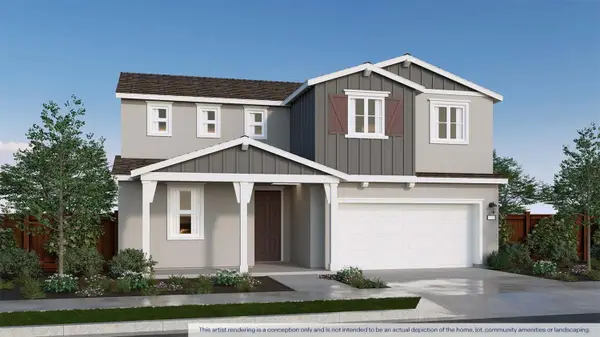 $644,490Active5 beds 3 baths2,526 sq. ft.
1511 Mendenhall Avenue, Manteca, CA 95337
MLS# 226139420Listed by: D.R. HORTON- SACRAMENTO


Protect your home and budget from life's surprises with an Assurant Home Warranty, backed by a partner that supports you through every step of homeownership. Explore Plans.
© 2023 - 2026 ERA Franchise Systems LLC. All rights reserved. ERA Franchise Systems LLC fully supports the principles of the Fair Housing Act and the Equal Opportunity Act. ERA, ERA Real Estate powered, and their respective logos are registered service marks of ERA Franchise Systems LLC. Each office is independently owned and operated.