
9885 E Louise, Manteca, CA 95336
Local realty services provided by:ERA Carlile Realty Group
9885 E Louise,Manteca, CA 95336
$2,999,950
- 7 Beds
- 5 Baths
- 3,743 sq. ft.
- Single family
- Active
Listed by: alex laffranchi
Office: fairway financial mortgage & real estate inc.
MLS#:226065490
Source:MFMLS
Price summary
- Price:$2,999,950
- Price per sq. ft.:$801.48
About this home
This property has it all! Rare opportunity Country Charm meets convenience! Spacious property offering privacy on 10.58 acres with 8.5 acres of income-producing Almonds, trees planted in 2023 Roughly 950 Trees planted variety Shasta (R) BA2 (GH) AL VIKgh Inc root stock, 1/4 acreage orchard with olives and many varieties of fruit! Two Custom -built homes & a 3200 sqft shop and office. The main Home has great room style with Cathedral Ceilings, a beautiful designed wine room perfect for collectors, entertaining guests, or enjoying a private tasting experience at home offering 3743 SQ FT, 5/6 bedrooms 3 full baths, beautiful wood flooring, oversized brick fireplace, wet bar expansive kitchen with island, custom cabinets, double oven, breakfast bar, walk-in pantry and separate dinning area. The 2nd home is absolutely charming with approx. 1,000 Sq.Ft., 2 bedroom, 1.5 baths ,indoor Laundry, full kitchen, living room great for Mother in-law unit or rental. The shop offers large office space with half bath and gym area. Lots of room for storage, three roll up doors with room for any vehicles. Spectacular backyard entertainment area, Built -in outdoor Kitchen/BBQ island with sink, swimming pool, fire pit horseshoe pit. Covered area for large RV. Country Living at it's best!...
Contact an agent
Home facts
- Year built:2004
- Listing ID #:226065490
- Added:80 day(s) ago
- Updated:August 15, 2026 at 03:32 PM
Rooms and interior
- Bedrooms:7
- Total bathrooms:5
- Full bathrooms:4
- Flooring:Carpet, Tile Floor, Wood Floors
- Kitchen Description:Dishwasher, Disposal, Double Oven, Gas Cook Top, Microwave
- Living area:3,743 sq. ft.
Heating and cooling
- Cooling:Ceiling Fan(s), Central
- Heating:Central
Structure and exterior
- Roof:Composition Shingle, Tile
- Year built:2004
- Building area:3,743 sq. ft.
- Lot area:10.58 Acres
- Lot Features:Auto Sprinkler F&R, Landscape Back, Landscape Front
- Construction Materials:Frame, Stucco
- Exterior Features:Covered Patio, Front Porch
- Foundation Description:Raised Foundation
- Levels:1 Story
Utilities
- Sewer:Septic System
Finances and disclosures
- Price:$2,999,950
- Price per sq. ft.:$801.48
Features and amenities
- Appliances:Dishwasher, Disposal, Double Oven, Microwave
- Laundry features:Cabinets
Parking
- Garage spaces:4
 MetroList MLS 2026. This information is being provided by MetroList MLS. All measurements and calculations of area are approximate. Information provided by Seller/Other sources, not verified by Broker. All interested persons should independently verify accuracy of information. Provided properties may or may not be listed by the office/agent presenting the information. Data Updated: August 15, 2026. Information being provided is for consumers' personal, non-commercial use and may not be used for any purpose other than to identify prospective properties consumers may be interested in purchasing. Information deemed reliable but not guaranteed. Any offer of compensation is made only to Participants of MLS where the subject listing is filed and in accordance with such MLS's regulations or rules.
New listings near 9885 E Louise
- New
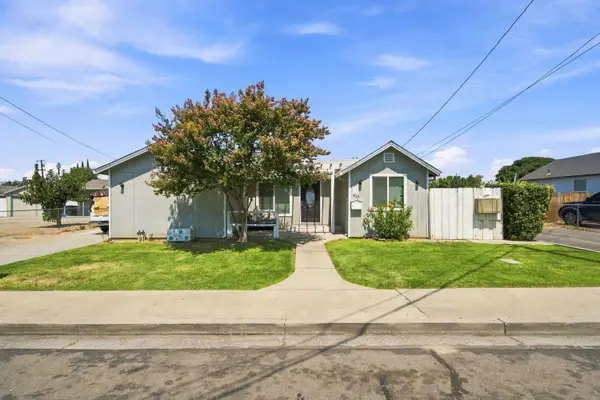 $470,000Active2 beds 1 baths901 sq. ft.
417 Sutter Street, Manteca, CA 95336
MLS# 226103200Listed by: NEXTHOME PROGRESSIVE - New
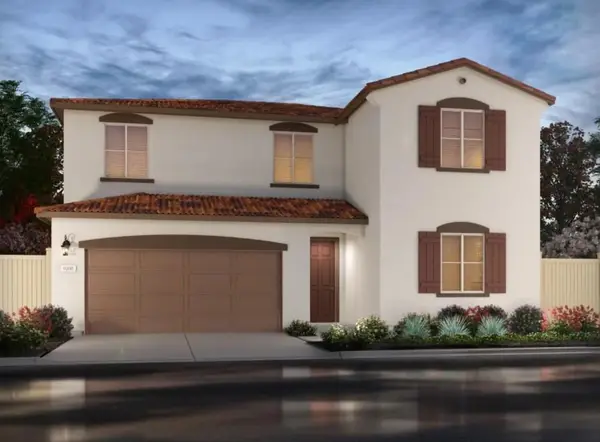 $661,800Active4 beds 3 baths2,534 sq. ft.
2893 Dawson Creek St, Manteca, CA 95337
MLS# 226103009Listed by: MERTITAGE HOMES - Open Sun, 1 to 3pmNew
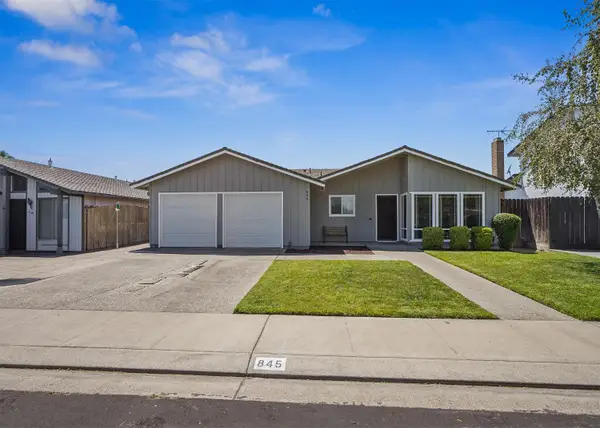 $555,000Active4 beds 2 baths1,728 sq. ft.
845 Siskiyou Lane, Manteca, CA 95336
MLS# 226102892Listed by: KLEMM REAL ESTATE - Open Sat, 1 to 3pmNew
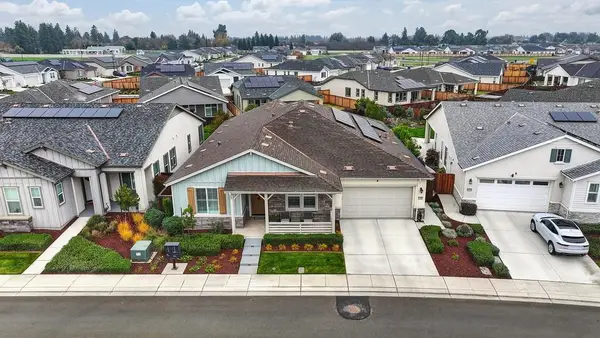 $636,000Active2 beds 3 baths2,703 sq. ft.
1350 Laurel Drive, Manteca, CA 95336
MLS# 226092225Listed by: REDFIN CORPORATION - New
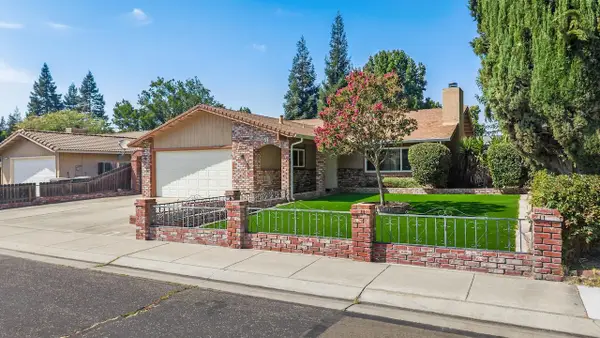 $479,000Active3 beds 2 baths1,440 sq. ft.
1073 Derby Court, Manteca, CA 95336
MLS# 226100526Listed by: KLEMM REAL ESTATE - New
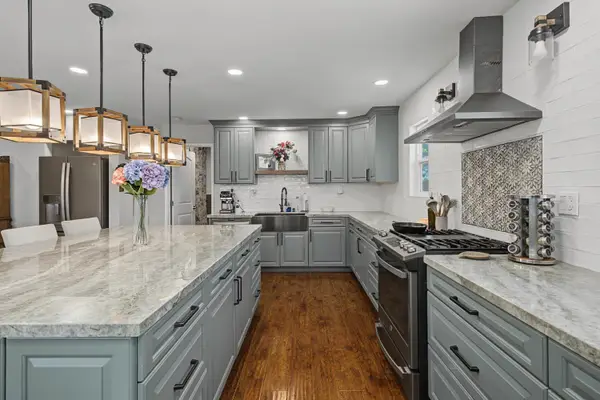 $615,000Active3 beds 2 baths2,117 sq. ft.
876 Placer Avenue, Manteca, CA 95336
MLS# 226102787Listed by: UNION STRONG HOMEOWNERS, INC. - Open Sun, 12 to 3pmNew
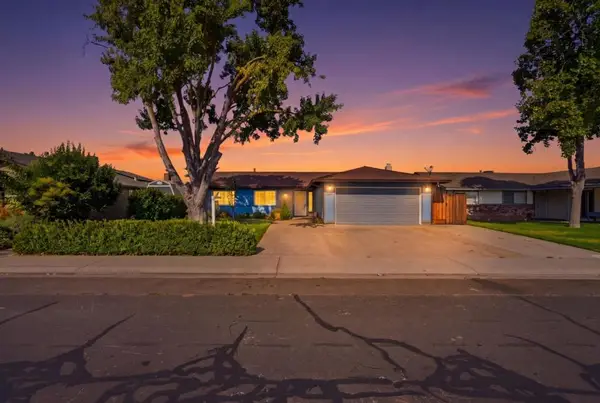 $559,998Active3 beds 2 baths1,521 sq. ft.
865 Locust Avenue, Manteca, CA 95337
MLS# ML82056442Listed by: INTERO REAL ESTATE SERVICES - New
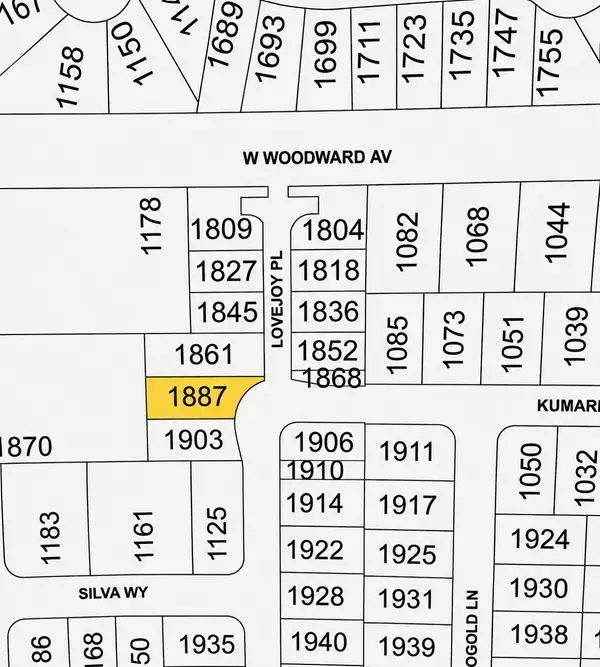 $184,000Active0.15 Acres
1887 Lovejoy Avenue, Manteca, CA 95337
MLS# 226102679Listed by: MERIDIAN ESTATES INC. - New
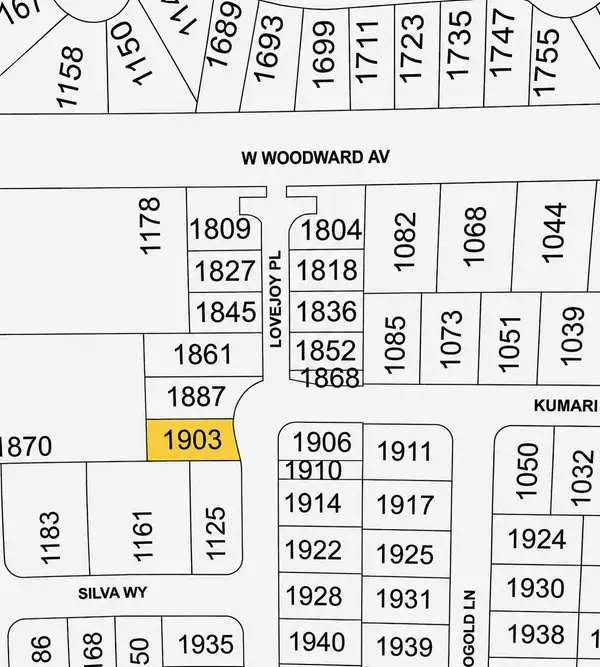 $184,000Active0.13 Acres
1903 Lovejoy Avenue, Manteca, CA 95337
MLS# 226102684Listed by: MERIDIAN ESTATES INC. - Open Sat, 1:30 to 4:30pmNew
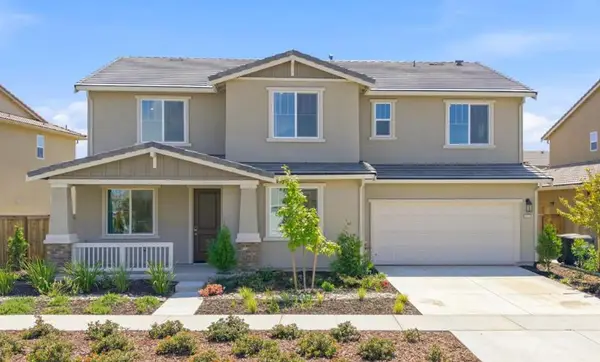 $770,000Active5 beds 3 baths3,255 sq. ft.
3276 Oak Trail Drive, Manteca, CA 95337
MLS# 226102696Listed by: COLDWELL BANKER VALLEY CENTRAL


Protect your home and budget from life's surprises with an Assurant Home Warranty, backed by a partner that supports you through every step of homeownership. Explore Plans.
© 2023 - 2026 ERA Franchise Systems LLC. All rights reserved. ERA Franchise Systems LLC fully supports the principles of the Fair Housing Act and the Equal Opportunity Act. ERA, ERA Real Estate powered, and their respective logos are registered service marks of ERA Franchise Systems LLC. Each office is independently owned and operated.