
13224 Admiral Avenue #D, Marina Del Rey, CA 90292
Local realty services provided by:ERA Excel Realty
13224 Admiral Avenue #D,Marina del Rey, CA 90292
$1,449,000
- 3 Beds
- 3 Baths
- 2,002 sq. ft.
- Townhouse
- Active
Listed by: keri white
Office: element re, inc310-310-3372
MLS#:26843423
Source:CRMLS
Price summary
- Price:$1,449,000
- Price per sq. ft.:$723.78
- Monthly HOA dues:$575
About this home
Welcome to 13224 Admiral Avenue, a beautifully renovated townhome tucked away on a quiet cul-de-sac within the sought-after Villa St. Tropez community in Marina del Rey. Offering 2,002 square feet of thoughtfully designed living space, this three-bedroom, two-and-a-half-bath residence blends comfort, style, and convenience in one of the Westside's most desirable coastal neighborhoods. Inside, soaring ceilings, abundant natural light, recessed lighting, and a gas fireplace create a warm and inviting atmosphere. The open-concept layout flows seamlessly from room to room, making everyday living and entertaining effortless. Dual-pane vinyl windows, plantation shutters, and beautiful flooring complement the home's fresh, modern design. The kitchen has been newly remodeled with Italian marble countertops and quality appliances, including a Samsung double-door refrigerator, Samsung range, Frigidaire dishwasher, Whirlpool oven, and indoor LG washer and dryer. Upstairs, the spacious primary suite serves as a private retreat, featuring a newly renovated bathroom with dual vanities, granite countertops, and a glass-enclosed walk-in shower. The secondary bathroom has also been completely remodeled with granite counters, a new tub, and contemporary finishes. One of the home's standout features is its private outdoor space. The large enclosed brick patio offers plenty of room for dining, entertaining, gardening, or simply enjoying Southern California's year-round weather. Additional highlights include a private two-car garage with overly generous storage, alarm pre-wiring, and access to Villa St. Tropez's resort-style amenities, including a sparkling pool, expansive greenery, beautifully maintained grounds, 24-hour security, and a recently upgraded camera system. Located just moments from the marina, beaches, bike paths, restaurants, shopping, parks, and farmers markets, this home offers an ideal balance of coastal living and everyday convenience. Whether you're hosting friends on the patio, taking an evening stroll to the marina, or spending weekends enjoying everything the Westside has to offer, this move-in ready home offers the lifestyle that makes Marina del Rey such a sought-after place to call home....
Contact an agent
Home facts
- Year built:1967
- Listing ID #:26843423
- Added:88 day(s) ago
- Updated:August 31, 2026 at 01:20 AM
Rooms and interior
- Bedrooms:3
- Total bathrooms:3
- Full bathrooms:2
- Half bathrooms:1
- Flooring:Laminate, Tile
- Kitchen Description:Dishwasher, Gas Cooktop, Gas Oven, Microwave, Refrigerator, Self Cleaning Oven, Washer
- Living area:2,002 sq. ft.
Heating and cooling
- Cooling:Central Air
- Heating:Central Furnace, Natural Gas
- Central air:Yes
Structure and exterior
- Roof:Synthetic
- Year built:1967
- Building area:2,002 sq. ft.
- Lot area:1.98 Acres
- Architectural Style:Mid Century Modern
- Exterior Features:Brick Patio, Open, Patio
- Levels:Multi Split
Utilities
- Water:Public
Finances and disclosures
- Price:$1,449,000
- Price per sq. ft.:$723.78
Features and amenities
- Appliances:Dishwasher, Disposal, Dryer, Gas Cooktop, Gas Oven, Microwave, Refrigerator, Self Cleaning Oven, Washer
- Laundry features:Dryer, Inside, Laundry Closet, Washer
- Amenities:Carbon Monoxide Detectors, Gated Community, Multiple Staircases, Open Floorplan, Plantation Shutters, Pool, Recessed Lighting, Smoke Detectors, Storage Space, Walk In Closets
- Pool features:Association Pool, Community Pool, In Ground, Pool
Parking
- Total parking spaces:2
- Parking description:Door Multi, Garage
- Garage:Yes
- Garage spaces:2
New listings near 13224 Admiral Avenue #D
- Open Tue, 12 to 2pmNew
 $1,299,000Active2 beds 3 baths1,646 sq. ft.
13050 Mindanao Way #6, Marina Del Rey, CA 90292
MLS# 26885401Listed by: COMPASS - New
 $725,000Active2 beds 2 baths1,422 sq. ft.
4265 Marina City Drive #811, Marina Del Rey, CA 90292
MLS# DW26186309Listed by: PLF REAL ESTATE SOLUTIONS - New
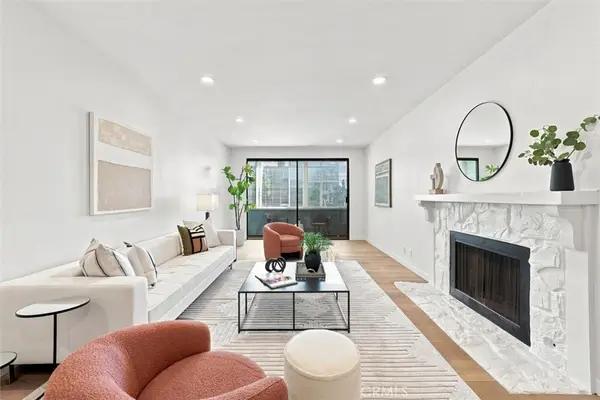 $1,099,000Active2 beds 2 baths1,388 sq. ft.
311 Bora Bora #3118, Marina Del Rey, CA 90292
MLS# SB26188057Listed by: DOMO REAL ESTATE - New
 $3,275,000Active2 beds 3 baths2,061 sq. ft.
4 Jib Street #2, Marina Del Rey, CA 90292
MLS# 26876567Listed by: COMPASS - New
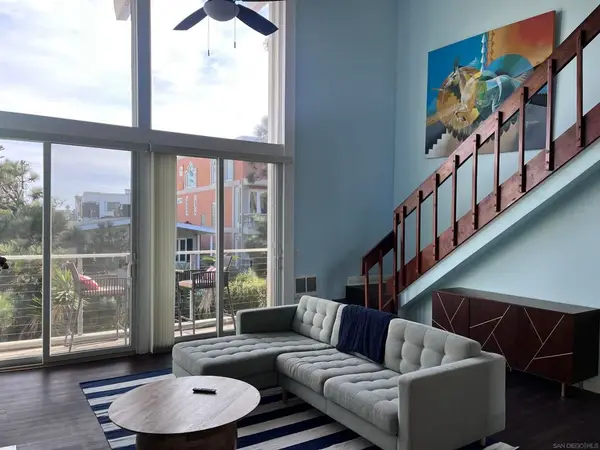 $1,800,000Active3 beds 3 baths1,446 sq. ft.
25 Spinnaker St #12, Marina Del Rey, CA 90292
MLS# 260020885SDListed by: GRATITUDE REALTY - New
 $1,750,000Active2 beds 3 baths1,850 sq. ft.
13600 Marina Pointe Drive #907, Marina Del Rey, CA 90292
MLS# 26869671Listed by: LPT REALTY, INC - New
 $3,295,000Active3 beds 4 baths3,195 sq. ft.
18 Voyage Street, Marina Del Rey, CA 90292
MLS# 26876521Listed by: ESTATE PROPERTIES - New
 $1,850,000Active3 beds 3 baths2,650 sq. ft.
4314 Marina City #PH17, Marina Del Rey, CA 90292
MLS# 26876587Listed by: EILEEN SIOBHAN MC CARTHY, BROKER - New
 $1,250,000Active2 beds 2 baths1,301 sq. ft.
1046 Princeton Dr #201, Marina Del Rey, CA 90292
MLS# NDP2607961Listed by: BRENT BALL, BROKER - New
 $1,025,000Active2 beds 2 baths1,386 sq. ft.
4600 Via Dolce #206, Marina Del Rey, CA 90292
MLS# SR26183675Listed by: RE/MAX GATEWAY


Protect your home and budget from life's surprises with an Assurant Home Warranty, backed by a partner that supports you through every step of homeownership. Explore Plans.
© 2023 - 2026 ERA Franchise Systems LLC. All rights reserved. ERA Franchise Systems LLC fully supports the principles of the Fair Housing Act and the Equal Opportunity Act. ERA, ERA Real Estate powered, and their respective logos are registered service marks of ERA Franchise Systems LLC. Each office is independently owned and operated.