
4316 Marina City Drive #519, Marina Del Rey, CA 90292
Local realty services provided by:ERA North Orange County Real Estate
4316 Marina City Drive #519,Marina del Rey, CA 90292
$749,000
- 3 Beds
- 2 Baths
- 1,722 sq. ft.
- Condominium
- Active
Listed by: laurent louvet, emre muhsinoglu
Office: beverly & company luxury properties323-410-0848
MLS#:26867577
Source:CRMLS
Price summary
- Price:$749,000
- Price per sq. ft.:$434.96
- Monthly HOA dues:$1,171
About this home
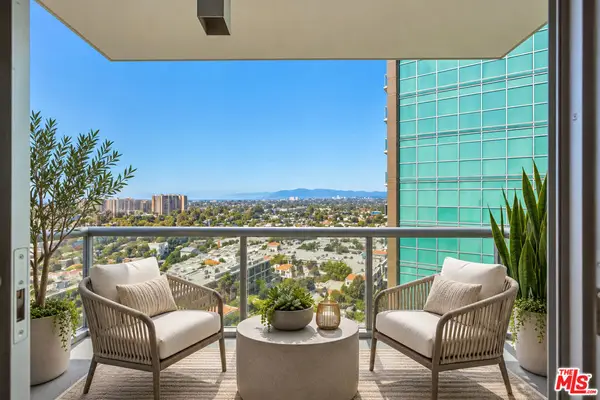
Welcome to 4316 Marina City Dr, Unit 519, Marina Del Rey, CA 90292 a beautifully situated northwest-facing 3-bedroom condominium in the prestigious Center Tower at Marina City Club. This residence offers panoramic views, abundant natural light, and the perfect blend of coastal living and resort-style convenience.Enjoy an exceptional lifestyle with access to an impressive collection of amenities, including three swimming pools, tennis courts, fitness center with classes, Bella Mar Salon, on-site restaurant and caf, dry cleaning and laundry services, mail and package room, 24-hour guarded security, beautifully maintained grounds, and year-round community events.Ideally located in the heart of Marina del Rey, just moments from the marina, beaches, waterfront dining, shopping, and scenic biking paths. Experience the best of Westside coastal living in one of Marina del Rey's most sought-after communities.
Contact an agent
Home facts
- Listing ID #:26867577
- Added:65 day(s) ago
- Updated:September 19, 2026 at 01:24 PM
Rooms and interior
- Bedrooms:3
- Total bathrooms:2
- Full bathrooms:2
- Flooring:Laminate
- Kitchen Description:Dishwasher, Refrigerator
- Living area:1,722 sq. ft.
Heating and cooling
- Cooling:Central Air
- Heating:Central Furnace, Electric
- Central air:Yes
Structure and exterior
- Building area:1,722 sq. ft.
- Levels:1 Story
Finances and disclosures
- Price:$749,000
- Price per sq. ft.:$434.96
Features and amenities
- Appliances:Dishwasher, Disposal, Refrigerator
- Laundry features:Common Area
- Amenities:Carbon Monoxide Detectors, Gated Community, Pool, Security, Smoke Detectors, Tennis Courts
- Pool features:Association Pool, Community Pool, Heated, Lap Pool, Pool
Parking
- Parking description:Assigned
New listings near 4316 Marina City Drive #519
- New
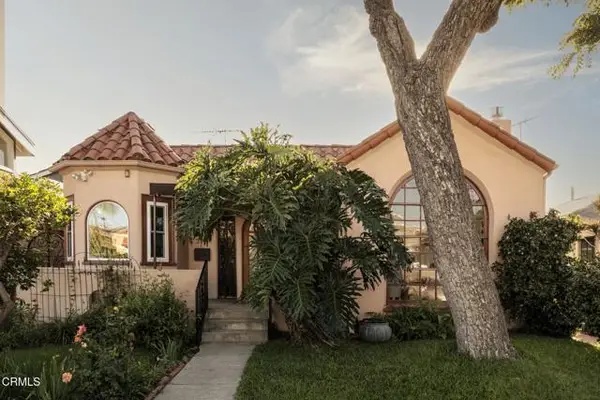 $1,900,000Active4 beds 2 baths1,969 sq. ft.
3117 Stanford Avenue, Marina Del Rey, CA 90292
MLS# P1-29150Listed by: HUNTINGTON GROUP
- New
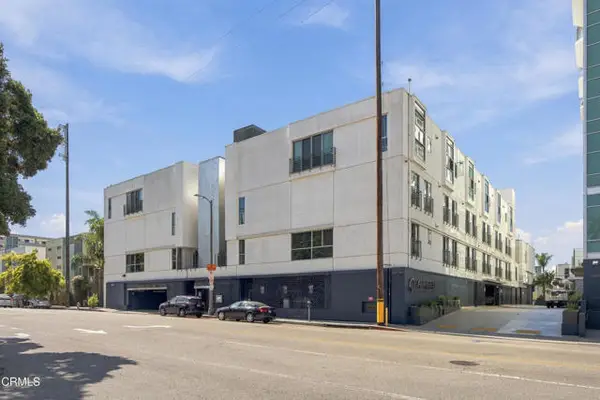 $1,199,000Active3 beds 3 baths2,000 sq. ft.
3119 Via Dolce #302, Marina Del Rey, CA 90292
MLS# P1-29138Listed by: KELLER WILLIAMS REALTY - Open Sun, 2 to 5pmNew
 $2,595,000Active3 beds 3 baths2,101 sq. ft.
28 Westwind Street, Marina Del Rey, CA 90292
MLS# 26996171Listed by: COMPASS - New
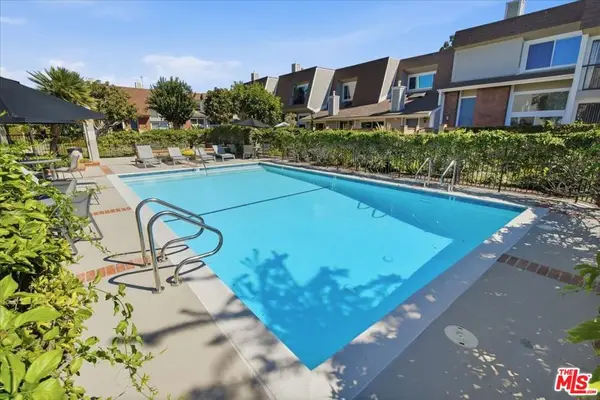 $1,095,000Active2 beds 3 baths1,547 sq. ft.
13065 Mindanao Way #8, Marina Del Rey, CA 90292
MLS# 26995981Listed by: ESTATE PROPERTIES - New
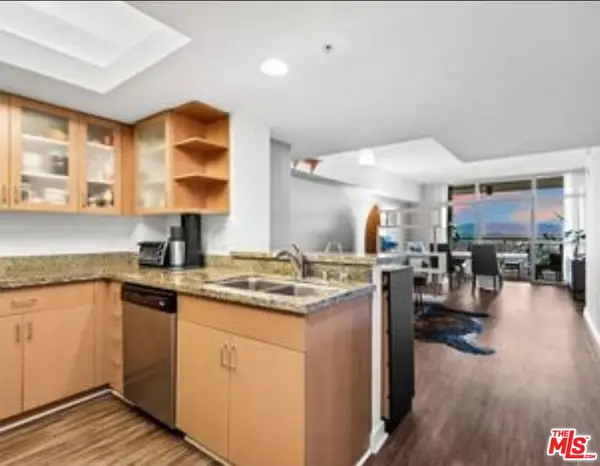 $995,000Active1 beds 2 baths928 sq. ft.
13700 Marina Pointe Drive #1210, Marina Del Rey, CA 90292
MLS# 26996267Listed by: IET REAL ESTATE - New
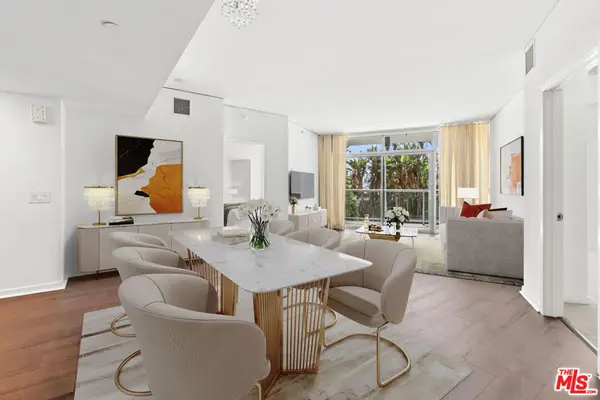 $1,395,000Active2 beds 3 baths1,679 sq. ft.
13650 Marina Pointe Drive #404, Marina Del Rey, CA 90292
MLS# 26996217Listed by: BERKSHIRE HATHAWAY HOMESERVICES CALIFORNIA PROPERTIES - New
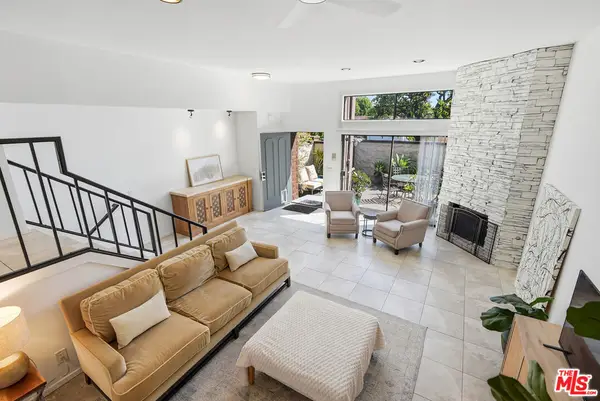 $999,000Active2 beds 3 baths1,912 sq. ft.
4631 Alla Road #4, Marina Del Rey, CA 90292
MLS# 26995681Listed by: JESSE WEINBERG - New
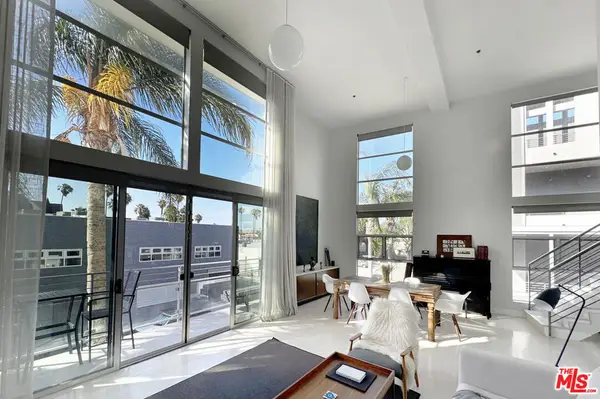 $1,189,000Active2 beds 2 baths1,250 sq. ft.
13326 Beach Avenue #203, Marina Del Rey, CA 90292
MLS# 26995619Listed by: BEVERLY & COMPANY LUXURY PROPERTIES - New
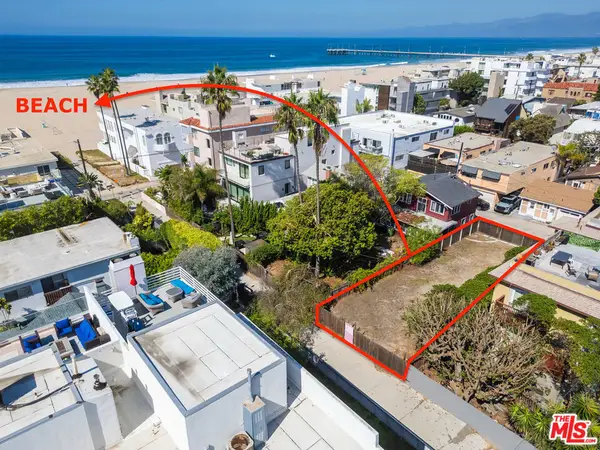 $1,795,000Active0.07 Acres
27 Galleon Street, Marina Del Rey, CA 90292
MLS# 26995181Listed by: COMPASS - New
 $1,575,000Active2 beds 3 baths1,459 sq. ft.
13700 Marina Pointe Drive #1411, Marina Del Rey, CA 90292
MLS# 26985401Listed by: ESTATEX INC.


Protect your home and budget from life's surprises with an Assurant Home Warranty, backed by a partner that supports you through every step of homeownership. Explore Plans.
© 2023 - 2026 ERA Franchise Systems LLC. All rights reserved. ERA Franchise Systems LLC fully supports the principles of the Fair Housing Act and the Equal Opportunity Act. ERA, ERA Real Estate powered, and their respective logos are registered service marks of ERA Franchise Systems LLC. Each office is independently owned and operated.