
4600 Via Dolce #2203, Marina Del Rey, CA 90292
Local realty services provided by:ERA North Orange County Real Estate
4600 Via Dolce #2203,Marina del Rey, CA 90292
$849,000
- 2 Beds
- 2 Baths
- 1,388 sq. ft.
- Condominium
- Active
Upcoming open houses
- Sun, Oct 2504:00 pm - 06:00 pm
Listed by: joel guincher
Office: berkshire hathaway home services949-499-5900
MLS#:OC26144990
Source:CRMLS
Price summary
- Price:$849,000
- Price per sq. ft.:$611.67
- Monthly HOA dues:$1,165
About this home
This move in ready two-bed two-bath Marina del Rey condo runs 1,388 square feet and sits five minutes on foot from both the Silver Strand sand and the Marina Promenade. The vibes are mid-century, and the updates are where they count: kitchen, bathrooms, and storage.
The open plan has a gas fireplace, room for a real dining table, and a private balcony. The kitchen has quartz counters, updated tile floors run through the kitchen and both baths, and the appliances earn their place: a Frigidaire induction range, a Bosch dishwasher, a KitchenAid refrigerator, and a 33-bottle wine fridge. An Electrolux washer and dryer sit on pedestals in the unit. Central air runs throughout, and the closet space is ample.
The unit comes with two tandem parking spaces in the gated garage, a dedicated 240V/50-amp EV charging outlet, and a storage unit.
HOA dues of $1,165 cover walls-in earthquake insurance, Spectrum internet and TV, and trash. The community has two pools and hot tubs, a sauna, four tennis courts, a gym, and bike storage.
The Saturday farmers market is a ten-minute walk and one of the best in the city. This side of the marina is being built up, and Stoa, Café Caché, The Hive, Brizo, and Dear Jane's are all walkable. So are Great White, Soho House Venice, Gjelina, and all of Abbot Kinney. Three parks with playgrounds are within a walk. LAX is twenty minutes by car....
Contact an agent
Home facts
- Year built:1979
- Listing ID #:OC26144990
- Added:112 day(s) ago
- Updated:October 24, 2026 at 11:28 AM
Rooms and interior
- Bedrooms:2
- Total bathrooms:2
- Full bathrooms:2
- Flooring:Carpet, Tile, Wood
- Kitchen Description:Dishwasher, Electric Cooktop, Electric Oven, Refrigerator
- Living area:1,388 sq. ft.
Heating and cooling
- Cooling:Central Air
- Heating:Central
- Central air:Yes
Structure and exterior
- Roof:Common Roof
- Year built:1979
- Building area:1,388 sq. ft.
- Lot area:4.47 Acres
- Lot Features:Landscaped, Trees
- Architectural Style:Cape Cod
- Construction Materials:Stucco, Wood Siding
- Exterior Features:Covered, Enclosed, Lighting, Patio
- Foundation Description:Combination
- Levels:1 Story
Utilities
- Water:Public, Water Available, Water Connected
- Sewer:Public Sewer, Sewer Connected
Finances and disclosures
- Price:$849,000
- Price per sq. ft.:$611.67
Features and amenities
- Appliances:Dishwasher, Dryer, Electric Cook Top, Electric Oven, Washer
- Laundry features:Dryer, Inside, Washer
- Amenities:All Bedrooms Down, Balcony, Koi Pond, Storage, Water Heater
- Pool features:Association, Community, Heated, Pool, Private
Parking
- Total parking spaces:2
- Parking description:Assigned, Community Structure, Controlled Entrance, Covered, Electric Vehicle Charging Stations, Gated, Guest, Off Street, Paved, Private, Storage, Tandem, Underground
- Garage:Yes
- Garage spaces:2
New listings near 4600 Via Dolce #2203
- Open Sun, 2 to 5pmNew
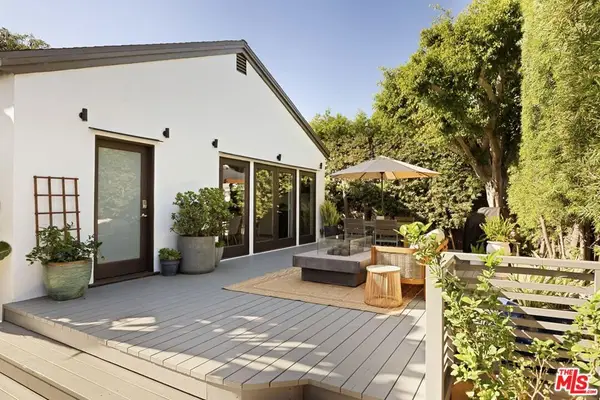 $2,095,000Active4 beds 2 baths1,516 sq. ft.
3009 Carter Avenue, Marina Del Rey, CA 90292
MLS# 26103546Listed by: THE AGENCY - Open Sun, 2 to 5pmNew
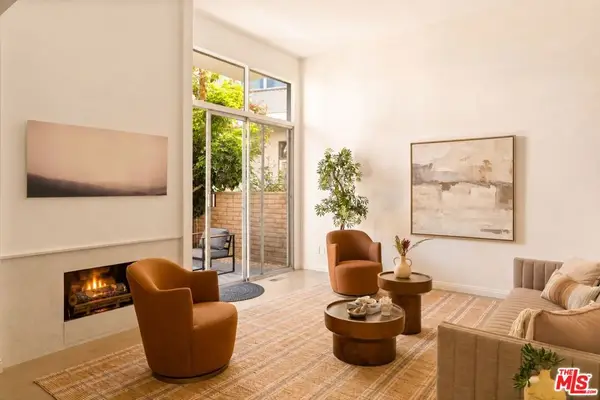 $1,250,000Active2 beds 3 baths1,582 sq. ft.
4771 La Villa Marina #M, Marina Del Rey, CA 90292
MLS# 26103745Listed by: PARDEE PROPERTIES - Open Sun, 2 to 5pmNew
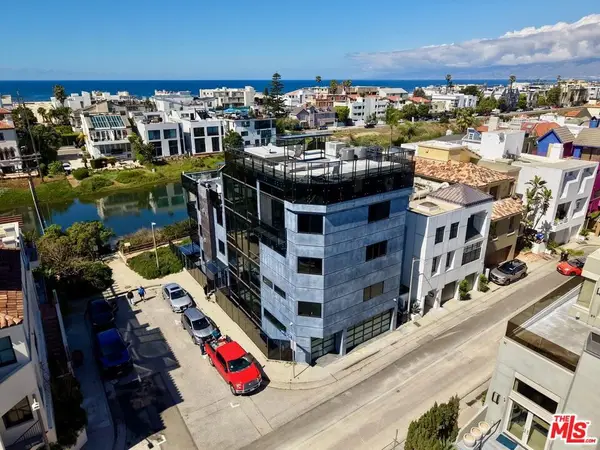 $8,995,000Active8 beds 10 baths10,000 sq. ft.
5115 Via Donte, Marina Del Rey, CA 90292
MLS# 26103872Listed by: COMPASS - Open Sun, 2 to 5pmNew
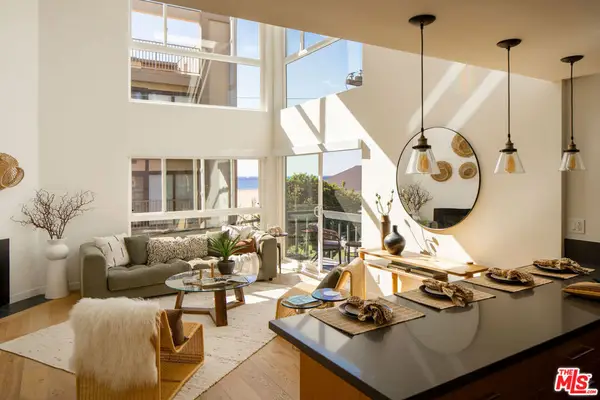 $1,649,900Active2 beds 2 baths1,377 sq. ft.
14 Reef Street #1, Marina Del Rey, CA 90292
MLS# 26102231Listed by: DOUGLAS ELLIMAN OF CALIFORNIA, INC. - Open Sun, 1 to 4pmNew
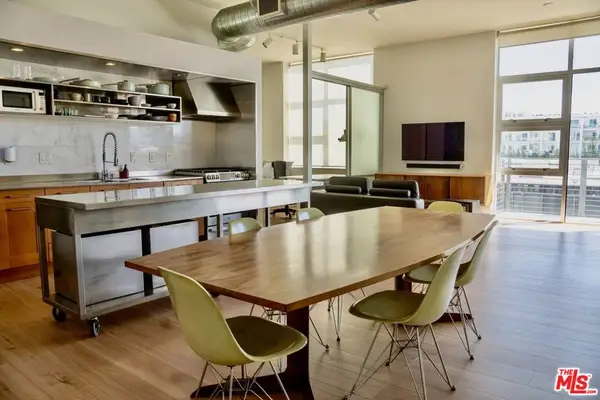 $1,380,000Active2 beds 2 baths1,340 sq. ft.
4080 Glencoe Avenue #318, Marina Del Rey, CA 90292
MLS# 26103133Listed by: PERSON REALTY, INC. - Open Sun, 2:30 to 4:30pmNew
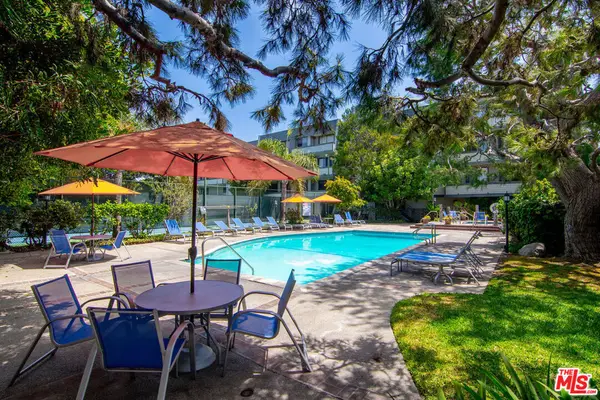 $1,025,000Active2 beds 2 baths1,497 sq. ft.
306 Bora Bora Way #202, Marina Del Rey, CA 90292
MLS# 26102994Listed by: DOUGLAS ELLIMAN OF CALIFORNIA, INC. - Open Sun, 1 to 4pmNew
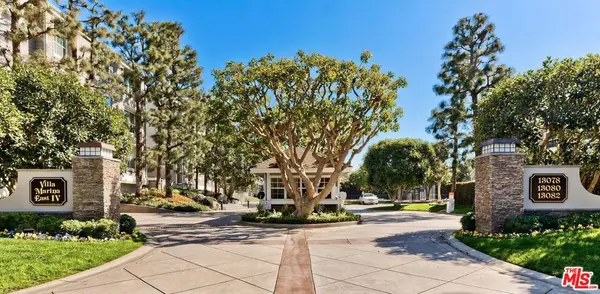 $1,275,000Active2 beds 2 baths1,929 sq. ft.
13078 Mindanao Way #113, Marina Del Rey, CA 90292
MLS# 26101696Listed by: CAROLWOOD ESTATES - Open Sun, 2 to 5pmNew
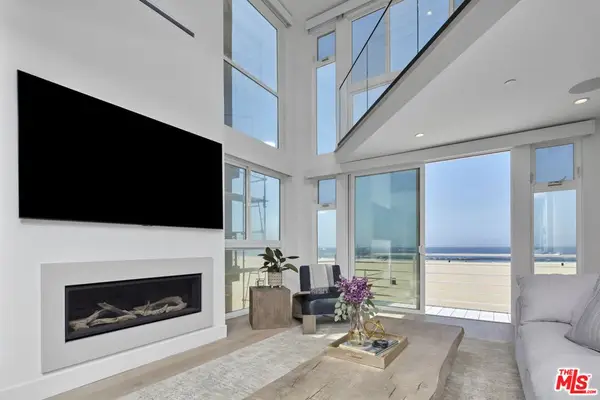 $2,950,000Active3 beds 3 baths1,952 sq. ft.
4403 Ocean Front Walk #205, Marina Del Rey, CA 90292
MLS# 26102468Listed by: PARDEE PROPERTIES - Open Sun, 2 to 5pmNew
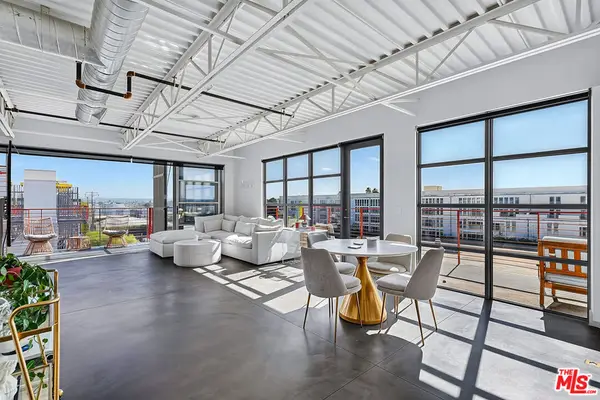 $949,000Active1 beds 2 baths920 sq. ft.
4141 Glencoe Avenue #511, Marina Del Rey, CA 90292
MLS# 26997191Listed by: JESSE WEINBERG - New
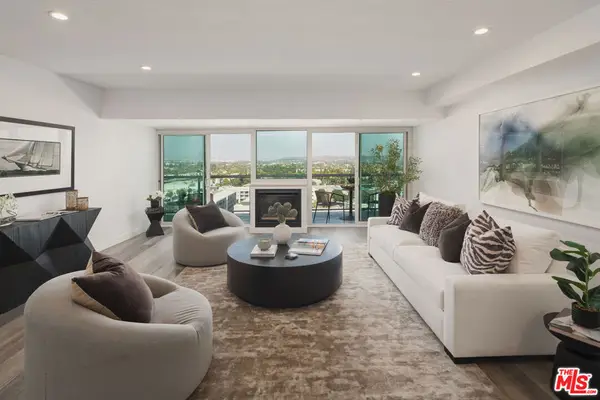 $1,395,000Active2 beds 3 baths1,900 sq. ft.
13600 Marina Pointe Drive #1605, Marina Del Rey, CA 90292
MLS# 26993891Listed by: COMPASS


Protect your home and budget from life's surprises with an Assurant Home Warranty, backed by a partner that supports you through every step of homeownership. Explore Plans.
© 2023 - 2026 ERA Franchise Systems LLC. All rights reserved. ERA Franchise Systems LLC fully supports the principles of the Fair Housing Act and the Equal Opportunity Act. ERA, ERA Real Estate powered, and their respective logos are registered service marks of ERA Franchise Systems LLC. Each office is independently owned and operated.