
4745 Bear Valley Road, Mariposa, CA 95338
Local realty services provided by:ERA Carlile Realty Group
4745 Bear Valley Road,Mariposa, CA 95338
$369,900
- 3 Beds
- 2 Baths
- 1,741 sq. ft.
- Single family
- Active
Listed by: pravin lal
Office: berkshire hathaway home services elite real estate
MLS#:226117850
Source:MFMLS
Price summary
- Price:$369,900
- Price per sq. ft.:$212.46
About this home
If you've been dreaming of space, privacy, and the opportunity to create a home that's truly your own, welcome to 4745 Bear Valley Rd in Mariposa. Situated on approximately 10.09 acres, this 3-bedroom, 2-bath home offers 1,741 sq. ft. of living space surrounded by the natural beauty and peaceful setting of the Sierra foothills. Built in 2008, the home features dual-pane windows and a wood-burning fireplace in the living room, creating a warm and inviting gathering space. With more than 10 acres, there's plenty of room to enjoy the outdoors, create a garden, explore recreational possibilities, or simply appreciate the privacy and open space. Outdoor enthusiasts will appreciate that Bagby Recreation Area on Lake McClure is only minutes away, offering a seasonal boat launch and convenient access to outdoor recreation. The home does need some TLC, but that's where the opportunity begins. Bring your ideas, creativity, and personal touches to transform this property into the country retreat you've been looking for. Whether you're searching for a full-time residence, weekend getaway, or a property with room to make your own, this one offers acreage, privacy, and plenty of possibilities....
Contact an agent
Home facts
- Year built:2008
- Subdivision & Development:Lee Shackelton
- Listing ID #:226117850
- Added:1 day(s) ago
- Updated:September 19, 2026 at 03:07 PM
Rooms and interior
- Bedrooms:3
- Total bathrooms:2
- Full bathrooms:2
- Flooring:Carpet, Laminate
- Kitchen Description:Dishwasher, Free Standing Gas Range, Microwave
- Living area:1,741 sq. ft.
Heating and cooling
- Cooling:Ceiling Fan(s)
- Heating:Central, Fireplace(s)
Structure and exterior
- Roof:Composition Shingle
- Year built:2008
- Building area:1,741 sq. ft.
- Lot area:10.09 Acres
- Construction Materials:Frame
- Foundation Description:Raised Foundation
- Levels:1 Story
Utilities
- Sewer:Septic System
Finances and disclosures
- Price:$369,900
- Price per sq. ft.:$212.46
Features and amenities
- Appliances:Dishwasher, Microwave
- Laundry features:Inside Laundry Room
 MetroList MLS 2026. This information is being provided by MetroList MLS. All measurements and calculations of area are approximate. Information provided by Seller/Other sources, not verified by Broker. All interested persons should independently verify accuracy of information. Provided properties may or may not be listed by the office/agent presenting the information. Data Updated: September 19, 2026. Information being provided is for consumers' personal, non-commercial use and may not be used for any purpose other than to identify prospective properties consumers may be interested in purchasing. Information deemed reliable but not guaranteed. Any offer of compensation is made only to Participants of MLS where the subject listing is filed and in accordance with such MLS's regulations or rules.
New listings near 4745 Bear Valley Road
- Coming Soon
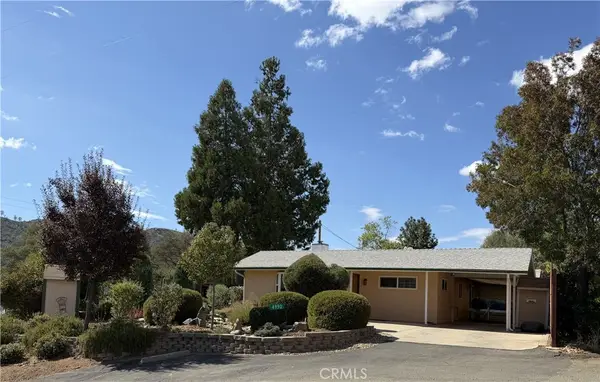 $475,000Coming Soon3 beds 2 baths1,706 sq. ft.
4990 13th, Mariposa, CA 95338
MLS# MP26195194Listed by: YOSEMITE REALTY - New
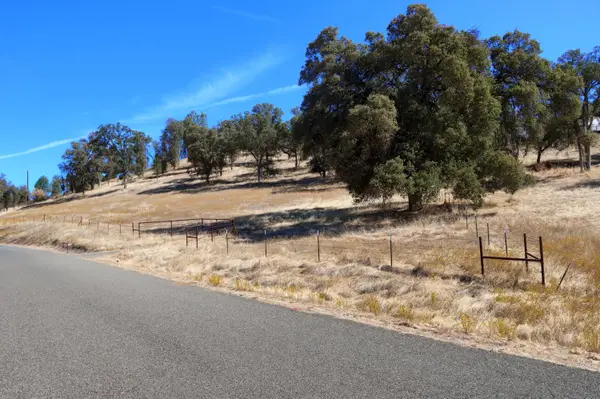 $100,000Active0 Acres
4612 Bridgeport Drive, Mariposa, CA 95338
MLS# 655541Listed by: EXP REALTY OF CALIFORNIA, INC. - New
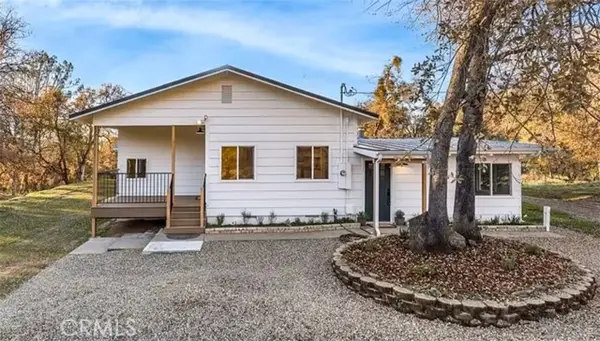 $540,000Active2 beds 2 baths1,531 sq. ft.
5222 Boyer Road, Mariposa, CA 95338
MLS# MP26204745Listed by: YOSEMITE REALTY - New
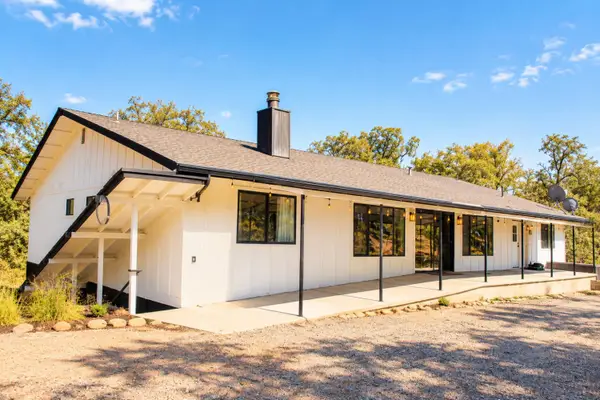 $725,000Active8 beds 7 baths5,521 sq. ft.
5773 E Whitlock Road, Mariposa, CA 95338
MLS# 226117611Listed by: HOMESMART ICARE REALTY - New
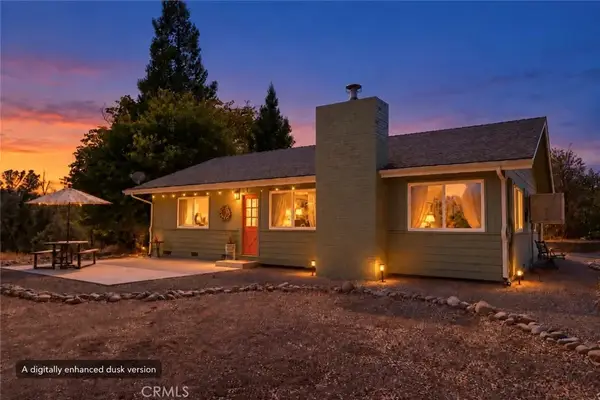 $359,000Active2 beds 1 baths1,377 sq. ft.
5327 Carleton, Mariposa, CA 95338
MLS# MP26203378Listed by: EXP REALTY OF CALIFORNIA INC. - New
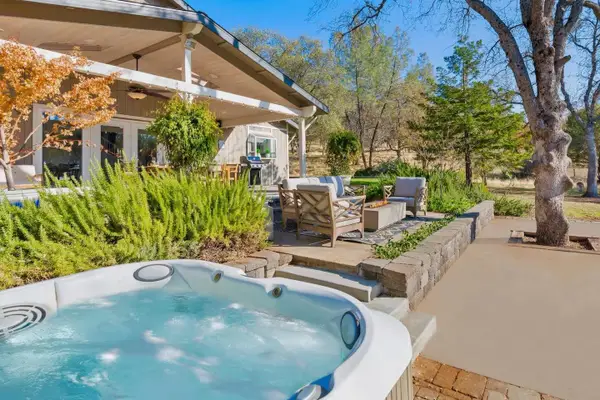 $675,000Active3 beds -- baths1,780 sq. ft.
5615 Bear Trap Drive, Mariposa, CA 95338
MLS# 654980Listed by: LONDON PROPERTIES, LTD.  $299,000Active3 beds -- baths1,550 sq. ft.
7095 Hites Cove Road, Mariposa, CA 95338
MLS# 654875Listed by: SUMMIT REAL ESTATE, PC- New
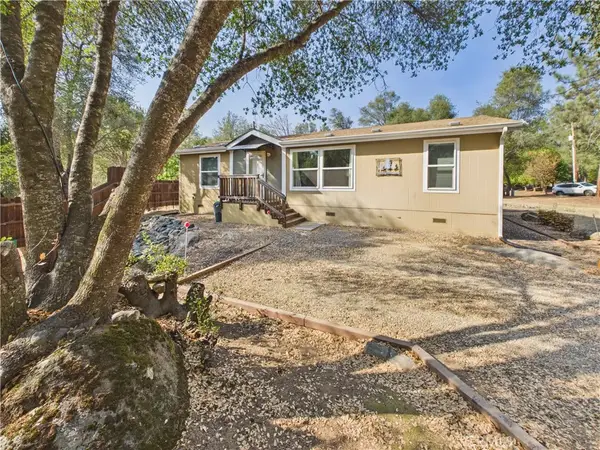 $539,000Active4 beds 4 baths
4583-4587 Ben Hur, Mariposa, CA 95338
MLS# MC26197482Listed by: CONCIERGE REAL ESTATE SERVICES  $92,000Active0 Acres
5799 Corey Pines Road, Mariposa, CA 95338
MLS# 654618Listed by: ENVISION REALTY, INC.


Protect your home and budget from life's surprises with an Assurant Home Warranty, backed by a partner that supports you through every step of homeownership. Explore Plans.
© 2023 - 2026 ERA Franchise Systems LLC. All rights reserved. ERA Franchise Systems LLC fully supports the principles of the Fair Housing Act and the Equal Opportunity Act. ERA, ERA Real Estate powered, and their respective logos are registered service marks of ERA Franchise Systems LLC. Each office is independently owned and operated.