
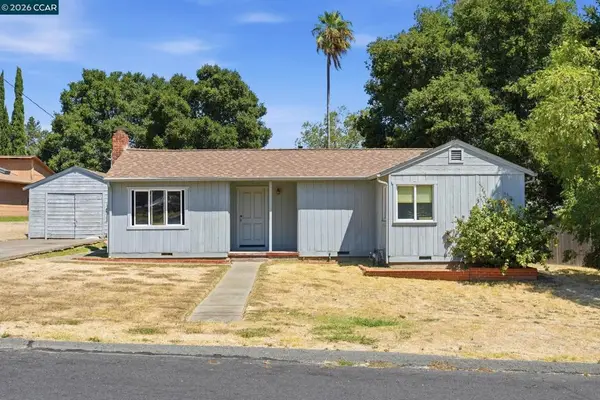
126 Woodview Ct, Martinez, CA 94553
Local realty services provided by:ERA North Orange County Real Estate
126 Woodview Ct,Martinez, CA 94553
$688,000
- 4 Beds
- 3 Baths
- 1,578 sq. ft.
- Single family
- Active
Listed by: ronni collmer, jeff wilson
Office: keller williams realty925-934-2900
MLS#:41132932
Source:CRMLS
Price summary
- Price:$688,000
- Price per sq. ft.:$435.99
About this home
New Price! Welcome to Hidden Lakes, one of Martinez’s most desirable neighborhoods! This beautifully updated duet home backs directly to Hidden Valley Park, offering a private backyard with gate access to scenic hiking trails. Inside, you’ll find a remodeled kitchen, new flooring, and fresh interior paint, creating a move-in ready space you’ll love coming home to. The spacious four-bedroom, 2.5-bath layout offers flexibility for guests or a home office, while the attached two-car garage adds everyday convenience. Enjoy the rare combination of peaceful outdoor living, walkability to a local elementary school, and quick access to shopping, dining, and major commute routes. Best of all, there’s no HOA and no HOA dues!
Contact an agent
Home facts
- Year built:1972
- Subdivision & Development:HIDDEN LAKE
- Listing ID #:41132932
- Added:107 day(s) ago
- Updated:August 16, 2026 at 01:18 PM
Rooms and interior
- Bedrooms:4
- Total bathrooms:3
- Full bathrooms:2
- Half bathrooms:1
- Flooring:Carpet, Laminate
- Living area:1,578 sq. ft.
Heating and cooling
- Cooling:Central Air
- Heating:Forced Air
- Central air:Yes
Structure and exterior
- Roof:Shingle
- Year built:1972
- Building area:1,578 sq. ft.
- Lot area:0.1 Acres
- Lot Features:Back Yard
- Construction Materials:Stucco
- Levels:2 Story
Finances and disclosures
- Price:$688,000
- Price per sq. ft.:$435.99
Features and amenities
- Appliances:Gas Water Heater
Parking
- Total parking spaces:2
- Parking description:Garage
- Garage:Yes
- Garage spaces:2
New listings near 126 Woodview Ct
- Open Tue, 11am to 2pmNew
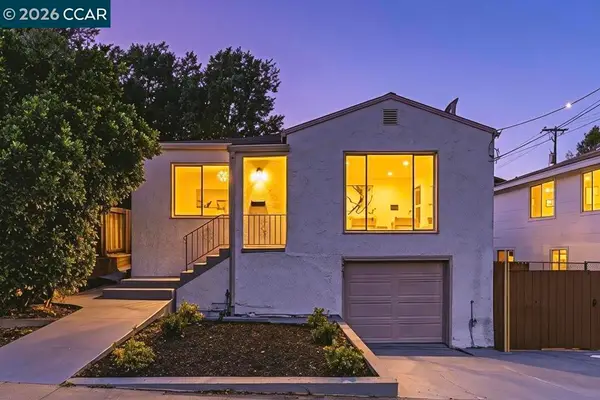 $685,000Active4 beds 2 baths2,292 sq. ft.
321 Escobar St, Martinez, CA 94553
MLS# 41145107Listed by: COMPASS - New
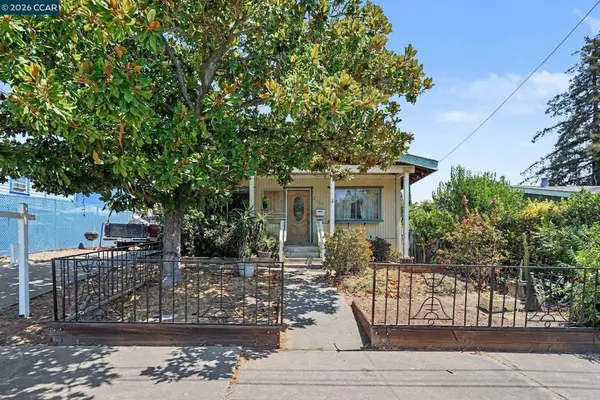 $499,000Active3 beds 1 baths1,232 sq. ft.
1318 Potter St, Martinez, CA 94553
MLS# 41145045Listed by: COLE REAL ESTATE - Open Sun, 1 to 4pmNew
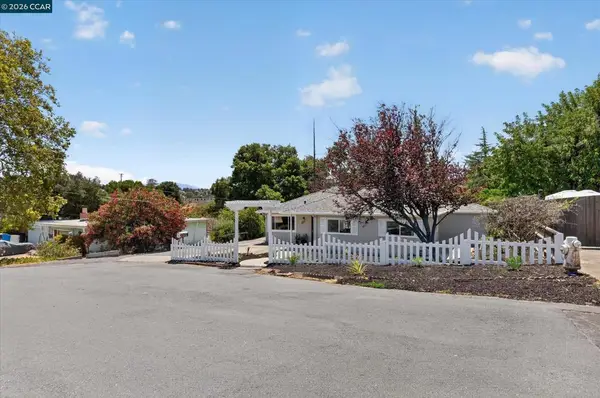 $749,000Active3 beds 2 baths1,348 sq. ft.
12 Morello Heights Dr, Martinez, CA 94553
MLS# 41145053Listed by: BETTER HOMES AND GARDENS RP - Open Sun, 11am to 1pmNew
 $339,000Active2 beds 2 baths939 sq. ft.
388 Mill Road, Martinez, CA 94553
MLS# 41144915Listed by: BHHS DRYSDALE PROPERTIES - Open Tue, 10am to 12pmNew
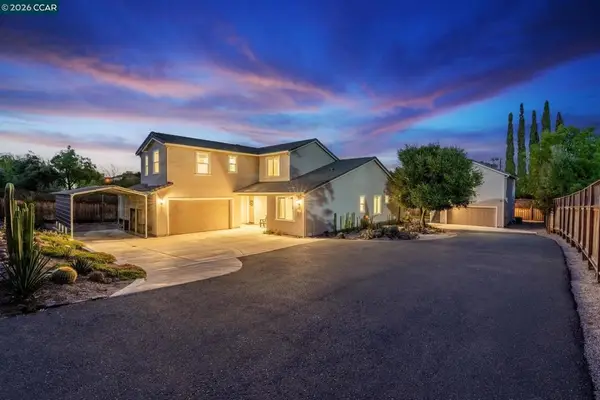 $1,399,000Active5 beds 4 baths3,714 sq. ft.
64 Morello Ave, Martinez, CA 94553
MLS# 41143023Listed by: TURNBLOOM REAL ESTATE - Open Sun, 1:30 to 4:30pmNew
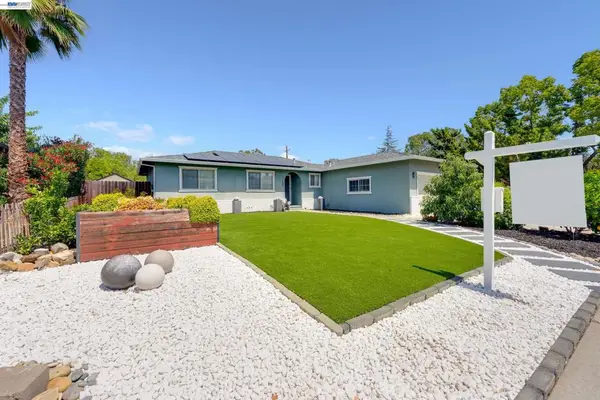 $688,000Active3 beds 2 baths1,350 sq. ft.
1158 Polson Cir, Martinez, CA 94553
MLS# 41144826Listed by: TRUST REAL ESTATE - New
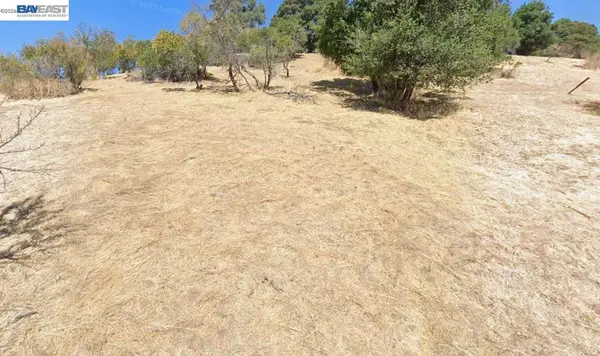 $100,000Active0.18 Acres
Warren St, Martinez, CA 94553
MLS# 41144794Listed by: BHAPINDERPAL BHANGAL, BROKER - Open Sun, 12 to 2pmNew
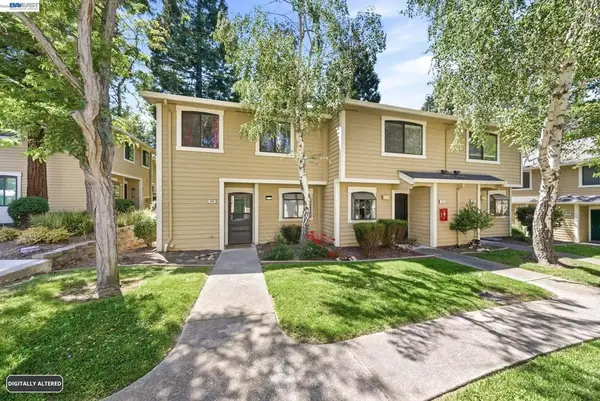 $549,000Active3 beds 3 baths1,388 sq. ft.
709 Center Ave, Martinez, CA 94553
MLS# 41144712Listed by: EXP REALTY OF CALIFORNIA, INC - Open Sun, 1 to 4pmNew
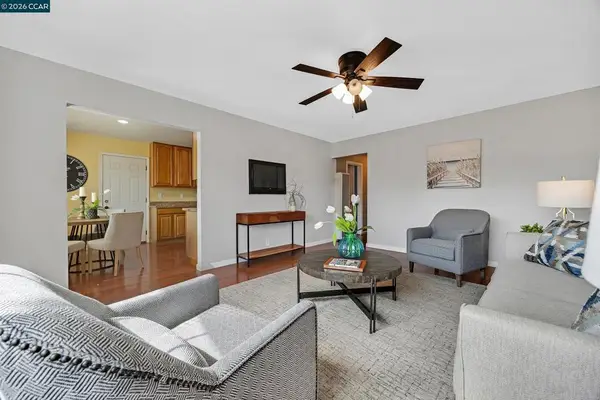 $698,000Active3 beds 3 baths1,615 sq. ft.
107 De Normandie Way, Martinez, CA 94553
MLS# 41144085Listed by: KELLER WILLIAMS REALTY - Open Sun, 1 to 3:30pmNew
 $425,000Active2 beds 1 baths938 sq. ft.
14 Benita Way, Martinez, CA 94553
MLS# 41144009Listed by: LUXE REALTY GROUP


Protect your home and budget from life's surprises with an Assurant Home Warranty, backed by a partner that supports you through every step of homeownership. Explore Plans.
© 2023 - 2026 ERA Franchise Systems LLC. All rights reserved. ERA Franchise Systems LLC fully supports the principles of the Fair Housing Act and the Equal Opportunity Act. ERA, ERA Real Estate powered, and their respective logos are registered service marks of ERA Franchise Systems LLC. Each office is independently owned and operated.