
6086 Alpine Way, Marysville, CA 95901
Local realty services provided by:ERA Carlile Realty Group
Listed by: andrew haro-diaz
Office: keep it realty
MLS#:226093179
Source:MetroList
Price summary
- Price:$355,500
- Price per sq. ft.:$189.5
About this home
Welcome to 6086 Alpine Way in Marysville, CA. This 1,876-square-foot residential home is move-in ready, offering an inviting atmosphere that makes settling in feel like a total breeze. The living room serves as the heart of the home, featuring rich hardwood flooring and a fireplace perfect for gathering around on a crisp evening. This space transitions seamlessly into an open-plan kitchen, where a convenient peninsula creates a social hub for cooking and chatting. With a built-in microwave and plenty of room to maneuver, meal prep is officially fun again. Retreat to the principal bedroom, where you can enjoy the privacy of an ensuite bathroom and the organizational bliss of a walk-in closet. The secondary bathroom is designed for efficiency and style, equipped with a double vanity, a walk-in shower, and extensive storage to keep your morning routine organized and clutter-free. Beyond the main living areas, the home includes a dedicated laundry room to keep chores out of sight and out of mind. Step outside to find a private yard for your outdoor hobbies, or simply spend a slow afternoon relaxing on your porch. Your new lifestyle at 6086 Alpine Way is ready to begin, so reach out today to schedule your private tour! Seller reserves the right to accept, reject or negotiate any and all offers....
Contact an agent
Home facts
- Year built:2005
- Listing ID #:226093179
- Added:113 day(s) ago
- Updated:November 16, 2026 at 04:08 PM
Rooms and interior
- Bedrooms:3
- Total bathrooms:2
- Full bathrooms:2
- Flooring:Carpet, Laminate
- Kitchen Description:Built-In Electric Oven, Built-In Gas Range, Dishwasher, Microwave
- Living area:1,876 sq. ft.
Heating and cooling
- Cooling:Ceiling Fan(s), Central
- Heating:Central, Fireplace(s)
Structure and exterior
- Roof:Shingle
- Year built:2005
- Building area:1,876 sq. ft.
- Lot area:0.31 Acres
- Construction Materials:Lap Siding, Wood
- Exterior Features:Front Porch
- Foundation Description:Raised Foundation
- Levels:1 Story
Utilities
- Sewer:Public Sewer
Finances and disclosures
- Price:$355,500
- Price per sq. ft.:$189.5
Features and amenities
- Appliances:Dishwasher, Microwave
- Laundry features:Cabinets, Hookups Only, Inside Laundry Area, Sink
 MetroList MLS 2026. This information is being provided by MetroList MLS. All measurements and calculations of area are approximate. Information provided by Seller/Other sources, not verified by Broker. All interested persons should independently verify accuracy of information. Provided properties may or may not be listed by the office/agent presenting the information. Data Updated: November 16, 2026. Information being provided is for consumers' personal, non-commercial use and may not be used for any purpose other than to identify prospective properties consumers may be interested in purchasing. Information deemed reliable but not guaranteed. Any offer of compensation is made only to Participants of MLS where the subject listing is filed and in accordance with such MLS's regulations or rules.
New listings near 6086 Alpine Way
- New
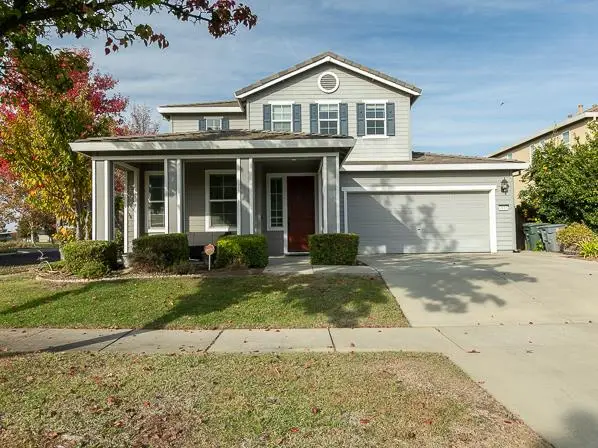 $499,900Active4 beds 3 baths2,950 sq. ft.
1813 River Run Drive, Marysville, CA 95901
MLS# 226136828Listed by: AZTEC REAL ESTATE - New
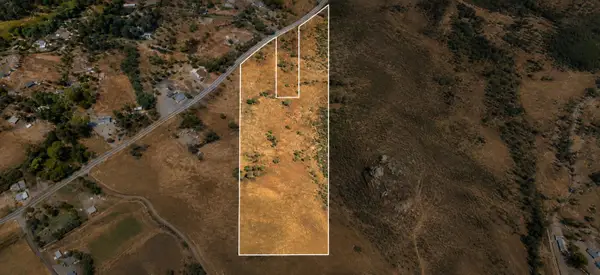 $149,900Active27.25 Acres
0 27.25 Acres Loma Rica Rd, Marysville, CA 95901
MLS# 226138151Listed by: GLOBAL REALTY SERVICES - New
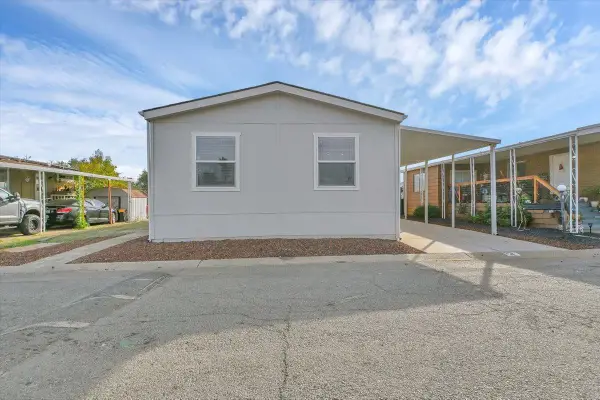 $168,000Active3 beds 2 baths1,310 sq. ft.
6057 Griffith Avenue #3, Marysville, CA 95901
MLS# 226137762Listed by: SHOWCASE REAL ESTATE - New
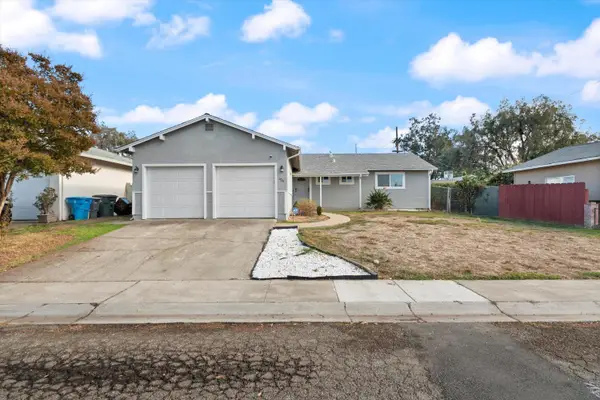 $400,000Active4 beds 2 baths1,348 sq. ft.
1734 Harris Street, Marysville, CA 95901
MLS# 226136625Listed by: EXP REALTY OF CALIFORNIA INC. 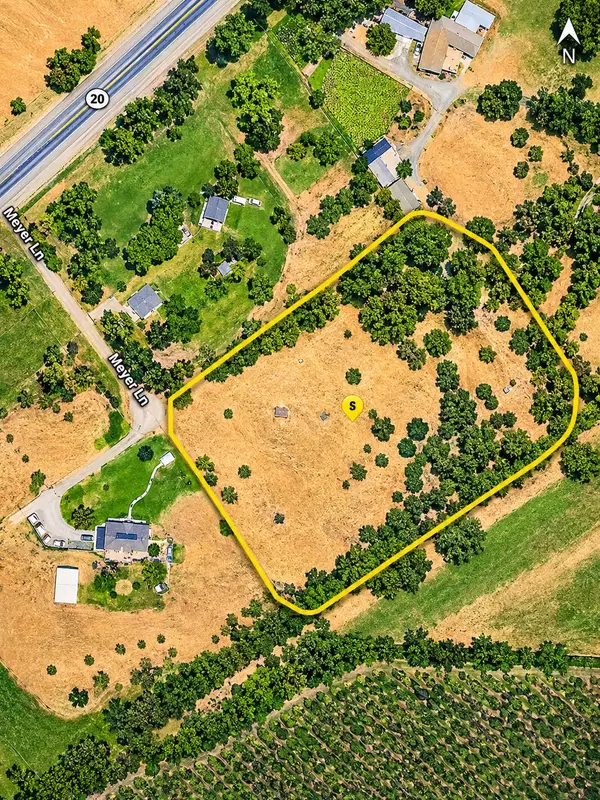 $250,000Pending4.95 Acres
0 Meyer Lane, Marysville, CA 95901
MLS# 226136195Listed by: BLACK BIRD REALTY- New
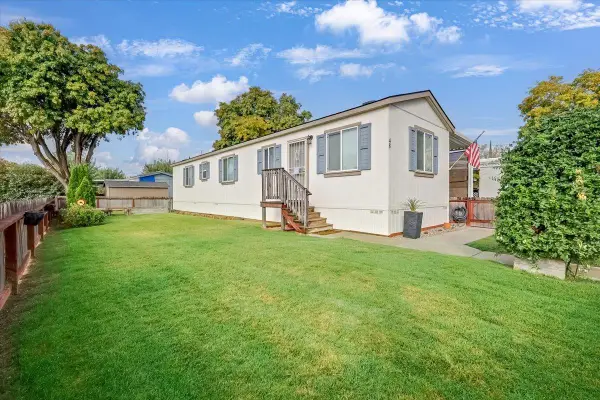 $99,999Active2 beds 2 baths783 sq. ft.
2019 Hammonton Smartsville Road #48, Marysville, CA 95901
MLS# 226135610Listed by: SHOWCASE REAL ESTATE - New
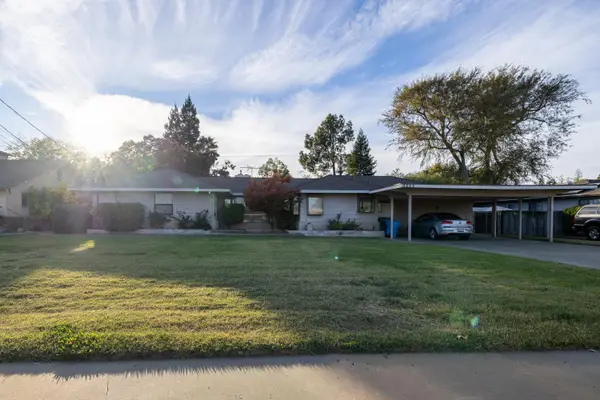 $469,888Active4 beds 2 baths2,793 sq. ft.
2252 Covillaud Street, Marysville, CA 95901
MLS# 226134559Listed by: MERIT REAL ESTATE GROUP - New
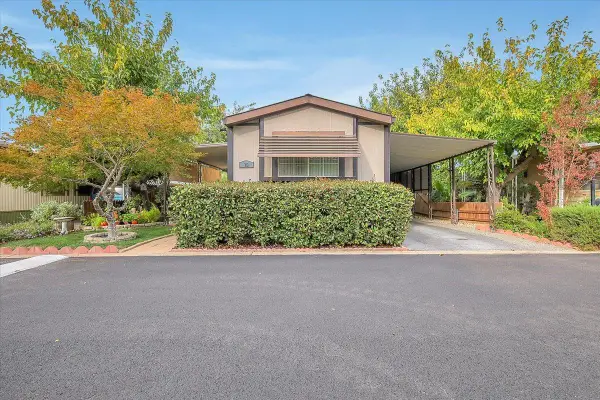 $125,000Active2 beds 2 baths858 sq. ft.
8831 State Highway 70 #23, Marysville, CA 95901
MLS# 226135580Listed by: EXP REALTY OF CALIFORNIA INC. - Open Sat, 11am to 2pm
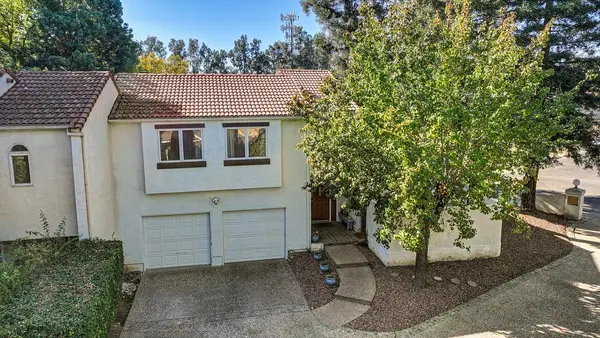 $450,000Active4 beds 3 baths1,832 sq. ft.
1605 Ellis Lake Drive, Marysville, CA 95901
MLS# 226135195Listed by: WESELY & ASSOCIATES 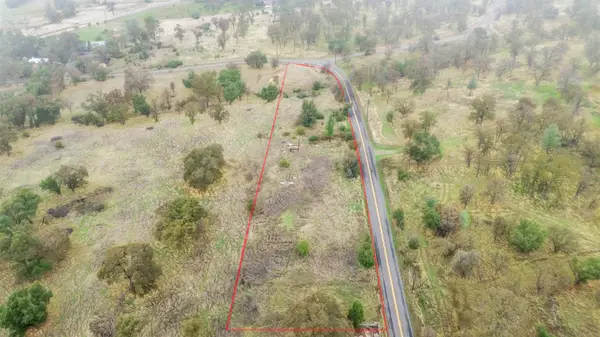 $55,000Pending2.25 Acres
12578 Scott Grant Road, Marysville, CA 95901
MLS# 226134295Listed by: COOPER REALTY


Protect your home and budget from life's surprises with an Assurant Home Warranty, backed by a partner that supports you through every step of homeownership. Explore Plans.
© 2023 - 2026 ERA Franchise Systems LLC. All rights reserved. ERA Franchise Systems LLC fully supports the principles of the Fair Housing Act and the Equal Opportunity Act. ERA, ERA Real Estate powered, and their respective logos are registered service marks of ERA Franchise Systems LLC. Each office is independently owned and operated.