
25166 Desert Sage Drive, Menifee, CA 92586
Local realty services provided by:ERA North Orange County Real Estate
25166 Desert Sage Drive,Menifee, CA 92586
$995,000
- 5 Beds
- 4 Baths
- 3,520 sq. ft.
- Single family
- Active
Listed by: cheryl peterson
Office: elife realty
MLS#:SW26225136
Source:San Diego MLS via CRMLS
Price summary
- Price:$995,000
- Price per sq. ft.:$282.67
- Monthly HOA dues:$161
About this home
Welcome to The Meadows at Cimarron Ridge - a Gated Community in Menifee where Luxury meets everyday living. This stunning TURNKEY 2023 two-story home offers 5 Bedrooms and 4 Baths - 3,520 square feet of thoughtfully designed living space on a generous 10,093 square-foot lot. Step inside and feel the difference of over $100,000. in Builder UPGRADES throughout that redefines what a new build can be. The upgraded window shutters in every room filter light with elegance. A water softener for softer skin and longer-lasting appliances; "6" - ceiling fans circulating air inside and 2 more gracing the patio. The primary suite and full bath anchors the main level for privacy and convenience. Huge bedrooms upstairs with also a jack and jill bathroom included. the LOFT adds flexible space for a home office, reading nook, game/playroom or any retreat. 3-CAR Tandem garage handles vehicles, toys, and storage with room to spare. Step outside to the backyard and covered patio that is ready for entertaining the moment you move in.(All Upgraded backyard and patio). LOW HOA; Leased Solar keeps ownership effortless. Beautiful Views from every window of hills and mountains. This HOME doesn't just look like a Model - it lives like one. Come see why it stands apart....
Contact an agent
Home facts
- Year built:2023
- Listing ID #:SW26225136
- Added:2 day(s) ago
- Updated:October 19, 2026 at 02:38 AM
Rooms and interior
- Bedrooms:5
- Total bathrooms:4
- Full bathrooms:4
- Kitchen Description:Dishwasher, Gas Oven
- Living area:3,520 sq. ft.
Heating and cooling
- Cooling:Central Forced Air
- Heating:Forced Air Unit
Structure and exterior
- Year built:2023
- Building area:3,520 sq. ft.
- Exterior Features:Patio
- Levels:2 Story
Utilities
- Water:Public
Finances and disclosures
- Price:$995,000
- Price per sq. ft.:$282.67
Features and amenities
- Appliances:Dishwasher, Gas Oven
Parking
- Total parking spaces:3
- Garage spaces:3
 This information is deemed reliable but not guaranteed. You should rely on this information only to decide whether or not to further investigate a particular property. BEFORE MAKING ANY OTHER DECISION, YOU SHOULD PERSONALLY INVESTIGATE THE FACTS (e.g. square footage and lot size) with the assistance of an appropriate professional. You may use this information only to identify properties you may be interested in investigating further. All uses except for personal, non-commercial use in accordance with the foregoing purpose are prohibited. Redistribution or copying of this information, any photographs or video tours is strictly prohibited. This information is derived from the Internet Data Exchange (IDX) service provided by San Diego MLS®. Displayed property listings may be held by a brokerage firm other than the broker and/or agent responsible for this display. The information and any photographs and video tours and the compilation from which they are derived is protected by copyright. Compilation © 2020 San Diego MLS®, Inc.
New listings near 25166 Desert Sage Drive
- Coming Soon
 $560,000Coming Soon4 beds 3 baths1,846 sq. ft.
Address Withheld By Seller, Menifee, CA 92584
MLS# 260025106SDListed by: I2I REAL ESTATE AND MORTGAGE, - Coming Soon
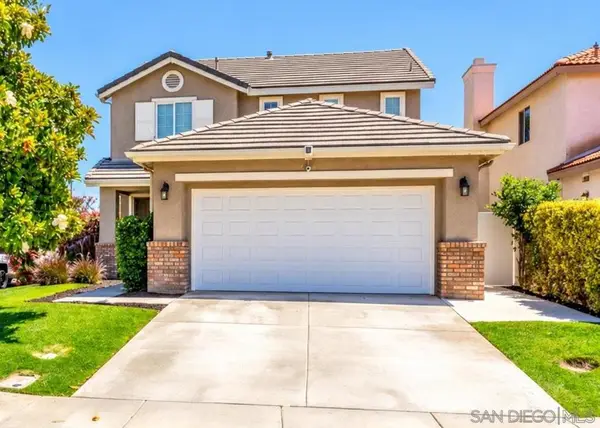 $560,000Coming Soon4 beds 3 baths1,846 sq. ft.
Address Withheld By Seller, Menifee, CA 92584
MLS# 260025106SDListed by: I2I REAL ESTATE AND MORTGAGE, - Coming Soon
 $475,000Coming Soon3 beds 2 baths1,400 sq. ft.
23781 Casa Bonita Ave, Menifee, CA 92587
MLS# DW26224572Listed by: COLDWELL BANKER ENVISION - Coming SoonOpen Sat, 11:30am to 3:30pm
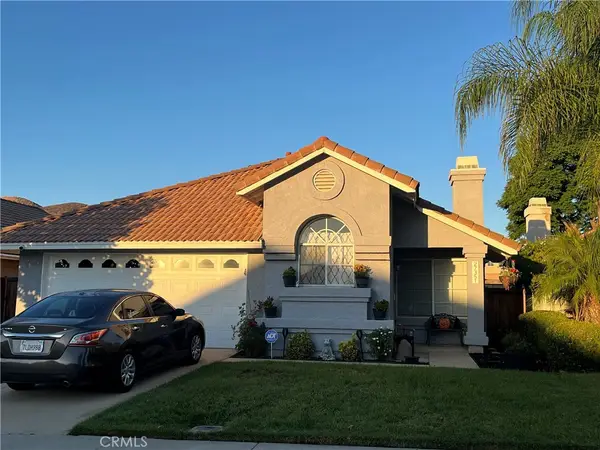 $430,000Coming Soon3 beds 2 baths1,224 sq. ft.
27351 Prominence Road, Menifee, CA 92586
MLS# SW26221871Listed by: NEW PALACE REALTY - Coming Soon
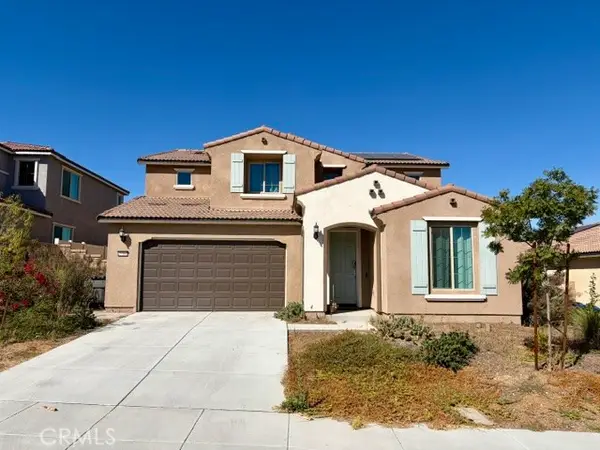 $670,000Coming Soon3 beds 3 baths3,050 sq. ft.
25360 Summer Creek, Menifee, CA 92586
MLS# ND26219463Listed by: CLIFFORD R STEVENS, BROKER - New
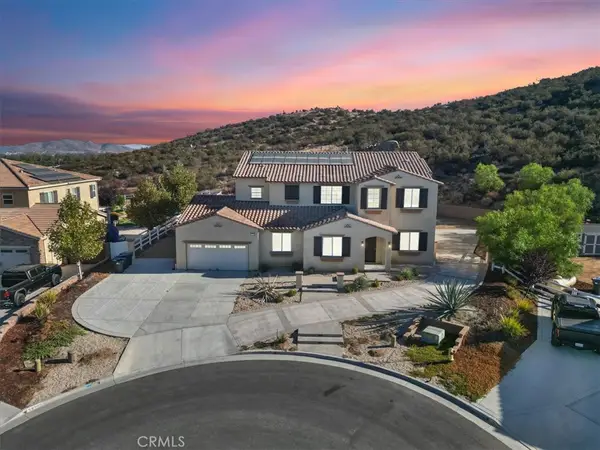 $1,174,900Active5 beds 5 baths4,999 sq. ft.
26164 Waldon, Menifee, CA 92584
MLS# DW26225827Listed by: CENTURY 21 ALLSTARS - New
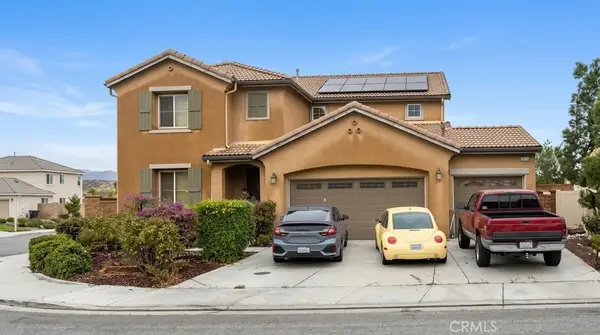 $669,000Active5 beds 3 baths2,825 sq. ft.
29210 Nectarine, Menifee, CA 92584
MLS# PW26225820Listed by: COLDWELL BANKER ENVISION - New
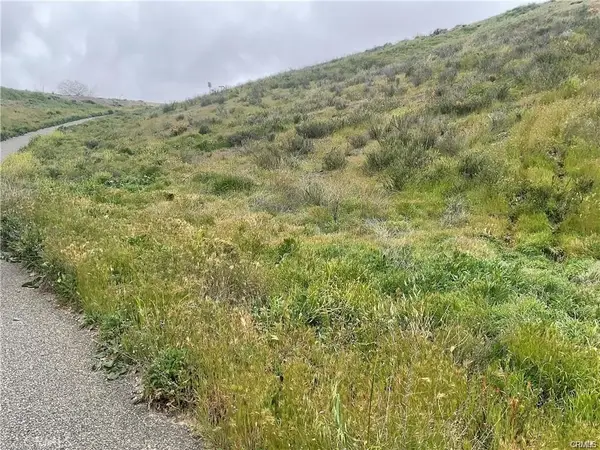 $24,900Active0.22 Acres
3 Cross Hill Drive, Menifee, CA 92587
MLS# OC26225765Listed by: COLDWELL BANKER REALTY - New
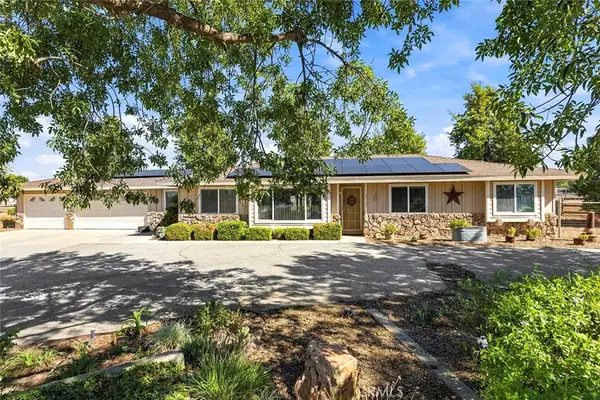 Listed by ERA$925,000Active3 beds 2 baths1,585 sq. ft.
29120 Watson Road, Menifee, CA 92585
MLS# SW26223806Listed by: ERA DONAHOE REALTY - New
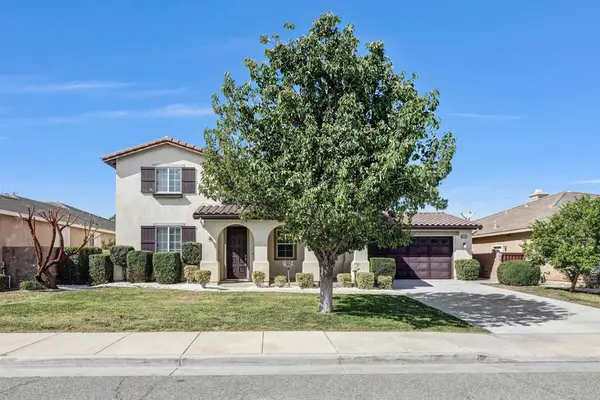 $649,000Active4 beds 3 baths3,020 sq. ft.
27973 Breakwater Ct., Menifee, CA 92585
MLS# NDP2609633Listed by: COLDWELL BANKER REALTY


Protect your home and budget from life's surprises with an Assurant Home Warranty, backed by a partner that supports you through every step of homeownership. Explore Plans.
© 2023 - 2026 ERA Franchise Systems LLC. All rights reserved. ERA Franchise Systems LLC fully supports the principles of the Fair Housing Act and the Equal Opportunity Act. ERA, ERA Real Estate powered, and their respective logos are registered service marks of ERA Franchise Systems LLC. Each office is independently owned and operated.