
25344 Picket Range, Menifee, CA 92586
Local realty services provided by:ERA North Orange County Real Estate
25344 Picket Range,Menifee, CA 92586
$599,900
- 4 Beds
- 2 Baths
- 2,008 sq. ft.
- Single family
- Active
Listed by: shannon bender
Office: berkshire hathaway homeservices california properties951-301-5932
MLS#:SW26203629
Source:CRMLS
Price summary
- Price:$599,900
- Price per sq. ft.:$298.75
- Monthly HOA dues:$80
About this home
Welcome to Greenway at Cimmaron Ridge, this single-story home is only 2 years new! Built in 2024, this beautifully appointed 4-bedroom, 2-bathroom home offers a thoughtfully designed floor plan with contemporary finishes throughout. The spacious great room creates an inviting gathering space and flows seamlessly into the kitchen, featuring upgraded white cabinetry with sleek black pulls, beautiful quartz countertops, a large center island, and a walk-in pantry. Luxury vinyl plank flooring extends throughout the main living areas, complemented by stylish black faucets and door hardware for a modern look. The primary suite features a private bath with a separate shower and soaking tub, along with generous living space. Three additional bedrooms provide flexibility for family, guests, or a home office. Outside enjoy the covered patio, perfect for relaxing or entertaining. Additional highlights include fully owned solar, and a VA assumable loan opportunity for qualified buyers. Enjoy modern finishes, a functional floor plan, and the benefits of newer construction in Menifee. Professional photos coming soon....
Contact an agent
Home facts
- Year built:2024
- Listing ID #:SW26203629
- Added:1 day(s) ago
- Updated:September 18, 2026 at 11:29 PM
Rooms and interior
- Bedrooms:4
- Total bathrooms:2
- Full bathrooms:2
- Flooring:Vinyl
- Kitchen Description:Dishwasher, Electric Oven, Gas Cooktop, Microwave, Pantry, Self Cleaning Oven, Walk In Pantry
- Living area:2,008 sq. ft.
Heating and cooling
- Cooling:Central Air
- Heating:Central Furnace, Forced Air, Natural Gas, Solar
- Central air:Yes
Structure and exterior
- Roof:Tile
- Year built:2024
- Building area:2,008 sq. ft.
- Lot area:0.14 Acres
- Lot Features:Back Yard, Front Yard
- Architectural Style:Traditional
- Construction Materials:Stucco
- Exterior Features:Covered Patio, Front Porch
- Foundation Description:Slab
- Levels:1 Story
Utilities
- Water:Public, Water Connected
- Sewer:Private Sewer, Sewer Connected
Finances and disclosures
- Price:$599,900
- Price per sq. ft.:$298.75
Features and amenities
- Appliances:Dishwasher, Electric Oven, Gas Cooktop, Gas Water Heater, Microwave, Self Cleaning Oven, Tankless Water Heater
- Laundry features:Gas Dryer Hookup, Inside, Laundry Room
- Amenities:Carbon Monoxide Detectors, Double Pane Windows, Fire Sprinkler System, Maintenance Grounds, Pantry, Quartz Counters, Smoke Detectors, Walk In Closets
Parking
- Total parking spaces:4
- Parking description:Direct Access, Driveway, Garage
- Garage:Yes
- Garage spaces:2
New listings near 25344 Picket Range
- Coming Soon
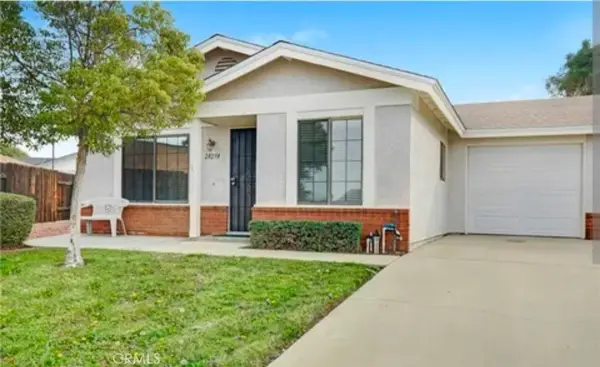 $359,900Coming Soon2 beds 2 baths977 sq. ft.
28238 Corte Retiro, Sun City, CA 92586
MLS# DW26205018Listed by: REALTY WORLD 5 STAR BROKERS - Coming Soon
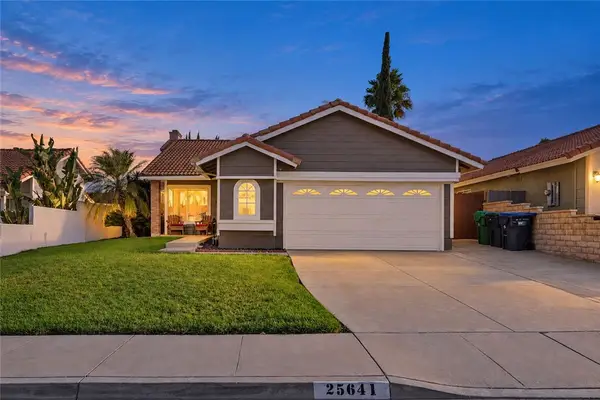 $399,999Coming Soon2 beds 2 baths877 sq. ft.
25641 Roylene Drive, Sun City, CA 92586
MLS# SW26204469Listed by: EXP REALTY OF CALIFORNIA, INC. - Coming Soon
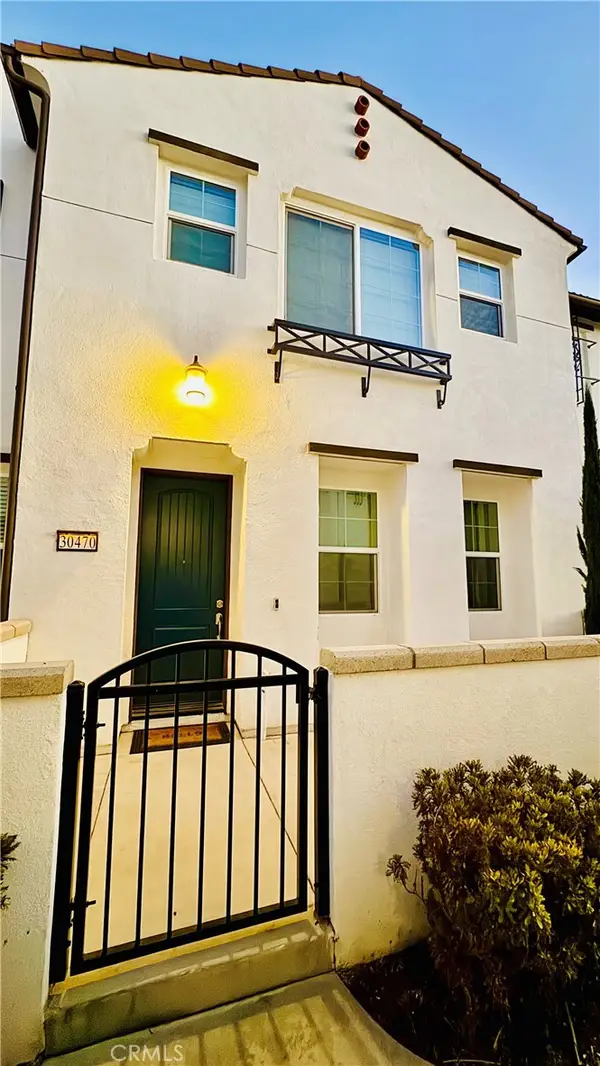 $474,900Coming Soon3 beds 3 baths1,527 sq. ft.
30470 Capetown, Menifee, CA 92584
MLS# SW26204512Listed by: REDFIN CORPORATION - Coming Soon
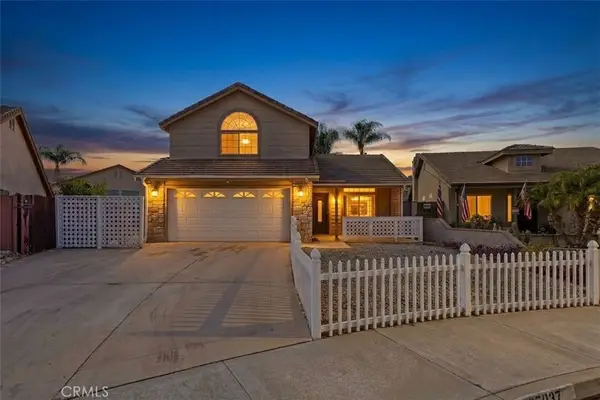 $634,999Coming Soon4 beds 4 baths1,913 sq. ft.
27037 Fitzgerald, Menifee, CA 92584
MLS# SW26204288Listed by: REAL BROKERAGE TECHNOLOGIES - Coming Soon
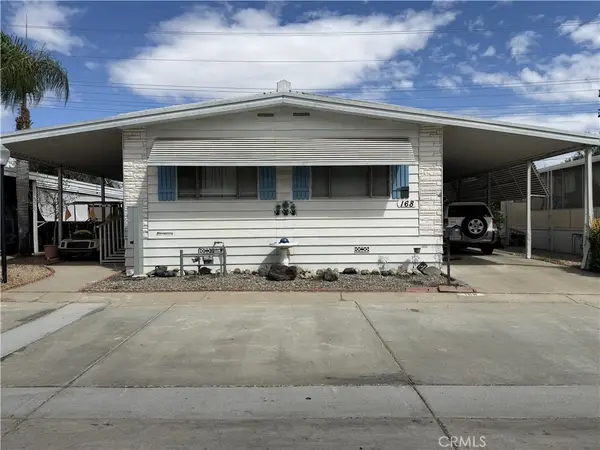 $110,000Coming Soon2 beds 2 baths1,368 sq. ft.
27701 SW Murrieta Road #168, Menifee, CA 92586
MLS# IV26198962Listed by: REALTY MASTERS & ASSOCIATES - Coming Soon
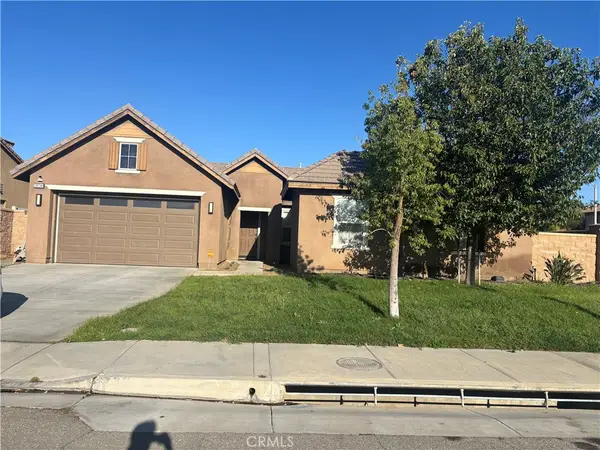 $599,900Coming Soon4 beds 3 baths2,335 sq. ft.
28734 Rustic Glen, Menifee, CA 92584
MLS# SW26202433Listed by: KELLER WILLIAMS, THE LAKES - Coming Soon
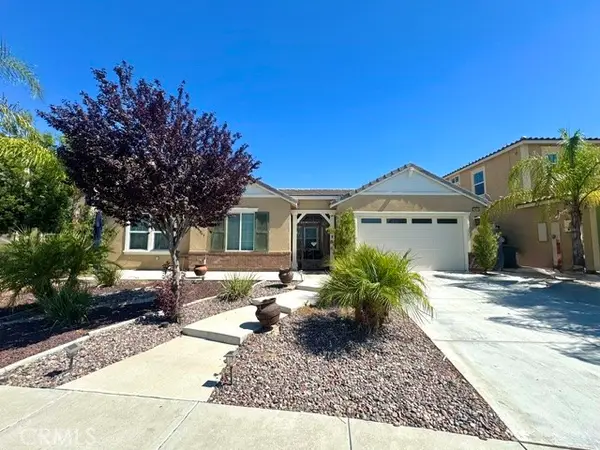 $649,900Coming Soon4 beds 3 baths2,684 sq. ft.
29656 Olympic Dr, Menifee, CA 92585
MLS# SW26196673Listed by: PERFORMANCE ESTATES & HOMES - Coming SoonOpen Sun, 11am to 2pm
 $949,500Coming Soon4 beds 4 baths3,259 sq. ft.
31352 Ensemble, Menifee, CA 92584
MLS# SW26195448Listed by: LPT REALTY, INC - Coming Soon
 $525,000Coming Soon3 beds 2 baths1,780 sq. ft.
29153 Hidden Lake, Menifee, CA 92584
MLS# IV26193803Listed by: KEYSTONE PROPERTIES - Coming Soon
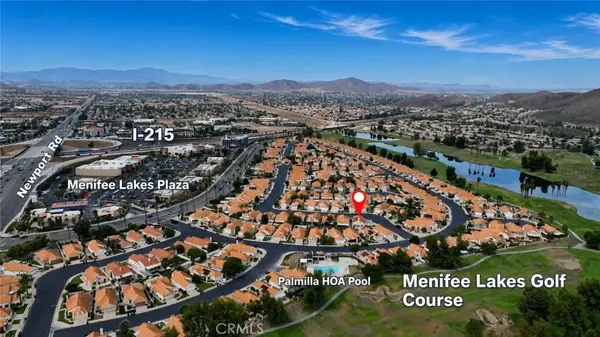 $424,000Coming Soon2 beds 2 baths1,089 sq. ft.
28213 Orangegrove, Menifee, CA 92584
MLS# SW26188068Listed by: ALLISON JAMES ESTATES & HOMES


Protect your home and budget from life's surprises with an Assurant Home Warranty, backed by a partner that supports you through every step of homeownership. Explore Plans.
© 2023 - 2026 ERA Franchise Systems LLC. All rights reserved. ERA Franchise Systems LLC fully supports the principles of the Fair Housing Act and the Equal Opportunity Act. ERA, ERA Real Estate powered, and their respective logos are registered service marks of ERA Franchise Systems LLC. Each office is independently owned and operated.