
25936 Roanoke Road, Menifee, CA 92586
Local realty services provided by:ERA Donahoe Realty
25936 Roanoke Road,Menifee, CA 92586
$450,000
- 3 Beds
- 2 Baths
- 1,606 sq. ft.
- Single family
- Pending
Listed by: brian prieboy, justin bringas
Office: simplihom
MLS#:SW26210964
Source:San Diego MLS via CRMLS
Price summary
- Price:$450,000
- Price per sq. ft.:$280.2
- Monthly HOA dues:$38
About this home
Welcome Home to 25936 Roanoke Road, a beautifully maintained single-story home where pride of ownership is evident from the moment you arrive. Situated on a spacious corner lot in the Sun City community of Menifee, this 3-bedroom, 2-bathroom home offers approx. 1,606 square feet of thoughtfully designed, handicap accessible living space, an almost 1/3 acre lot, FULLY PAID SOLAR, extremely low property taxes, & incredible flexibility inside & out. Step through the front door & you are welcomed by a bright, inviting floor plan filled with natural light from newer dual-pane windows. Just off the entry is a charming galley kitchen featuring solid oak cabinetry, custom glass accents, generous countertop space, stainless steel appliances, pot & pan drawers, & a convenient pull-out trash cabinet. At the heart of the home is an open-concept Great Room, perfectly positioned between the Kitchen & Den, creating a natural gathering place to relax, entertain & spend time together. The adjacent dining area flows into an extended living space that can easily become a home office, den, workout area, hobby room, or whatever best fits your lifestyle. Nearby, the oversized laundry room offers additional storage & workspace, allowing it to double as a workshop. Down the opposite wing are two generously sized secondary bedrooms, an updated guest bathroom, & an oversized primary suite designed to feel like a retreat. The spa-inspired ensuite bathroom was thoughtfully designed with accessibility in mind without sacrificing style. Enjoy dual quartz vanities, a bidet toilet, beautiful finishes, an...
Contact an agent
Home facts
- Year built:1967
- Listing ID #:SW26210964
- Added:24 day(s) ago
- Updated:October 26, 2026 at 08:49 AM
Rooms and interior
- Bedrooms:3
- Total bathrooms:2
- Full bathrooms:2
- Flooring:Carpet, Linoleum/Vinyl, Tile
- Kitchen Description:Dishwasher, Disposal, Gas & Electric Range, Microwave, Pantry
- Living area:1,606 sq. ft.
Heating and cooling
- Cooling:Central Forced Air, Wall/Window
- Heating:Forced Air Unit
Structure and exterior
- Roof:Shingle
- Year built:1967
- Building area:1,606 sq. ft.
- Construction Materials:Stucco
- Exterior Features:Concrete, Covered, Patio, Porch
- Levels:1 Story
Utilities
- Water:Public, Water Connected
- Sewer:Public Sewer, Sewer Connected
Finances and disclosures
- Price:$450,000
- Price per sq. ft.:$280.2
Features and amenities
- Appliances:Dishwasher, Disposal, Dryer, Gas & Electric Range, Microwave, Washer
- Laundry features:Dryer, Washer
- Pool features:Association, Community/Common, Heated, Pool
Parking
- Total parking spaces:5
- Parking description:Direct Garage Access, Garage
- Garage spaces:2
 This information is deemed reliable but not guaranteed. You should rely on this information only to decide whether or not to further investigate a particular property. BEFORE MAKING ANY OTHER DECISION, YOU SHOULD PERSONALLY INVESTIGATE THE FACTS (e.g. square footage and lot size) with the assistance of an appropriate professional. You may use this information only to identify properties you may be interested in investigating further. All uses except for personal, non-commercial use in accordance with the foregoing purpose are prohibited. Redistribution or copying of this information, any photographs or video tours is strictly prohibited. This information is derived from the Internet Data Exchange (IDX) service provided by San Diego MLS®. Displayed property listings may be held by a brokerage firm other than the broker and/or agent responsible for this display. The information and any photographs and video tours and the compilation from which they are derived is protected by copyright. Compilation © 2020 San Diego MLS®, Inc.
New listings near 25936 Roanoke Road
- Coming SoonOpen Sat, 1 to 4pm
 $599,000Coming Soon5 beds 3 baths2,900 sq. ft.
32870 Forgecroft Street, Menifee, CA 92584
MLS# TR26229768Listed by: CENTURY 21 MASTERS - Coming Soon
 $489,900Coming Soon3 beds 2 baths1,706 sq. ft.
28213 Cottontail, Canyon Lake, CA 92587
MLS# IG26230133Listed by: CENTURY 21 MASTERS - Coming Soon
 $1,250,000Coming Soon4 beds 3 baths3,486 sq. ft.
24146 Buckstone Lane, Menifee, CA 92584
MLS# SW26226286Listed by: THE HERTZ GROUP - Coming Soon
 $609,900Coming Soon2 beds 2 baths1,788 sq. ft.
26640 Opalescent, Menifee, CA 92584
MLS# SW26229385Listed by: WILLIAMS & CO. REAL ESTATE - Coming Soon
 $625,000Coming Soon3 beds 2 baths2,134 sq. ft.
28435 Overland Court, Menifee, CA 92584
MLS# CV26227748Listed by: REALTY MASTERS & ASSOCIATES - Coming Soon
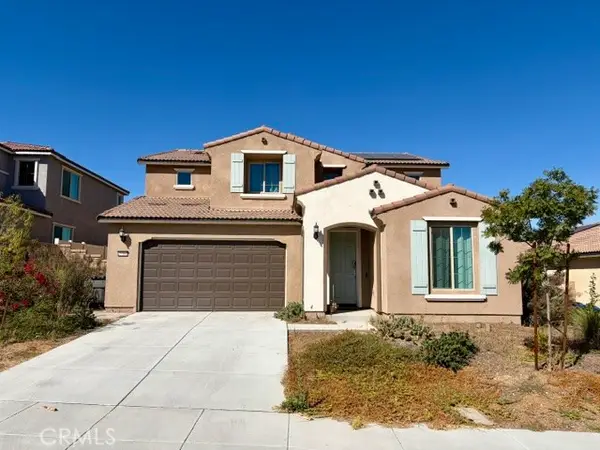 $670,000Coming Soon3 beds 3 baths3,050 sq. ft.
25360 Summer Creek, Menifee, CA 92586
MLS# ND26219463Listed by: CLIFFORD R STEVENS, BROKER - New
 $389,990Active2 beds 2 baths1,101 sq. ft.
28136 Calle Vallarta, Menifee, CA 92585
MLS# SW26230161Listed by: REALTY ONE GROUP WEST - New
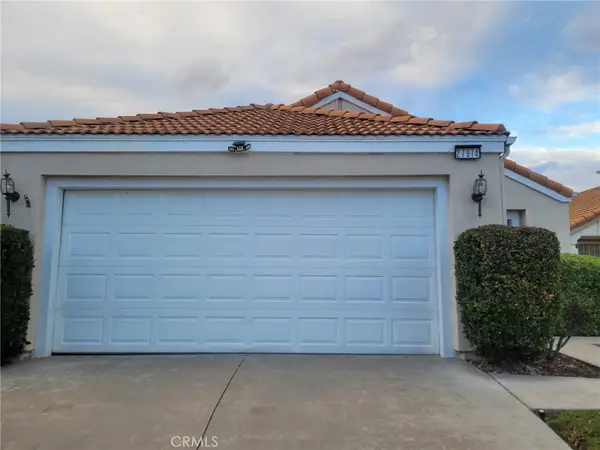 $460,000Active3 beds 2 baths1,206 sq. ft.
27974 Palm Villa, Menifee, CA 92584
MLS# IG26230144Listed by: THE MORTGAGE PROS FUNDING - New
 $425,000Active2 beds 2 baths1,237 sq. ft.
26661 Calle Emiliano, Romoland, CA 92585
MLS# SW26230174Listed by: COLDWELL BANKER REALTY - New
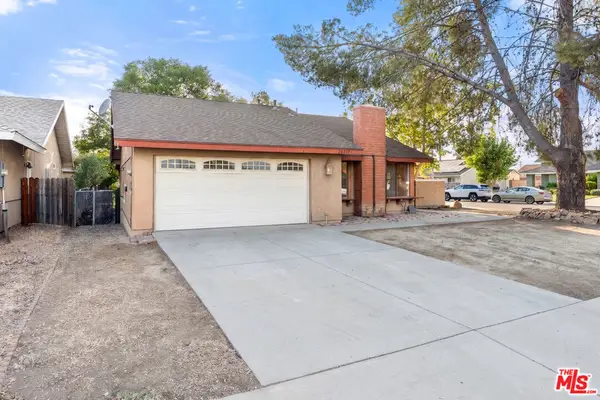 $485,000Active2 beds 2 baths1,180 sq. ft.
29357 Reading Road, Menifee, CA 92586
MLS# 26104327Listed by: COLDWELL BANKER REALTY


Protect your home and budget from life's surprises with an Assurant Home Warranty, backed by a partner that supports you through every step of homeownership. Explore Plans.
© 2023 - 2026 ERA Franchise Systems LLC. All rights reserved. ERA Franchise Systems LLC fully supports the principles of the Fair Housing Act and the Equal Opportunity Act. ERA, ERA Real Estate powered, and their respective logos are registered service marks of ERA Franchise Systems LLC. Each office is independently owned and operated.