
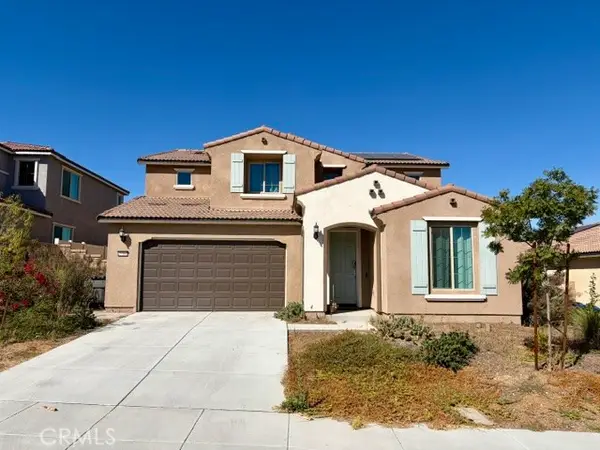
26208 Albany, Menifee, CA 92586
Local realty services provided by:ERA Excel Realty
26208 Albany,Menifee, CA 92586
$399,000
- 2 Beds
- 2 Baths
- 998 sq. ft.
- Single family
- Coming Soon
Upcoming open houses
- Sat, Oct 3110:00 am - 03:00 pm
- Sun, Nov 0112:30 pm - 03:30 pm
Listed by: jeffrey bell
Office: exit alliance realty951-639-8777
MLS#:SW26230311
Source:CRMLS
Price summary
- Price:$399,000
- Price per sq. ft.:$399.8
- Monthly HOA dues:$37.5
About this home
This beautiful move in ready home with large lot is well taken care of with an open floor plan with newer quality improvements throughout including LVT flooring, 2-new tile showers, kitchen countertops, stainless steel farm kitchen sink, refreshed kitchen cabinets, vinyl sliding glass door to outdoor patio, window coverings, premium baseboards, composition shingle roof, rain gutters, exterior paint, patio slab, water heater, A/C replacement, not a part of tax role square footage is added 14X13 common room and huge 16X20 office/craft /exercise room. Solar lease with battery backup included. Located within the Sun City Civic 55+ SCCA community providing tons of amenities including pools, spa, pickleball court, Horseshoe Club, fitness center, billiard room, club house, and a variety of groups and clubs, there is truly a club or activity for everyone!
The SCCA community is close to all Menifee has to offer including shopping, public transportation, restaurants and medical resources- enjoy all the conveniences and stay close to home!...
Contact an agent
Home facts
- Year built:1977
- Listing ID #:SW26230311
- Updated:October 27, 2026 at 09:07 PM
Rooms and interior
- Bedrooms:2
- Total bathrooms:2
- Full bathrooms:2
- Flooring:Laminate, Wood
- Kitchen Description:Electric Oven, Electric Range, Microwave, Pantry, Refrigerator, Vented Exhaust Fan, Washer
- Bedroom Description:All Bedrooms Down
- Living area:998 sq. ft.
Heating and cooling
- Cooling:Central Air, Electric
- Heating:Central Furnace
- Central air:Yes
Structure and exterior
- Roof:Asphalt, Shingle
- Year built:1977
- Building area:998 sq. ft.
- Lot area:0.18 Acres
- Lot Features:Irregular Lot, Landscaped, Street Level
- Architectural Style:Traditional
- Construction Materials:Blown-In Insulation, Concrete, Hardboard, Lap Siding, Plaster
- Exterior Features:Concrete Patio, Front Porch, Patio, Porch, Rear Porch
- Foundation Description:Slab
- Levels:1 Story
Utilities
- Water:Public, Water Connected
- Sewer:Public Sewer, Sewer Connected
Finances and disclosures
- Price:$399,000
- Price per sq. ft.:$399.8
Features and amenities
- Appliances:Disposal, Dryer, Electric Oven, Electric Range, Microwave, Refrigerator, Vented Exhaust Fan, Washer, Water Heater
- Laundry features:Dryer, Electric Dryer Hookup, In Garage, Washer, Washer Hookup
- Amenities:Billiard Room, Carbon Monoxide Detectors, Ceiling Fans, Clubhouse, Fire Detection System, Fire Pit, Fitness Center, Game Room, Meeting Room, Meeting/Banquet/Party Room, Open Floorplan, Pantry, Pickleball, Pool, Pull Down Attic Stairs, Rain Gutters, Recreation Area, Smoke Detectors
- Pool features:Association Pool, Pool
Parking
- Total parking spaces:2
- Parking description:Concrete Driveway, Door Single, Driveway, Garage, Garage Door Opener, Garage Faces Front
- Garage:Yes
- Garage spaces:2
New listings near 26208 Albany
- Coming Soon
 $514,500Coming Soon2 beds 2 baths2,091 sq. ft.
28396 Long Meadow, Menifee, CA 92584
MLS# SW26230282Listed by: FIRST TEAM REAL ESTATE - Coming Soon
 $660,000Coming Soon3 beds 3 baths1,937 sq. ft.
29556 Starring, Menifee, CA 92584
MLS# SW26231066Listed by: KW TEMECULA - Coming Soon
 $450,000Coming Soon3 beds 2 baths1,606 sq. ft.
25936 Roanoke Road, Menifee, CA 92586
MLS# SW26230860Listed by: SIMPLIHOM - Coming SoonOpen Sat, 2 to 4pm
 $599,000Coming Soon5 beds 3 baths2,900 sq. ft.
32870 Forgecroft Street, Menifee, CA 92584
MLS# TR26229768Listed by: CENTURY 21 MASTERS - Coming Soon
 $489,900Coming Soon3 beds 2 baths1,706 sq. ft.
28213 Cottontail, Canyon Lake, CA 92587
MLS# IG26230133Listed by: CENTURY 21 MASTERS - Coming Soon
 $1,250,000Coming Soon4 beds 3 baths3,486 sq. ft.
24146 Buckstone Lane, Menifee, CA 92584
MLS# SW26226286Listed by: THE HERTZ GROUP - Coming Soon
 $609,900Coming Soon2 beds 2 baths1,788 sq. ft.
26640 Opalescent, Menifee, CA 92584
MLS# SW26229385Listed by: WILLIAMS & CO. REAL ESTATE - Coming Soon
 $625,000Coming Soon3 beds 2 baths2,134 sq. ft.
28435 Overland Court, Menifee, CA 92584
MLS# CV26227748Listed by: REALTY MASTERS & ASSOCIATES - Coming Soon
 $670,000Coming Soon3 beds 3 baths3,050 sq. ft.
25360 Summer Creek, Menifee, CA 92586
MLS# ND26219463Listed by: CLIFFORD R STEVENS, BROKER


Protect your home and budget from life's surprises with an Assurant Home Warranty, backed by a partner that supports you through every step of homeownership. Explore Plans.
© 2023 - 2026 ERA Franchise Systems LLC. All rights reserved. ERA Franchise Systems LLC fully supports the principles of the Fair Housing Act and the Equal Opportunity Act. ERA, ERA Real Estate powered, and their respective logos are registered service marks of ERA Franchise Systems LLC. Each office is independently owned and operated.