
26776 Chance Drive, Menifee, CA 92585
Local realty services provided by:ERA North Orange County Real Estate
26776 Chance Drive,Menifee, CA 92585
$619,000
- 4 Beds
- 3 Baths
- 1,972 sq. ft.
- Single family
- Active
Upcoming open houses
- Sat, Oct 1010:00 am - 12:00 pm
Listed by: nicole farnum
Office: mm realty937-344-1026
MLS#:SW26214433
Source:CRMLS
Price summary
- Price:$619,000
- Price per sq. ft.:$313.89
- Monthly HOA dues:$88
About this home
Built in 2024, this stunning 4-bedroom, 3-bathroom home in Oak Shade at Shadow Mountain is the one you’ve been waiting for! The homeowners have done the hard work for you by putting in a beautiful hardscape space that provides instant curb appeal as well as adding concrete and landscaping to the backyard, saving you thousands! This home features a highly desirable floor plan with a downstairs bedroom and full bathroom, this home offers flexibility for guests, multigenerational living, or a home office. As you step inside, you’ll immediately notice the 9-foot ceilings, bright open-concept design, and beautiful finishes. The gorgeous kitchen is the heart of the home, featuring Whirlpool® stainless steel appliances, sleek Shaker-style cabinetry, Iced White quartz countertops, and a spacious walk-in pantry. Upstairs, the private primary suite is is spacious, has a generous walk-in closet, and a beautiful ensuite bathroom featuring dual sinks, cultured marble countertops, a soaking tub, and a separate walk-in shower. And the upgrades don’t stop there! Enjoy the benefits of a solar energy system, LED lighting throughout, a smart thermostat, and EV charging station pre-wiring. Step outside to a beautiful concrete patio and freshly laid grass in the backyard, creating the perfect blank canvas for entertaining, play, or simply relaxing. As a bonus, there are no back neighbors! The front yard delivers stunning curb appeal that makes a great first impression before you even walk through the door. Modern. Move-in ready. Energy efficient. Built in 2024. This is the kind of home that checks the boxes—and looks good doing it. Come see it for yourself!...
Contact an agent
Home facts
- Year built:2024
- Listing ID #:SW26214433
- Added:1 day(s) ago
- Updated:October 06, 2026 at 04:30 PM
Rooms and interior
- Bedrooms:4
- Total bathrooms:3
- Full bathrooms:3
- Flooring:Carpet, Vinyl
- Kitchen Description:Dishwasher, Electric Cooktop, Electric Oven
- Living area:1,972 sq. ft.
Heating and cooling
- Cooling:Central Air
- Heating:Central Furnace
- Central air:Yes
Structure and exterior
- Year built:2024
- Building area:1,972 sq. ft.
- Lot area:0.12 Acres
- Lot Features:Front Yard, Landscaped, Level with Street, Sprinkler System, Yard
- Exterior Features:Concrete Patio, Front Porch, Patio
- Levels:2 Story
Utilities
- Water:Public
- Sewer:Public Sewer
Finances and disclosures
- Price:$619,000
- Price per sq. ft.:$313.89
Features and amenities
- Appliances:Dishwasher, Electric Cooktop, Electric Oven
- Laundry features:Laundry Room, On Upper Level
- Amenities:Carbon Monoxide Detectors, Loft, Playground, Smoke Detectors, Walk In Closets
Parking
- Total parking spaces:6
- Parking description:Driveway Level, Garage
- Garage:Yes
- Garage spaces:2
New listings near 26776 Chance Drive
- Coming Soon
 $530,000Coming Soon4 beds 2 baths1,850 sq. ft.
28564 Portsmouth, Sun City, CA 92586
MLS# SW26216108Listed by: SRE MATRIX ALLIANCE - Coming Soon
 $398,000Coming Soon3 beds 2 baths1,308 sq. ft.
26790 Oakmont Drive, Sun City, CA 92586
MLS# PW26215913Listed by: SYNERGY REAL ESTATE - Coming SoonOpen Sat, 12 to 3pm
 $1,325,000Coming Soon4 beds 4 baths2,325 sq. ft.
28690 Capano Bay Court, Menifee, CA 92584
MLS# SW26215134Listed by: WINDERMERE REAL ESTATE DESERT - Coming Soon
 $450,000Coming Soon3 beds 2 baths1,606 sq. ft.
25936 Roanoke Road, Menifee, CA 92586
MLS# SW26210964Listed by: SIMPLIHOM - Coming Soon
 $999,000Coming Soon6 beds 3 baths2,820 sq. ft.
25205 Bundy Canyon, Menifee, CA 92584
MLS# SW26207618Listed by: REALTY ONE GROUP PACIFIC - Coming SoonOpen Sun, 11am to 3pm
 $489,000Coming Soon3 beds 2 baths1,011 sq. ft.
23495 Casa Bonita, Menifee, CA 92587
MLS# SW26190784Listed by: COLDWELL BANKER ASSOC.BRKS-CL - Coming Soon
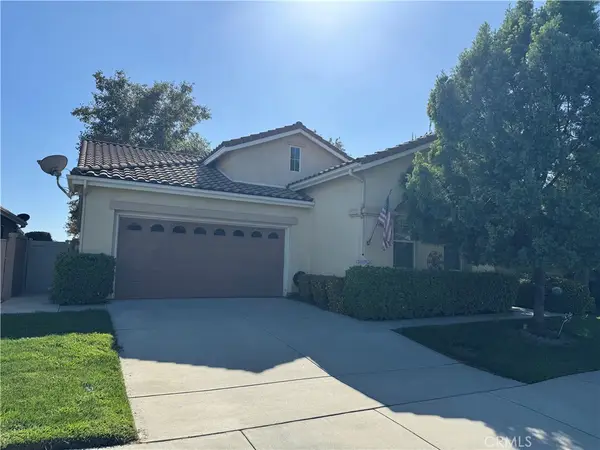 $524,900Coming Soon2 beds 2 baths1,868 sq. ft.
28263 Long Meadow, Menifee, CA 92584
MLS# SW26206571Listed by: KW TEMECULA - Coming Soon
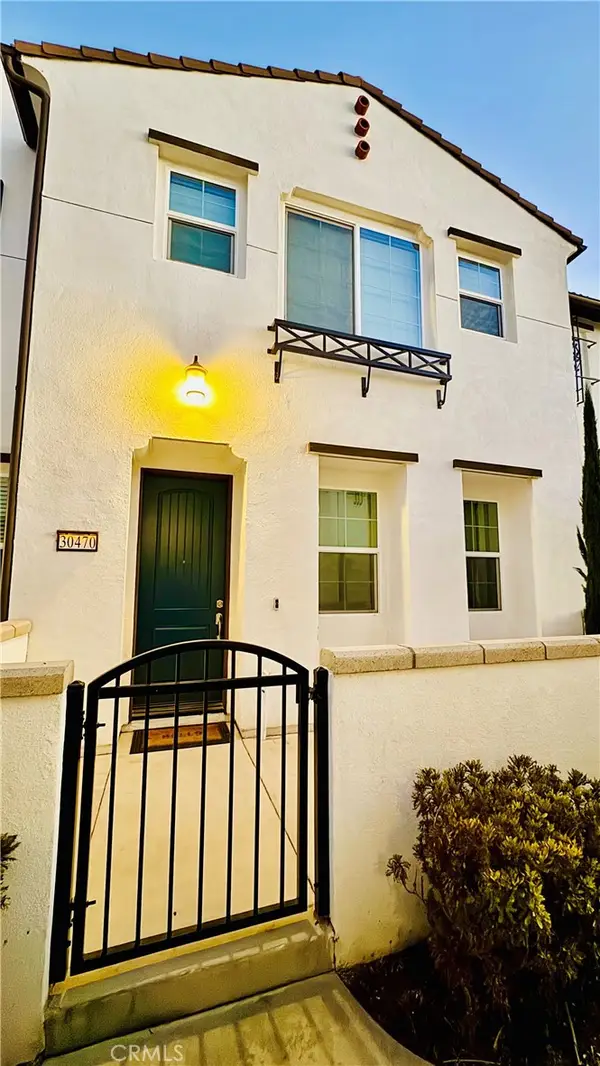 $474,900Coming Soon3 beds 3 baths1,527 sq. ft.
30470 Capetown, Menifee, CA 92584
MLS# SW26204512Listed by: REDFIN CORPORATION - New
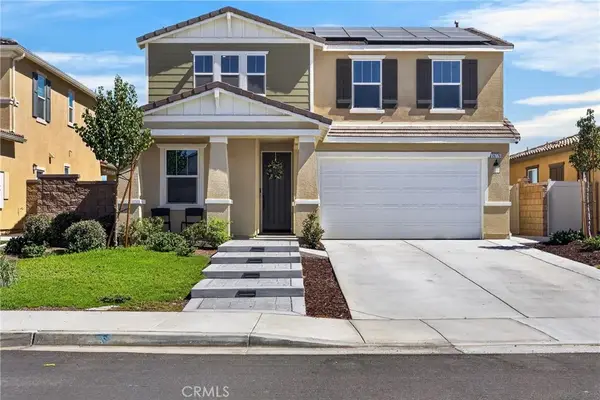 $619,000Active4 beds 3 baths1,972 sq. ft.
26776 Chance Drive, Menifee, CA 92585
MLS# SW26214433Listed by: MM REALTY - New
 $49,900Active5.58 Acres
1 Orange, Menifee, CA 92584
MLS# IG26216741Listed by: RE/MAX PLATINUM REALTY


Protect your home and budget from life's surprises with an Assurant Home Warranty, backed by a partner that supports you through every step of homeownership. Explore Plans.
© 2023 - 2026 ERA Franchise Systems LLC. All rights reserved. ERA Franchise Systems LLC fully supports the principles of the Fair Housing Act and the Equal Opportunity Act. ERA, ERA Real Estate powered, and their respective logos are registered service marks of ERA Franchise Systems LLC. Each office is independently owned and operated.