
27271 Lute Lane, Menifee, CA 92585
Local realty services provided by:ERA Excel Realty
27271 Lute Lane,Menifee, CA 92585
$654,227
- 4 Beds
- 3 Baths
- 2,589 sq. ft.
- Single family
- Active
Listed by: todd myatt, karen myatt
Office: century 21 masters888-862-1194
MLS#:SW26188180
Source:CRMLS
Price summary
- Price:$654,227
- Price per sq. ft.:$252.69
- Monthly HOA dues:$94
About this home
NEW CONSTRUCTION! This new two-story home is host to a spacious open-concept layout on the first floor, combining the kitchen, living and dining areas for simple everyday transitions and multitasking. A convenient bedroom is located near the front of the home, perfect as an office or guest suite. On the second floor, two bedrooms and a luxurious owner’s suite surround an inviting and flexible loft.
Armonia is a new series offering brand-new single family homes for sale now selling in the Legado masterplan in Menifee, CA. The community offers an amenity-rich lifestyle with access to a modern clubhouse, sport courts, multiuse trails and much more. Nature lovers will enjoy ample outdoor recreation on nearby Lake Menifee and at Menifee Lakes Park or Paloma Valley Park. The Promenade at Menifee Valley is a local shopping center with an array of shopping, dining and entertainment options.
Contact an agent
Home facts
- Year built:2026
- Listing ID #:SW26188180
- Added:9 day(s) ago
- Updated:September 06, 2026 at 11:02 AM
Rooms and interior
- Bedrooms:4
- Total bathrooms:3
- Full bathrooms:3
- Kitchen Description:Dishwasher, Disposal, Free Standing Range, Microwave, Pantry
- Living area:2,589 sq. ft.
Heating and cooling
- Cooling:Central Air
- Heating:Central
- Central air:Yes
Structure and exterior
- Roof:Tile
- Year built:2026
- Building area:2,589 sq. ft.
- Lot area:0.16 Acres
- Lot Features:Front Yard, Level with Street
- Construction Materials:Frame, Stucco
- Foundation Description:Slab
- Levels:2 Story
Utilities
- Water:Public, Water Connected
- Sewer:Public Sewer, Sewer Connected
Finances and disclosures
- Price:$654,227
- Price per sq. ft.:$252.69
Features and amenities
- Appliances:Dishwasher, Disposal, Free Standing Range
- Laundry features:Inside
- Amenities:Carbon Monoxide (CO2) Detector, Granite Counters, Loft room, Open Floor Plan, Recessed Lighting, Walk In Closets, Walk In Pantry
- Pool features:Association, In Ground, Pool
Parking
- Total parking spaces:2
- Parking description:Direct Access, Driveway, Garage
- Garage:Yes
- Garage spaces:2
New listings near 27271 Lute Lane
- Coming SoonOpen Sat, 12 to 2pm
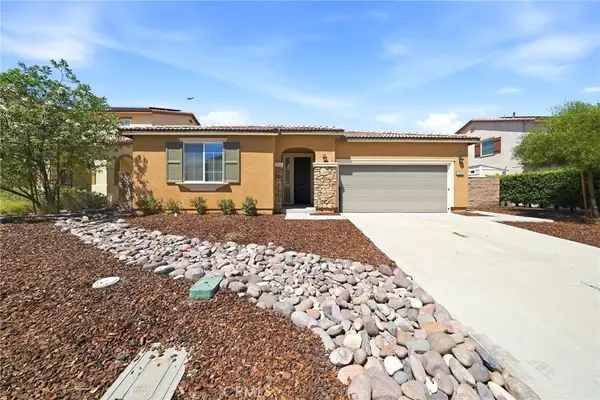 $695,000Coming Soon4 beds 3 baths2,319 sq. ft.
28426 Heather Green, Menifee, CA 92584
MLS# SW26194827Listed by: EXP REALTY OF SOUTHERN CALIFORNIA, INC. - Coming SoonOpen Sat, 1 to 3pm
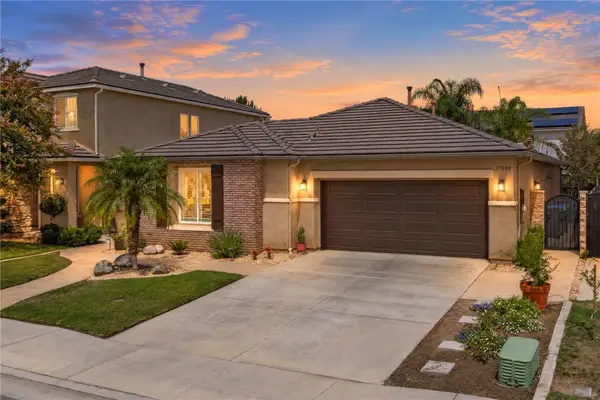 $550,000Coming Soon3 beds 2 baths1,650 sq. ft.
29088 Overboard Drive, Menifee, CA 92585
MLS# SW26188974Listed by: REAL BROKERAGE TECHNOLOGIES - Coming Soon
 $525,000Coming Soon3 beds 2 baths1,780 sq. ft.
29153 Hidden Lake, Menifee, CA 92584
MLS# IV26193803Listed by: KEYSTONE PROPERTIES - Coming Soon
 $420,000Coming Soon2 beds 2 baths1,549 sq. ft.
28731 Portsmouth, Sun City, CA 92586
MLS# IV26192839Listed by: BERKSHIRE HATHAWAY HOMESERVICES CALIFORNIA REALTY - Coming Soon
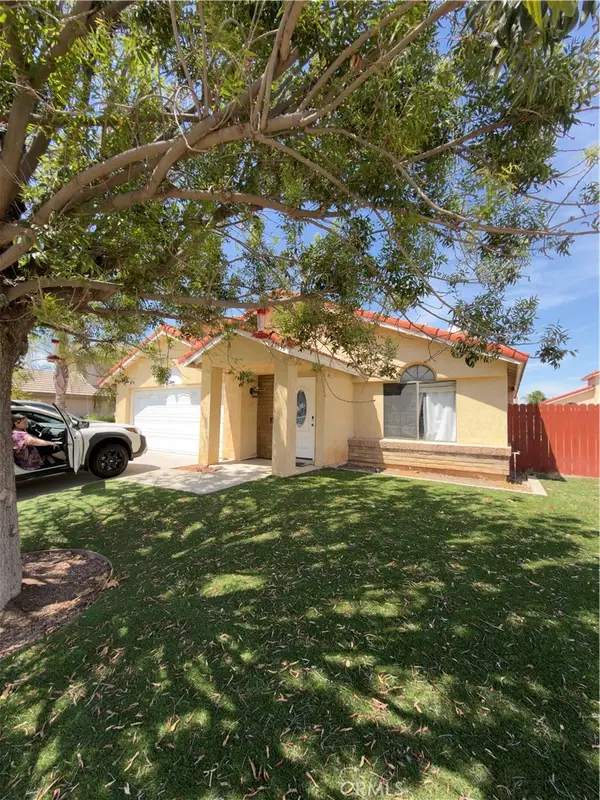 $499,990Coming Soon3 beds 2 baths1,317 sq. ft.
27630 Camino Claraboya, Menifee, CA 92585
MLS# IV26185668Listed by: NEST REAL ESTATE - Coming Soon
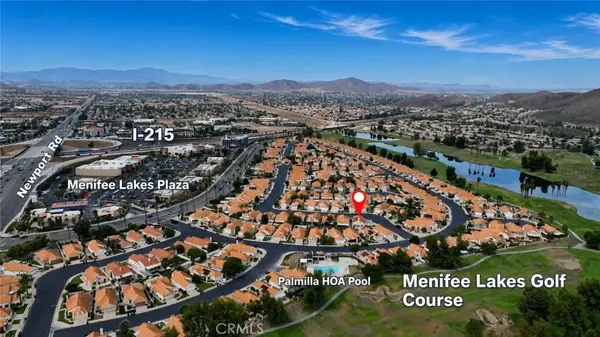 $424,000Coming Soon2 beds 2 baths1,089 sq. ft.
28213 Orangegrove, Menifee, CA 92584
MLS# SW26188068Listed by: ALLISON JAMES ESTATES & HOMES - Coming Soon
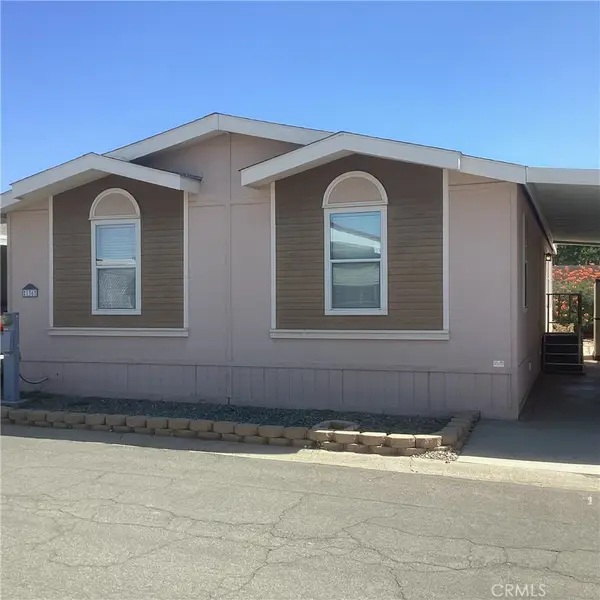 $145,000Coming Soon2 beds 2 baths1,296 sq. ft.
27150 Shadel #136, Menifee, CA 92586
MLS# SW26187443Listed by: BERKSHIRE HATHAWAY HOMESERVICES CALIFORNIA PROPERTIES - Coming Soon
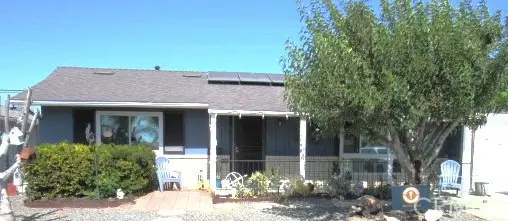 $345,000Coming Soon2 beds 1 baths992 sq. ft.
29010 Del Monte Drive, Menifee, CA 92586
MLS# SW26187720Listed by: EXP REALTY OF SOUTHERN CALIFORNIA, INC. - Coming Soon
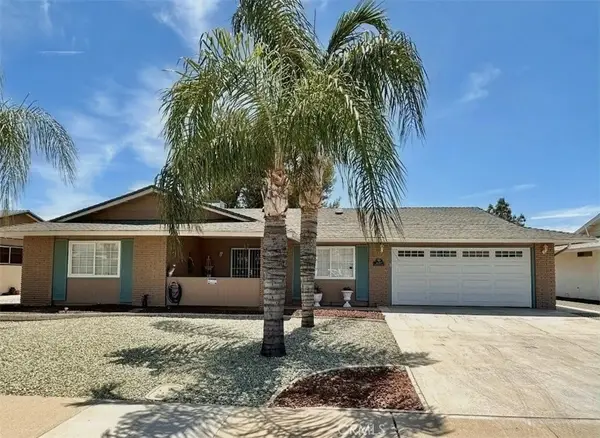 $425,000Coming Soon2 beds 2 baths1,329 sq. ft.
26397 Brandywine Court, Menifee, CA 92586
MLS# CV26122371Listed by: PREMIER REALTY ASSOCIATES - Coming Soon
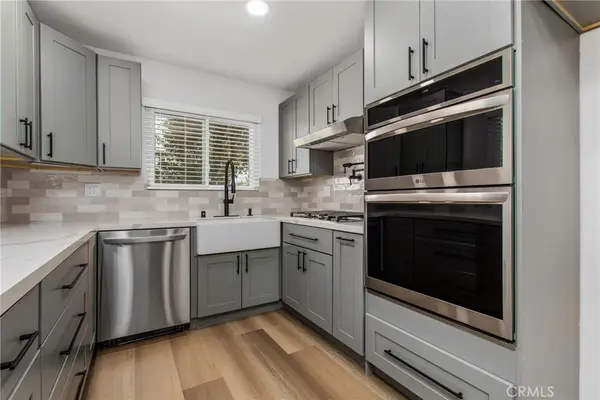 $359,999Coming Soon2 beds 2 baths1,066 sq. ft.
28131 Pebble Beach, Sun City, CA 92586
MLS# SW26176451Listed by: LEGACY REALTY INC.


Protect your home and budget from life's surprises with an Assurant Home Warranty, backed by a partner that supports you through every step of homeownership. Explore Plans.
© 2023 - 2026 ERA Franchise Systems LLC. All rights reserved. ERA Franchise Systems LLC fully supports the principles of the Fair Housing Act and the Equal Opportunity Act. ERA, ERA Real Estate powered, and their respective logos are registered service marks of ERA Franchise Systems LLC. Each office is independently owned and operated.