
28166 Glenside Court, Menifee, CA 92584
Local realty services provided by:ERA North Orange County Real Estate
Listed by: jodi diago
Office: re/max diamond prestige
MLS#:SW26170553
Source:San Diego MLS via CRMLS
Price summary
- Price:$499,000
- Price per sq. ft.:$384.73
- Monthly HOA dues:$330
About this home
Gorgeous remodeled & Upgraded IBIZA Floor Plan! This not to be missed BEAUTY is situated in the 55+ Gate Guarded Community of the OASIS. Upgrades featuring whole house Luxury Wood Vinyl Plank flooring through out ( 5 in base molding), Plantation Shutters, Custom Fans, and all new Custom Lighting and Plumbing fixtures. New Interior & Exterior paint. Beautiful Chefs Kitchen complete with white cabintry ( custom hardware), ALL Stainless Appliances ( included), Custom Iron Farm Sink, Quartz Counters and Full Custom Tile backsplash. Kitchen opens to a spacious Great Room featuring a Custom Quartz Brick fireplace ( Custom Mantle) with mounted Flat Screen and Surround Sound. Great Room also features a peak a boo opening to hallway with custom built in cabinets and Quartz counter top. The Primary Suite includes Quartz Counters/ Custom Lighting & Sinks/ Custom Plumbing fixtures as well as a Custom Built walk in shower ( in 2021 approx 9-10K ) The front Guest Room is on opposite end of floor plan for complete privacy. ONE of a KIND park like rear yard! Alumawood patio cover with, AMAZING Pool size yard with cooling grass area to enjoy ! Stacked Stone retaining wall at rear of yard to showcase an additional area for planting ( flowers/fruit/favorite plants!) as well as new Vinyl Fencing on both sides of yard ( approx 11K ! ) RARE opportunity for this move in ready and curb appeal plus property on a quiet cul de sac location! VIEW Video for optimal pictures ! HOA covers the care of the front yard ( front yard water included ) as well as the trash service. Just minutes from all Shopping...
Contact an agent
Home facts
- Year built:2002
- Listing ID #:SW26170553
- Added:7 day(s) ago
- Updated:August 14, 2026 at 08:45 AM
Rooms and interior
- Bedrooms:2
- Total bathrooms:2
- Full bathrooms:2
- Flooring:Linoleum/Vinyl
- Kitchen Description:Dishwasher, Disposal, Gas Oven, Gas Range, Gas Stove, Ice Maker, Microwave, Pantry, Refrigerator, Vented Exhaust Fan
- Living area:1,297 sq. ft.
Heating and cooling
- Cooling:Central Forced Air, Electric
- Heating:Forced Air Unit
Structure and exterior
- Roof:Tile/Clay
- Year built:2002
- Building area:1,297 sq. ft.
- Architectural Style:Contemporary
- Exterior Features:Covered, Patio, Patio Open, Slab, Stone/Tile
- Levels:1 Story
Utilities
- Water:Public, Water Connected
- Sewer:Public Sewer, Sewer Connected
Finances and disclosures
- Price:$499,000
- Price per sq. ft.:$384.73
Features and amenities
- Appliances:Dishwasher, Disposal, Gas Oven, Gas Range, Gas Stove, Ice Maker, Microwave, Refrigerator, Vented Exhaust Fan, Water Line to Refrigerator
- Laundry features:Gas, Washer Hookup
- Pool features:Pool
Parking
- Total parking spaces:2
- Parking description:Direct Garage Access, Garage, Garage - Single Door, Garage Door Opener
- Garage spaces:2
 This information is deemed reliable but not guaranteed. You should rely on this information only to decide whether or not to further investigate a particular property. BEFORE MAKING ANY OTHER DECISION, YOU SHOULD PERSONALLY INVESTIGATE THE FACTS (e.g. square footage and lot size) with the assistance of an appropriate professional. You may use this information only to identify properties you may be interested in investigating further. All uses except for personal, non-commercial use in accordance with the foregoing purpose are prohibited. Redistribution or copying of this information, any photographs or video tours is strictly prohibited. This information is derived from the Internet Data Exchange (IDX) service provided by San Diego MLS®. Displayed property listings may be held by a brokerage firm other than the broker and/or agent responsible for this display. The information and any photographs and video tours and the compilation from which they are derived is protected by copyright. Compilation © 2020 San Diego MLS®, Inc.
New listings near 28166 Glenside Court
- New
 $539,900Active3 beds 2 baths1,818 sq. ft.
26379 Bluebell Street, Sun City, CA 92586
MLS# OC26170759Listed by: REDFIN CORPORATION - New
 $319,000Active2 beds 2 baths1,943 sq. ft.
26125 Mccall Boulevard, Sun City, CA 92586
MLS# SW26175845Listed by: REAL BROKERAGE TECHNOLOGIES - New
 $415,000Active2 beds 2 baths1,228 sq. ft.
28869 Hope Dr, Sun City, CA 92586
MLS# SW26176811Listed by: SIMPLIHOM - Coming Soon
 $699,000Coming Soon4 beds 3 baths
25868 Boulder Rock Pl, Menifee, CA 92585
MLS# WS26178108Listed by: REAL BROKERAGE TECHNOLOGIES - New
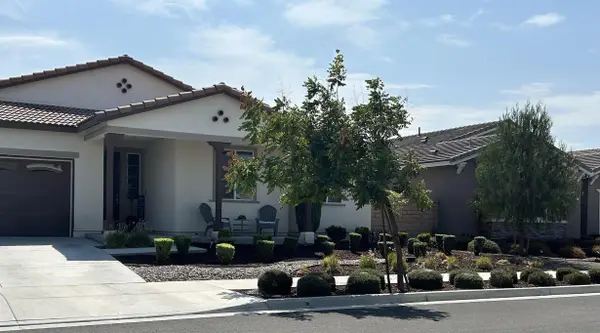 $675,000Active4 beds 3 baths2,615 sq. ft.
32468 Parker St, Menifee, CA 92584
MLS# 260019904Listed by: SUPERB MTG & REAL ESTATE, INC. - Open Sat, 11am to 3pmNew
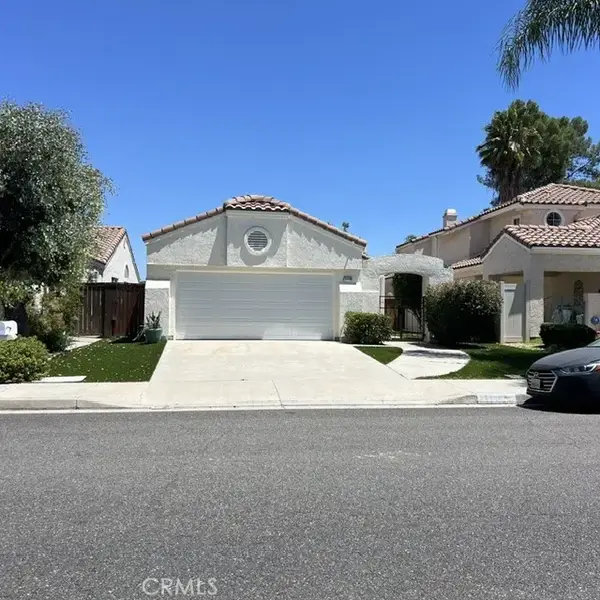 $545,000Active3 beds 2 baths1,466 sq. ft.
28446 Champions, Menifee, CA 92584
MLS# SW26177035Listed by: RE/MAX DIAMOND PRESTIGE - New
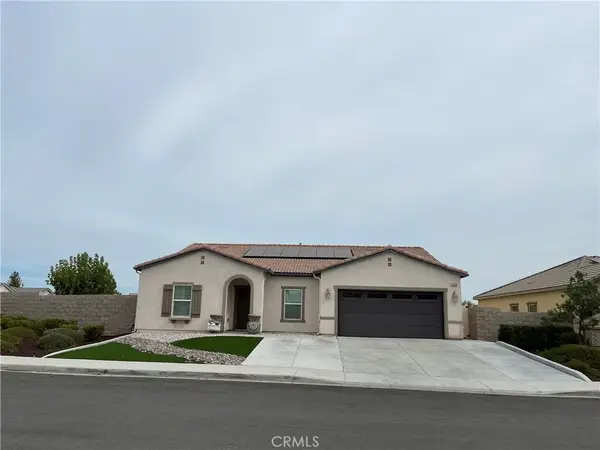 $637,000Active5 beds 3 baths2,091 sq. ft.
26228 Barrack Court, Menifee, CA 92584
MLS# SW26177545Listed by: REALTY ONE GROUP WEST - Open Sat, 12 to 4pmNew
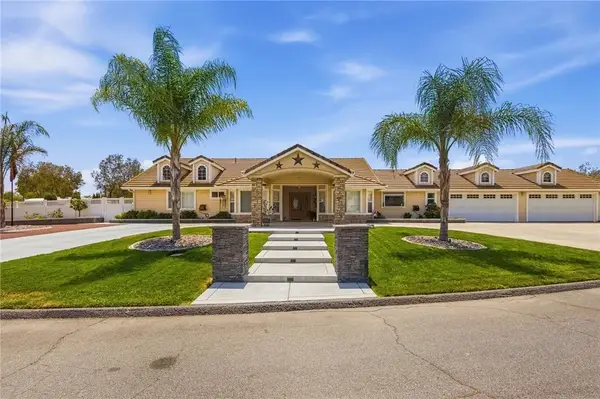 $1,180,000Active4 beds 3 baths2,687 sq. ft.
28309 King Apache Circle, Menifee, CA 92584
MLS# SW26176696Listed by: BERKSHIRE HATHAWAY HOMESERVICES CALIFORNIA PROPERTIES - New
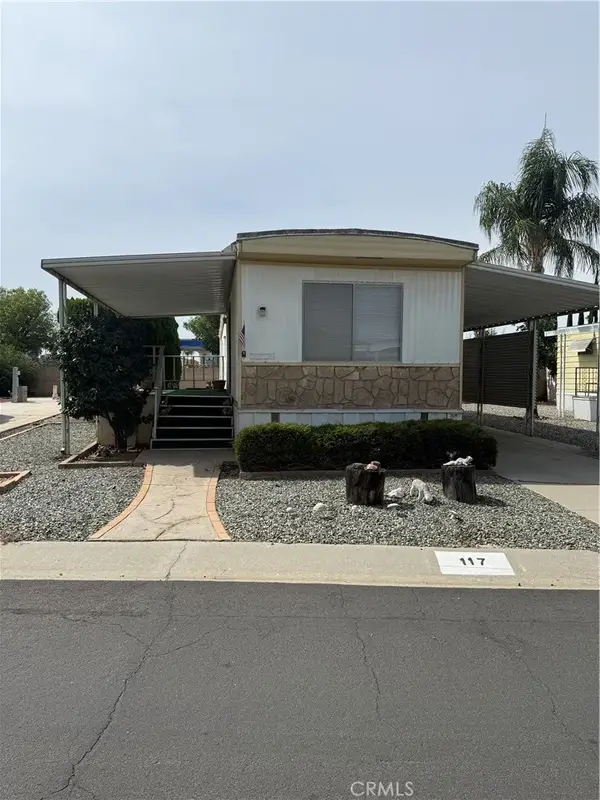 $52,500Active1 beds 1 baths720 sq. ft.
27601 Sun City Blvd Sp 117, Menifee, CA 92586
MLS# SW26177713Listed by: ACE REALTY, INC. - New
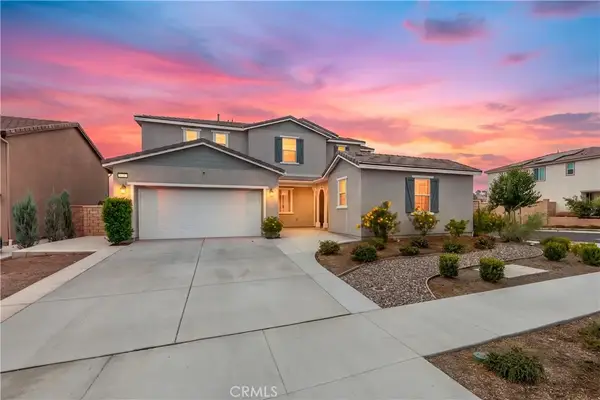 $799,000Active4 beds 4 baths3,140 sq. ft.
30383 Freeman, Menifee, CA 92584
MLS# SW26177816Listed by: REAL BROKERAGE TECHNOLOGIES


Protect your home and budget from life's surprises with an Assurant Home Warranty, backed by a partner that supports you through every step of homeownership. Explore Plans.
© 2023 - 2026 ERA Franchise Systems LLC. All rights reserved. ERA Franchise Systems LLC fully supports the principles of the Fair Housing Act and the Equal Opportunity Act. ERA, ERA Real Estate powered, and their respective logos are registered service marks of ERA Franchise Systems LLC. Each office is independently owned and operated.