
28557 Raintree, Menifee, CA 92584
Local realty services provided by:Nelson Shelton Real Estate ERA Powered
28557 Raintree,Menifee, CA 92584
$649,880
- 3 Beds
- 3 Baths
- 3,176 sq. ft.
- Single family
- Active
Listed by: jennifer larson
Office: re/max top producers909-590-8853
MLS#:IG26144888
Source:CRMLS
Price summary
- Price:$649,880
- Price per sq. ft.:$204.62
- Monthly HOA dues:$330
About this home
RARE TUSCANY WITH ALL ESSENTIAL LIVING ON THE MAIN LEVEL + PRIVATE SECOND-STORY RETREAT + PREMIUM GOLF COURSE LOCATION!
***Seller will consider offers from $649,880-$699,880***
This exceptional version of the Tuscany floor plan offers something especially desirable for 55+ living: the primary suite, secondary bedroom, office, kitchen, living areas, laundry and garage access are ALL downstairs, allowing you to enjoy everyday life entirely on one level. The second-story extension is a bonus, an independent retreat featuring a spacious loft, large bedroom, full bath and additional storage room, perfect for guests, extended stays, hobbies or a live-in caregiver. Featuring vaulted ceilings, crown moulding, arched doorways, plantation shutters, custom lighting and built-ins throughout. Formal living and dining rooms flow into an upgraded kitchen with granite countertops and backsplash, abundant cabinetry, pull-out shelving and deep drawers, overlooking the family room with custom built-ins, fireplace and beautiful golf course views. The downstairs office features an impressive wall of custom cabinetry and dual desks, while the primary suite includes a recently remodeled spa-inspired bath with quartz countertops, soaking tub and oversized glass-enclosed shower.
Set along a premium golf course location with views across two fairways, the backyard is designed for enjoyment with two covered patios with ceiling fans, a raised brick seating area, stone BBQ island with gas grill, burner, sink and refrigerator, large spa, raised planters with drip irrigation and a reinforced patio cover. Custom exterior shades provide additional comfort.
Storage and garage space are another standout with an oversized laundry room featuring extensive cabinetry and utility sink, custom pantry/storage cabinetry, and an epoxy-finished two-car garage with built-in and hanging storage. A separate golf cart garage/hobby space includes additional cabinetry, workbench and a 50-amp outlet for golf cart charging.
Additional highlights include 16 solar panels to help significantly reduce electricity costs, upgraded guest bath, custom window treatments and washer/dryer included. Conveniently located near the Oasis clubhouse and amenities, residents enjoy guard-gated resort-style living with pool, spa, fitness center, pickleball, tennis, billiards, library, social clubs and more.
Enjoy everything you need downstairs, with an entire second level waiting when you want it*...
Contact an agent
Home facts
- Year built:2002
- Listing ID #:IG26144888
- Added:64 day(s) ago
- Updated:September 06, 2026 at 11:02 AM
Rooms and interior
- Bedrooms:3
- Total bathrooms:3
- Full bathrooms:3
- Flooring:Carpet, Tile
- Kitchen Description:Dishwasher, Disposal, Gas Cooktop, Gas Oven, Gas Range, Microwave, Pantry
- Living area:3,176 sq. ft.
Heating and cooling
- Cooling:Central Air, Dual
- Heating:Central
- Central air:Yes
Structure and exterior
- Roof:Tile
- Year built:2002
- Building area:3,176 sq. ft.
- Lot area:0.14 Acres
- Lot Features:Back Yard, Front Yard, On Golf Course
- Exterior Features:Barbecue, Concrete, Covered, Patio
- Levels:1 Story
Utilities
- Water:Public
- Sewer:Public Sewer, Sewer Connected
Finances and disclosures
- Price:$649,880
- Price per sq. ft.:$204.62
Features and amenities
- Appliances:Dishwasher, Disposal
- Laundry features:Inside
- Amenities:Carbon Monoxide (CO2) Detector, Ceiling Fans, Crown Molding, Drapes, Granite Counters, High Ceilings, Instant Hot Water, Loft room, Recessed Lighting, Shutters, Storage, Tray Ceiling(s), Walk In Closets, Walk In Pantry, Water Heater
- Pool features:Association, In Ground, Lap Pool, Pool
Parking
- Total parking spaces:3
- Parking description:Direct Access, Door-Multi, Driveway, Garage, Garage Door Opener, Garage Faces Front
- Garage:Yes
- Garage spaces:3
New listings near 28557 Raintree
- Coming SoonOpen Sat, 12 to 2pm
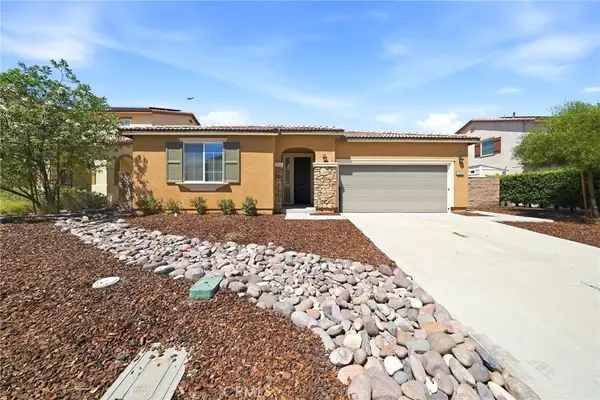 $695,000Coming Soon4 beds 3 baths2,319 sq. ft.
28426 Heather Green, Menifee, CA 92584
MLS# SW26194827Listed by: EXP REALTY OF SOUTHERN CALIFORNIA, INC. - Coming SoonOpen Sat, 1 to 3pm
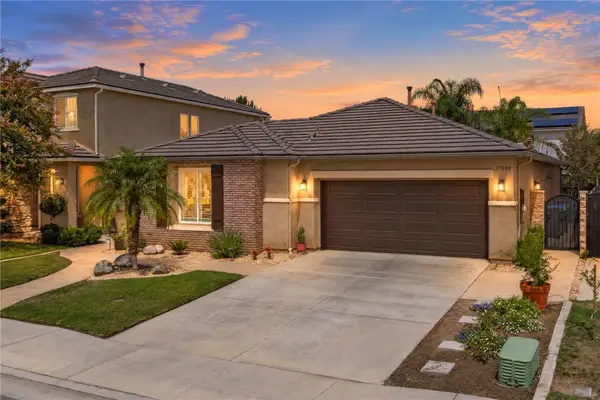 $550,000Coming Soon3 beds 2 baths1,650 sq. ft.
29088 Overboard Drive, Menifee, CA 92585
MLS# SW26188974Listed by: REAL BROKERAGE TECHNOLOGIES - Coming Soon
 $525,000Coming Soon3 beds 2 baths1,780 sq. ft.
29153 Hidden Lake, Menifee, CA 92584
MLS# IV26193803Listed by: KEYSTONE PROPERTIES - Coming Soon
 $420,000Coming Soon2 beds 2 baths1,549 sq. ft.
28731 Portsmouth, Sun City, CA 92586
MLS# IV26192839Listed by: BERKSHIRE HATHAWAY HOMESERVICES CALIFORNIA REALTY - Coming Soon
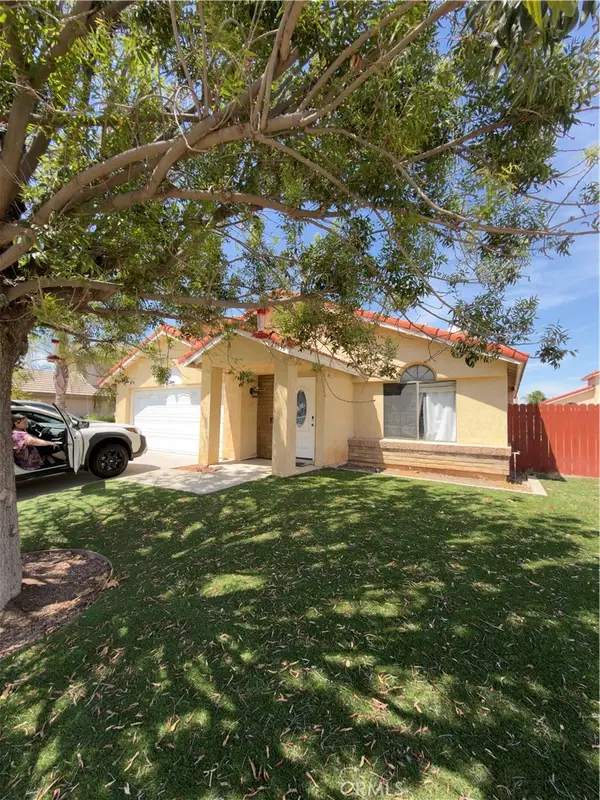 $499,990Coming Soon3 beds 2 baths1,317 sq. ft.
27630 Camino Claraboya, Menifee, CA 92585
MLS# IV26185668Listed by: NEST REAL ESTATE - Coming Soon
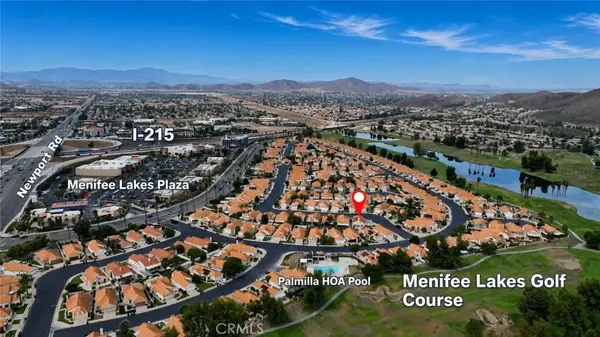 $424,000Coming Soon2 beds 2 baths1,089 sq. ft.
28213 Orangegrove, Menifee, CA 92584
MLS# SW26188068Listed by: ALLISON JAMES ESTATES & HOMES - Coming Soon
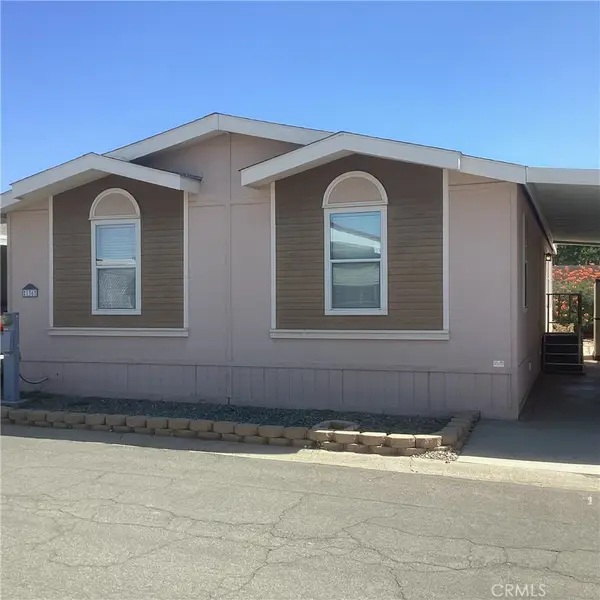 $145,000Coming Soon2 beds 2 baths1,296 sq. ft.
27150 Shadel #136, Menifee, CA 92586
MLS# SW26187443Listed by: BERKSHIRE HATHAWAY HOMESERVICES CALIFORNIA PROPERTIES - Coming Soon
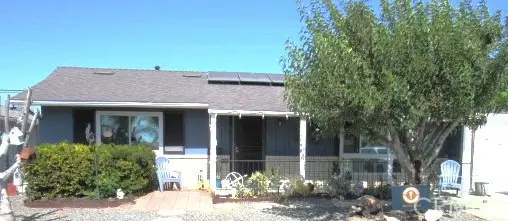 $345,000Coming Soon2 beds 1 baths992 sq. ft.
29010 Del Monte Drive, Menifee, CA 92586
MLS# SW26187720Listed by: EXP REALTY OF SOUTHERN CALIFORNIA, INC. - Coming Soon
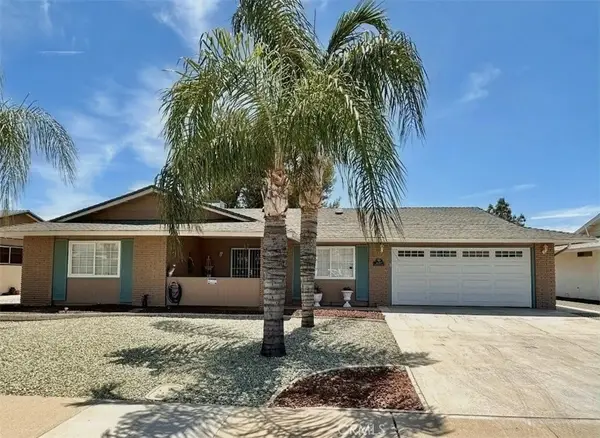 $425,000Coming Soon2 beds 2 baths1,329 sq. ft.
26397 Brandywine Court, Menifee, CA 92586
MLS# CV26122371Listed by: PREMIER REALTY ASSOCIATES - Coming Soon
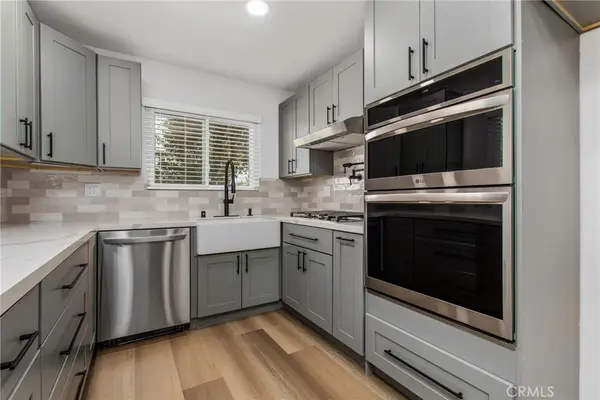 $359,999Coming Soon2 beds 2 baths1,066 sq. ft.
28131 Pebble Beach, Sun City, CA 92586
MLS# SW26176451Listed by: LEGACY REALTY INC.


Protect your home and budget from life's surprises with an Assurant Home Warranty, backed by a partner that supports you through every step of homeownership. Explore Plans.
© 2023 - 2026 ERA Franchise Systems LLC. All rights reserved. ERA Franchise Systems LLC fully supports the principles of the Fair Housing Act and the Equal Opportunity Act. ERA, ERA Real Estate powered, and their respective logos are registered service marks of ERA Franchise Systems LLC. Each office is independently owned and operated.