
28740 SE Williams Drive, Menifee, CA 92587
Local realty services provided by:ERA North Orange County Real Estate
28740 SE Williams Drive,Menifee, CA 92587
$355,000
- 2 Beds
- 1 Baths
- 884 sq. ft.
- Single family
- Active
Listed by: roy quick
Office: luxre realty, inc.949-498-3702
MLS#:OC26148920
Source:CRMLS
Price summary
- Price:$355,000
- Price per sq. ft.:$401.58
About this home
Welcome to this beautifully refreshed 2-bedroom, 1-bathroom home offering 884 square feet of thoughtfully designed living space. From the moment you arrive, you'll notice the care and attention that has gone into preparing this home. Throughout the property, numerous touch-ups and updates have been completed, creating a clean, inviting, and move-in-ready environment.
Inside, you'll find a bright and functional floor plan featuring two spacious bedrooms with comfortable layouts and abundant natural light. The updated bathroom showcases modern finishes and a fresh, contemporary feel, while the kitchen is equipped with quality appliances, generous cabinet storage, and ample counter space to make everyday cooking and entertaining a breeze. A private indoor laundry area adds an extra level of convenience, making daily living both practical and comfortable.
Every room has been thoughtfully refreshed to maximize the home's appeal, allowing the next owner to move in and immediately begin enjoying the space. The neutral finishes throughout provide a versatile backdrop for a variety of design styles, making it easy to personalize and truly make the home your own.
Step outside to a generously sized backyard offering endless possibilities. Whether you envision creating an outdoor entertaining area, planting a garden, adding a play space, or designing your own private retreat, this expansive yard provides the flexibility to bring your vision to life.
The home is currently vacant, allowing for immediate occupancy and a seamless transition for its next owner. Situated in a desirable Menifee neighborhood, you'll enjoy beautiful surrounding views while being conveniently located near shopping, restaurants, parks, schools, and major commuter routes. The combination of location, thoughtful updates, and outdoor potential makes this property an exceptional opportunity.
With refreshed finishes throughout, comfortable living spaces, and a spacious backyard ready for your personal touch, this home is ready for its next chapter. Schedule your private showing today and experience everything this Menifee property has to offer. / This property is eligible for a grant up to $20,000 from City National Bank. Contact Robert Paedon NMLS 471596 @ 408.762.2632 or Robert.Paedon@CNB.com...
Contact an agent
Home facts
- Year built:1961
- Listing ID #:OC26148920
- Added:92 day(s) ago
- Updated:September 19, 2026 at 01:24 PM
Rooms and interior
- Bedrooms:2
- Total bathrooms:1
- Full bathrooms:1
- Flooring:Tile, Wood
- Kitchen Description:Gas Cooktop, Gas Oven, Microwave, Vented Exhaust Fan
- Bedroom Description:All Bedrooms Down
- Living area:884 sq. ft.
Heating and cooling
- Cooling:Wall Window Units
- Heating:Propane, Wall Furnace
Structure and exterior
- Roof:Composition
- Year built:1961
- Building area:884 sq. ft.
- Lot area:0.11 Acres
- Lot Features:Yard
- Architectural Style:Traditional
- Exterior Features:Concrete Patio, Rear Porch
- Levels:1 Story
Utilities
- Water:Public
- Sewer:Septic Tank
Finances and disclosures
- Price:$355,000
- Price per sq. ft.:$401.58
Features and amenities
- Appliances:Gas Cooktop, Gas Oven, Microwave, Vented Exhaust Fan
- Laundry features:In Kitchen, Inside, Washer Hookup
- Amenities:Carbon Monoxide Detectors, Ceiling Fans, Open Floorplan, Shutters, Smoke Detectors, Storage Space, Unfurnished
Parking
- Total parking spaces:4
- Parking description:2 Carport Space(s), Attached Carport, Carport, Concrete Driveway, Covered, Driveway, One Space
- Carport spaces:2
New listings near 28740 SE Williams Drive
- Coming SoonOpen Sat, 11am to 2pm
 $563,000Coming Soon3 beds 3 baths2,110 sq. ft.
33124 Aquamarine Circle, Menifee, CA 92584
MLS# CV26222032Listed by: CENTURY 21 PRIMETIME REALTORS - Coming SoonOpen Sat, 12 to 2pm
 $634,900Coming Soon4 beds 3 baths2,325 sq. ft.
28156 Little Lake Court, Romoland, CA 92585
MLS# SW26219410Listed by: EXIT ALLIANCE REALTY - Coming Soon
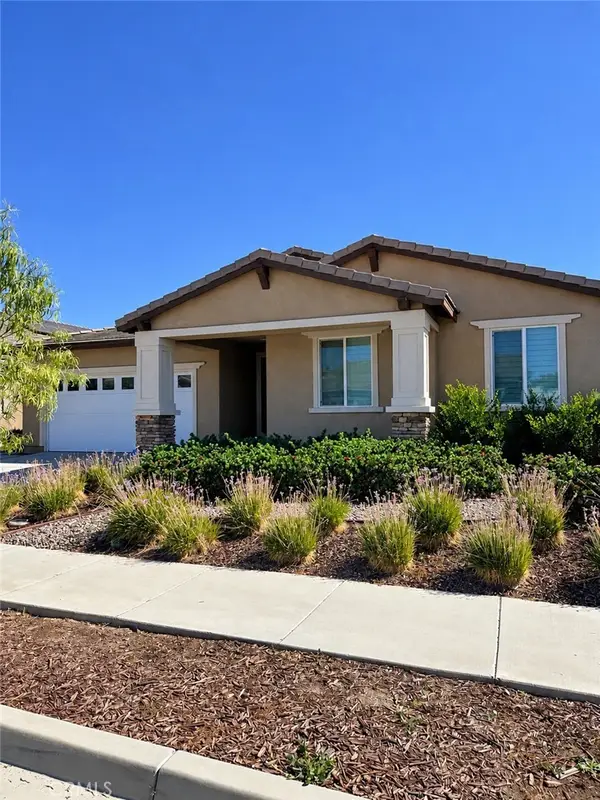 $725,000Coming Soon3 beds 3 baths2,615 sq. ft.
32404 Peters Street, Menifee, CA 92584
MLS# SW26219919Listed by: TRILLION REAL ESTATE - Coming Soon
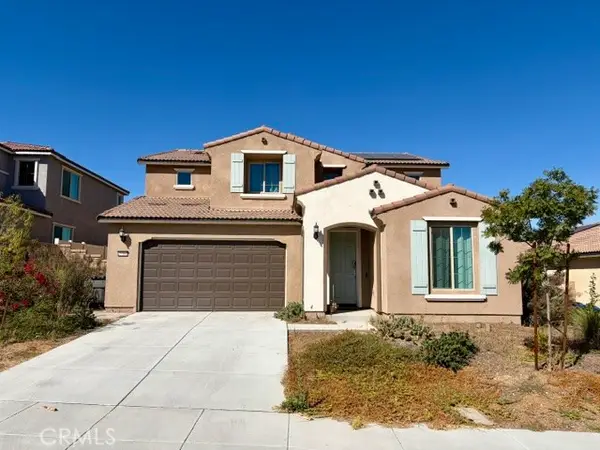 $670,000Coming Soon3 beds 3 baths3,050 sq. ft.
25360 Summer Creek, Menifee, CA 92586
MLS# ND26219463Listed by: CLIFFORD R STEVENS, BROKER - New
 $600,000Active4 beds 2 baths1,954 sq. ft.
26789 Maris Court, Menifee, CA 92585
MLS# IG26209796Listed by: BETTER HOMES AND GARDENS REAL ESTATE CHAMPIONS
- Open Sat, 10am to 1pmNew
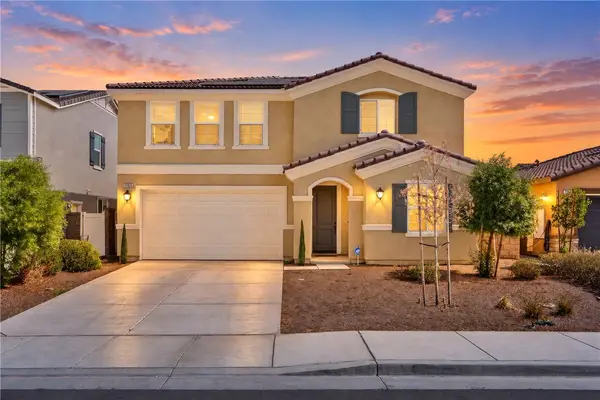 $599,999Active4 beds 3 baths2,212 sq. ft.
26850 Checkers, Menifee, CA 92585
MLS# SW26203019Listed by: MOGUL REAL ESTATE - Open Sat, 10am to 1pmNew
 $599,999Active4 beds 3 baths2,212 sq. ft.
26850 Checkers, Menifee, CA 92585
MLS# SW26203019Listed by: MOGUL REAL ESTATE - New
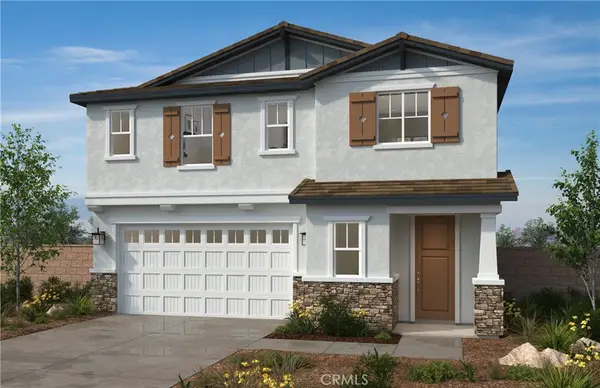 $676,864Active4 beds 4 baths2,543 sq. ft.
29573 Shervin Drive, Menifee, CA 92584
MLS# SW26222499Listed by: KB HOME SALES-SOUTHERN CA INC - New
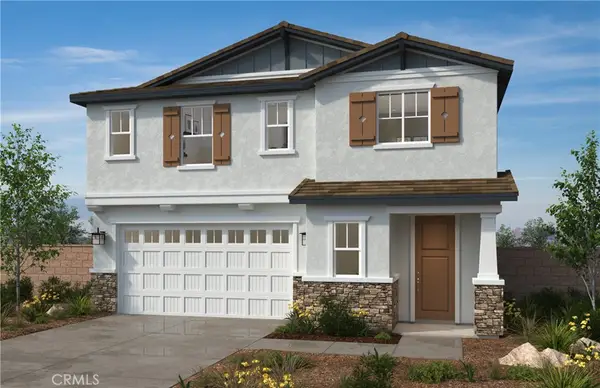 $629,990Active4 beds 4 baths2,543 sq. ft.
29602 Shervin Drive, Menifee, CA 92584
MLS# SW26222512Listed by: KB HOME SALES-SOUTHERN CA INC - Open Mon, 1 to 6pmNew
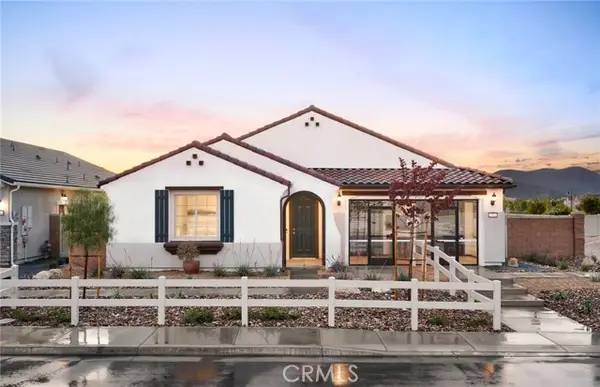 $749,990Active3 beds 2 baths2,191 sq. ft.
29690 Cliff Park Drive, Menifee, CA 92584
MLS# IV26222354Listed by: PULTE HOMES OF CALIFORNIA, INC


Protect your home and budget from life's surprises with an Assurant Home Warranty, backed by a partner that supports you through every step of homeownership. Explore Plans.
© 2023 - 2026 ERA Franchise Systems LLC. All rights reserved. ERA Franchise Systems LLC fully supports the principles of the Fair Housing Act and the Equal Opportunity Act. ERA, ERA Real Estate powered, and their respective logos are registered service marks of ERA Franchise Systems LLC. Each office is independently owned and operated.