
28984 Escalante Road, Menifee, CA 92587
Local realty services provided by:ERA North Orange County Real Estate
Listed by: maria speed
Office: realty one group pacific
MLS#:SW26117388
Source:San Diego MLS via CRMLS
Price summary
- Price:$579,000
- Price per sq. ft.:$259.29
- Monthly HOA dues:$103
About this home
SELLER WILL CONSIDER A CREDIT UP TO $10K FOR BUYER'S RATE BUYDOWN OR CLOSING COSTS! Welcome to this beautifully maintained 3 bed / 2.5 bath home featuring a main-floor office in Menifee's desirable Canyon Heights community. Fresh interior paint and thoughtful modern styling welcome you into a bright, open-concept layout framed by high ceilings and natural light. The main floor office includes built-in desk cabinetryideal for remote work. Upstairs, three spacious bedrooms are anchored by a versatile loft perfect for a media room, playroom, or secondary workspace. Additional highlights include a finished 3-car garage with extensive cabinetry/storage, plus a large, low-maintenance backyard ready for relaxation or outdoor entertaining. Move-in ready and designed for flexible living!
Contact an agent
Home facts
- Year built:2007
- Listing ID #:SW26117388
- Added:122 day(s) ago
- Updated:October 04, 2026 at 02:17 PM
Rooms and interior
- Bedrooms:4
- Total bathrooms:3
- Full bathrooms:2
- Half bathrooms:1
- Flooring:Carpet, Linoleum/Vinyl, Tile
- Kitchen Description:Dishwasher, Disposal, Gas Range, Microwave, Pantry
- Living area:2,233 sq. ft.
Heating and cooling
- Cooling:Central Forced Air
- Heating:Forced Air Unit
Structure and exterior
- Roof:Tile/Clay
- Year built:2007
- Building area:2,233 sq. ft.
- Architectural Style:Traditional
- Construction Materials:Stucco
- Exterior Features:Covered, Patio
- Levels:2 Story
Utilities
- Water:Public, Water Connected
- Sewer:Public Sewer, Sewer Connected
Finances and disclosures
- Price:$579,000
- Price per sq. ft.:$259.29
Features and amenities
- Appliances:Dishwasher, Disposal, Gas Range, Microwave
Parking
- Total parking spaces:3
- Parking description:Direct Garage Access, Garage - Three Door
- Garage spaces:3
 This information is deemed reliable but not guaranteed. You should rely on this information only to decide whether or not to further investigate a particular property. BEFORE MAKING ANY OTHER DECISION, YOU SHOULD PERSONALLY INVESTIGATE THE FACTS (e.g. square footage and lot size) with the assistance of an appropriate professional. You may use this information only to identify properties you may be interested in investigating further. All uses except for personal, non-commercial use in accordance with the foregoing purpose are prohibited. Redistribution or copying of this information, any photographs or video tours is strictly prohibited. This information is derived from the Internet Data Exchange (IDX) service provided by San Diego MLS®. Displayed property listings may be held by a brokerage firm other than the broker and/or agent responsible for this display. The information and any photographs and video tours and the compilation from which they are derived is protected by copyright. Compilation © 2020 San Diego MLS®, Inc.
New listings near 28984 Escalante Road
- Coming Soon
 $414,900Coming Soon9.18 Acres
33602 Lynx, Menifee, CA 92584
MLS# SW26215272Listed by: KINGDOM KEYS REAL ESTATE & LOA - Coming Soon
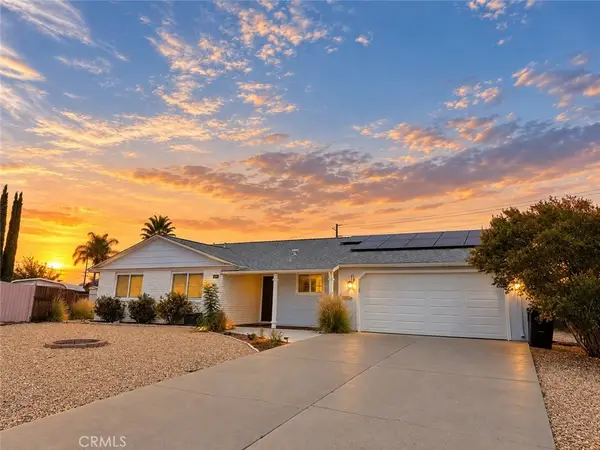 $450,000Coming Soon3 beds 2 baths1,606 sq. ft.
25936 Roanoke Road, Menifee, CA 92586
MLS# SW26210964Listed by: SIMPLIHOM - Coming Soon
 $999,000Coming Soon6 beds 3 baths2,820 sq. ft.
25205 Bundy Canyon, Menifee, CA 92584
MLS# SW26207618Listed by: REALTY ONE GROUP PACIFIC - Coming SoonOpen Sun, 11am to 3pm
 $489,000Coming Soon3 beds 2 baths1,011 sq. ft.
23495 Casa Bonita, Menifee, CA 92587
MLS# SW26190784Listed by: COLDWELL BANKER ASSOC.BRKS-CL - Coming Soon
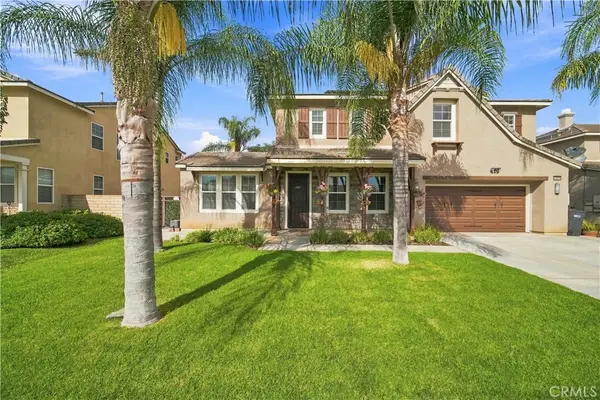 $725,000Coming Soon6 beds 4 baths4,041 sq. ft.
33299 Pitman, Menifee, CA 92584
MLS# SW26208415Listed by: COLDWELL BANKER REALTY - Coming Soon
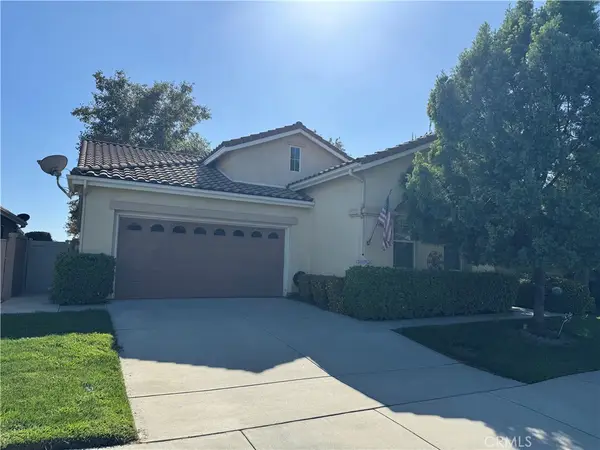 $524,900Coming Soon2 beds 2 baths1,868 sq. ft.
28263 Long Meadow, Menifee, CA 92584
MLS# SW26206571Listed by: KW TEMECULA - Coming SoonOpen Sat, 11am to 1pm
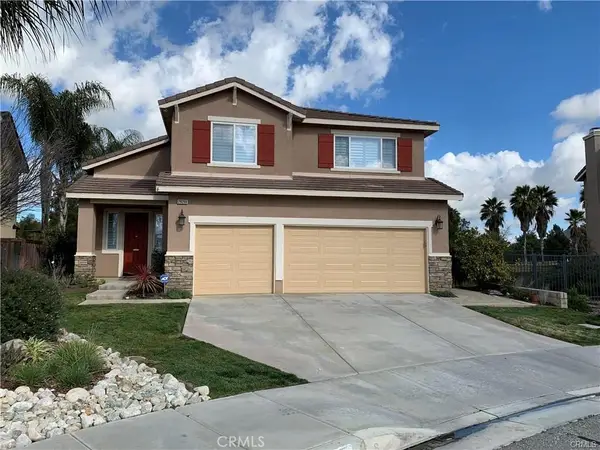 $599,000Coming Soon4 beds 3 baths2,337 sq. ft.
29268 Woodlea, Menifee, CA 92584
MLS# SW26203942Listed by: EHOMES - Coming Soon
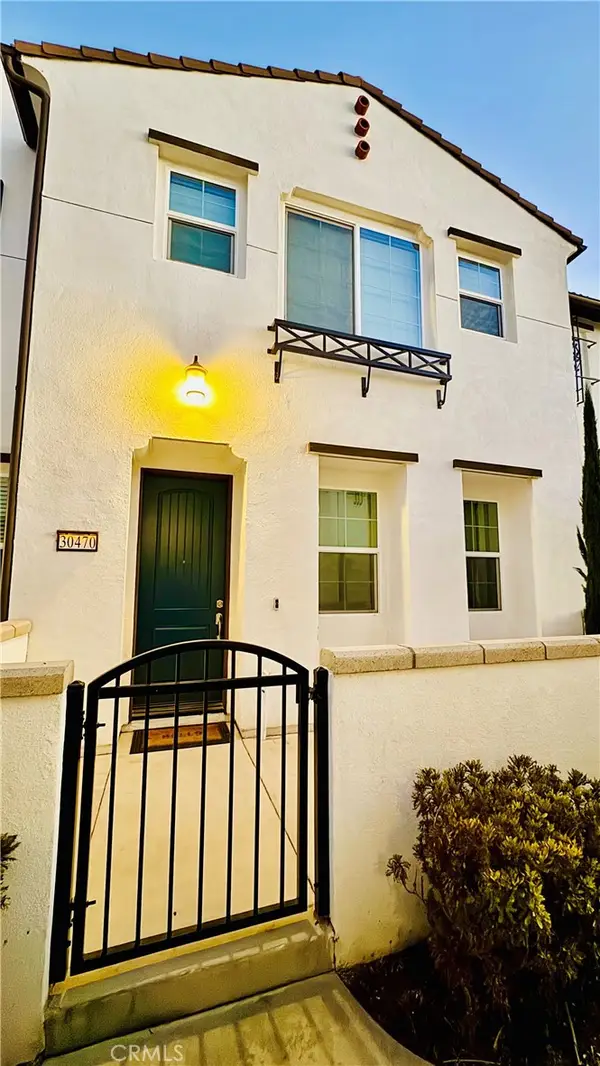 $474,900Coming Soon3 beds 3 baths1,527 sq. ft.
30470 Capetown, Menifee, CA 92584
MLS# SW26204512Listed by: REDFIN CORPORATION - New
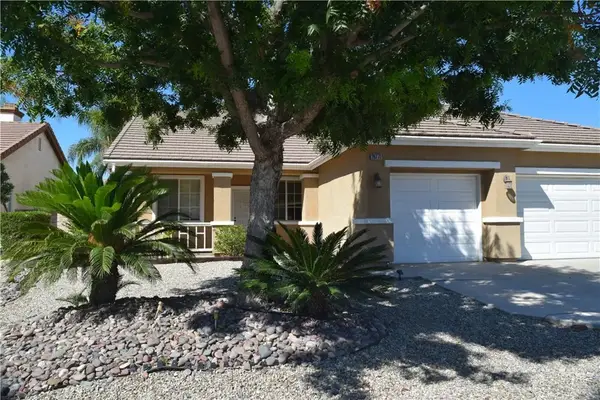 $600,000Active4 beds 2 baths1,954 sq. ft.
26771 Wilkes Drive, Menifee, CA 92585
MLS# PW26211670Listed by: SPLASH REAL ESTATE - New
 $110,000Active2 beds 2 baths1,368 sq. ft.
27701 Murrieta Road #168, Sun City, CA 92586
MLS# IV26198962Listed by: REALTY MASTERS & ASSOCIATES


Protect your home and budget from life's surprises with an Assurant Home Warranty, backed by a partner that supports you through every step of homeownership. Explore Plans.
© 2023 - 2026 ERA Franchise Systems LLC. All rights reserved. ERA Franchise Systems LLC fully supports the principles of the Fair Housing Act and the Equal Opportunity Act. ERA, ERA Real Estate powered, and their respective logos are registered service marks of ERA Franchise Systems LLC. Each office is independently owned and operated.