
29115 Parkhill Court, Menifee, CA 92584
Local realty services provided by:ERA North Orange County Real Estate
29115 Parkhill Court,Menifee, CA 92584
$585,000
- 2 Beds
- 2 Baths
- 2,121 sq. ft.
- Single family
- Active
Listed by: sheena crayton
Office: coldwell banker assoc brkr-sc951-679-8844
MLS#:SW26180085
Source:CRMLS
Price summary
- Price:$585,000
- Price per sq. ft.:$275.81
- Monthly HOA dues:$330
About this home
This beautiful property is located in the much sought after 55+ Active Community of The Oasis, which is guard gated and I.D. is required for all visitors. The manicured landscaping throughout The Oasis is perfectly maintained by The Oasis HOA and the property at 29115 Parkhill Ct is on a quiet cul-de-sac with close access to The Clubhouse which is the hub for The Oasis lifestyle. The entryway to the home is gated with a flagstone walkway leading to a private front porch with a double door entry. This 2 bedroom, 2 bath home is 2121 square feet with a very open floorplan boasting a large family room, dining area and kitchen with access to the private backyard. The large primary suite is at the back of the home with a sliding glass door opening to the back patio. The second bedroom, office and bath are in the front of the house allowing privacy for each bedroom area. The office has French doors leading out to the front porch. A separate laundry room with built-in cabinets and a sink is situated between the kitchen and the garage where there is also an adjacent private workspace with a desk. There are plantation shutters throughout the home, and the kitchen has quartz countertops with a beautiful tile backsplash. When you enter the backyard, you find a relaxing patio with vine covered trellises and a peaceful waterfall, with no neighbors behind, which makes it your own private “oasis”. This home is "move-in" condition and please read the Supplements for the many upgrades done by the seller. Front yard maintenance which includes landscape water and trash service is paid by the HOA. The 22,500 square foot clubhouse offers residents activities, clubs, events and so much more. The city of Menifee offers a comfortable lifestyle with restaurants, shopping, medical facilities, a 36-hole golf course and more, all within minutes of The Oasis. A short 30-minute drive south is the famous Temecula Valley Wine Country and Old Town Temecula. Just over an hour’s drive and you can be in Palm Springs, Big Bear ski resorts, coastal beaches in Orange County and San Diego County and Disneyland....
Contact an agent
Home facts
- Year built:2004
- Listing ID #:SW26180085
- Added:10 day(s) ago
- Updated:September 06, 2026 at 11:44 AM
Rooms and interior
- Bedrooms:2
- Total bathrooms:2
- Full bathrooms:2
- Flooring:Laminate, Stone, Wood
- Kitchen Description:Dishwasher, Disposal, Double Oven, Electric Oven, Gas Cooktop, Ice Maker, Microwave, Pantry, Refrigerator, Self Cleaning Oven, Water To Refrigerator
- Living area:2,121 sq. ft.
Heating and cooling
- Cooling:Central Air
- Heating:Central, Forced Air, Solar
- Central air:Yes
Structure and exterior
- Roof:Tile
- Year built:2004
- Building area:2,121 sq. ft.
- Lot area:0.18 Acres
- Lot Features:Back Yard, Cul De Sac, Front Yard, Landscaped, Lawn, Level with Street, Paved, Yard
- Architectural Style:Mediterranean
- Construction Materials:Stucco
- Exterior Features:Concrete, Covered, FrontPorch, Open, Patio, Stone
- Foundation Description:Slab
- Levels:1 Story
Utilities
- Water:Public, Water Connected
- Sewer:Public Sewer, Sewer Connected, Sewer Tap Paid
Finances and disclosures
- Price:$585,000
- Price per sq. ft.:$275.81
Features and amenities
- Appliances:Dishwasher, Disposal, Dryer, Electric Oven, Washer
- Laundry features:Dryer, Inside, Washer
- Amenities:All Bedrooms Down, Carbon Monoxide (CO2) Detector, Ceiling Fans, Granite Counters, Open Floor Plan, Quartz Counters, Recessed Lighting, Walk In Closets, Water Heater
- Pool features:Association, Community, Heated, In Ground, Pool
Parking
- Total parking spaces:2
- Parking description:Direct Access, Door-Multi, Driveway Up Slope From Street, Garage, Garage Door Opener, Garage Faces Front
- Garage:Yes
- Garage spaces:2
New listings near 29115 Parkhill Court
- Coming SoonOpen Sat, 12 to 3pm
 $414,888Coming Soon2 beds 1 baths1,100 sq. ft.
23602 Cassandra Drive, Menifee, CA 92587
MLS# CV26195403Listed by: CENTURY 21 PRIMETIME REALTORS - Coming Soon
 $949,500Coming Soon5 beds 4 baths3,259 sq. ft.
31352 Ensemble, Menifee, CA 92584
MLS# SW26195448Listed by: LPT REALTY, INC - Coming SoonOpen Sat, 1 to 3pm
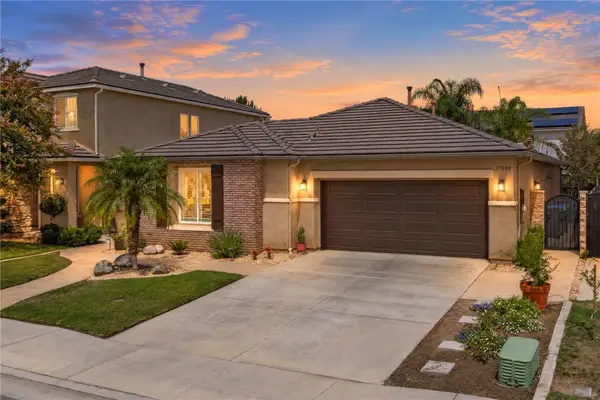 $550,000Coming Soon3 beds 2 baths1,650 sq. ft.
29088 Overboard Drive, Menifee, CA 92585
MLS# SW26188974Listed by: REAL BROKERAGE TECHNOLOGIES - Coming Soon
 $525,000Coming Soon3 beds 2 baths1,780 sq. ft.
29153 Hidden Lake, Menifee, CA 92584
MLS# IV26193803Listed by: KEYSTONE PROPERTIES - Coming Soon
 $420,000Coming Soon2 beds 2 baths1,549 sq. ft.
28731 Portsmouth, Sun City, CA 92586
MLS# IV26192839Listed by: BERKSHIRE HATHAWAY HOMESERVICES CALIFORNIA REALTY - Coming Soon
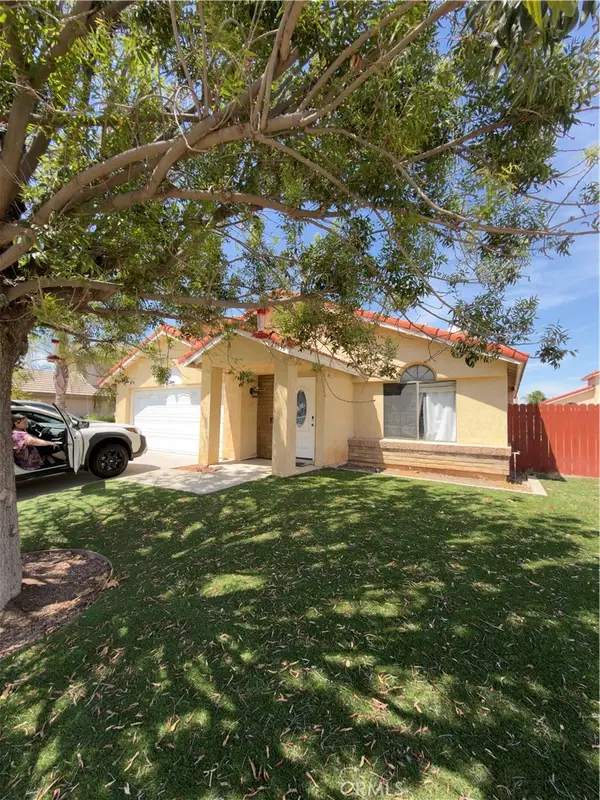 $499,990Coming Soon3 beds 2 baths1,317 sq. ft.
27630 Camino Claraboya, Menifee, CA 92585
MLS# IV26185668Listed by: NEST REAL ESTATE - Coming Soon
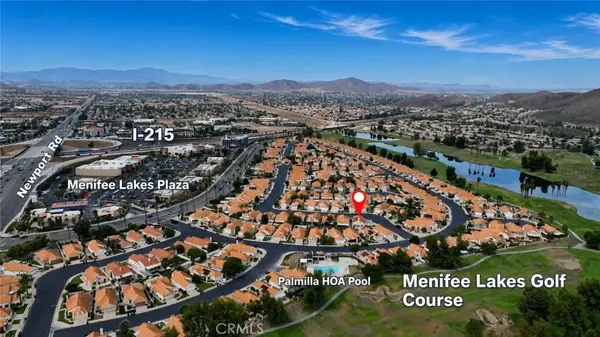 $424,000Coming Soon2 beds 2 baths1,089 sq. ft.
28213 Orangegrove, Menifee, CA 92584
MLS# SW26188068Listed by: ALLISON JAMES ESTATES & HOMES - Coming Soon
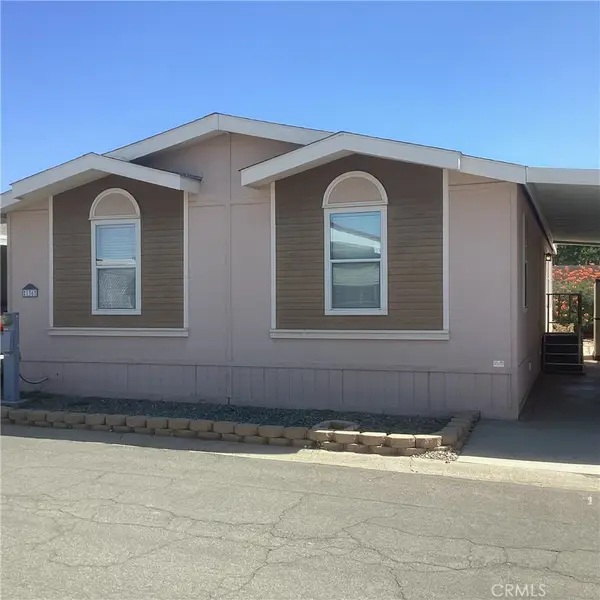 $145,000Coming Soon2 beds 2 baths1,296 sq. ft.
27150 Shadel #136, Menifee, CA 92586
MLS# SW26187443Listed by: BERKSHIRE HATHAWAY HOMESERVICES CALIFORNIA PROPERTIES - Coming Soon
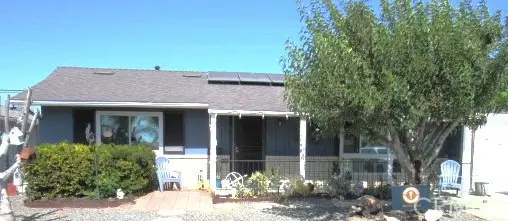 $345,000Coming Soon2 beds 1 baths992 sq. ft.
29010 Del Monte Drive, Menifee, CA 92586
MLS# SW26187720Listed by: EXP REALTY OF SOUTHERN CALIFORNIA, INC. - Coming Soon
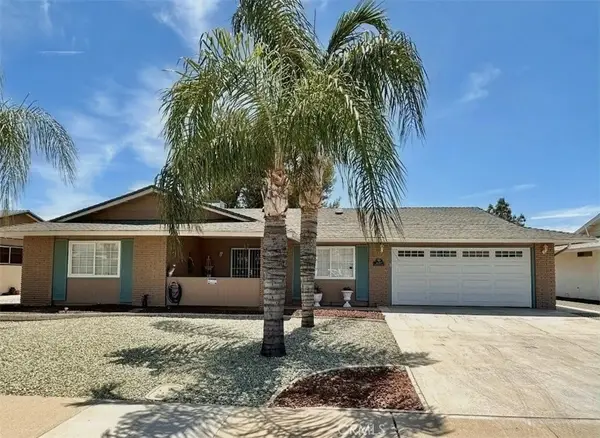 $425,000Coming Soon2 beds 2 baths1,329 sq. ft.
26397 Brandywine Court, Menifee, CA 92586
MLS# CV26122371Listed by: PREMIER REALTY ASSOCIATES


Protect your home and budget from life's surprises with an Assurant Home Warranty, backed by a partner that supports you through every step of homeownership. Explore Plans.
© 2023 - 2026 ERA Franchise Systems LLC. All rights reserved. ERA Franchise Systems LLC fully supports the principles of the Fair Housing Act and the Equal Opportunity Act. ERA, ERA Real Estate powered, and their respective logos are registered service marks of ERA Franchise Systems LLC. Each office is independently owned and operated.