
29609 Argyle Circle, Menifee, CA 92584
Local realty services provided by:ERA North Orange County Real Estate
Listed by: brian riesenberg, marcel hensley
Office: kw temecula951-304-1200
MLS#:SW26192515
Source:CRMLS
Price summary
- Price:$614,900
- Price per sq. ft.:$294.21
- Monthly HOA dues:$270
About this home
PRICE IMPROVEMENT! Experience the resort-style living that you have been dreaming of in The Lakes gated community of Menifee. This 2017-built home has a premium cul-de-sac location, spans 2,090sf and features an expansive open-concept floor plan designed for modern living & entertaining. At the heart of the home is an expansive gourmet kitchen with SS appliances, granite countertops, a "hands-free" faucet, large island with pendant lighting, two pantries and double ovens - perfect for large gatherings. The spacious living room features a gas fireplace and the formal dining room flows seamlessly throughout the great room and offers uncompromising comfort. Home includes 3 bedrooms PLUS a versatile room that could be used as a bedroom, den or office. The Primary Suite serves as a private retreat, offering a spa-inspired bath with dual sinks, large soaking tub, walk in shower, barn doors and a generous walk in closet. Additional large guest bathroom with dual sinks and 2 large guest bedrooms. The private back yard is a relaxing oasis with a patio, alumawood patio cover with lighting and a ceiling fan, a newer saltwater spa for a relaxing soak after work and lush green grass! Other great features include plantation shutters throughout, a sizable 3-car garage w/overhead storage racks, tankless water heater, epoxy coating in garage, rain gutters and solar panels for extra energy savings with bird-proofing around it to keep it clean! This amazing home is a very short walk from a beautiful park with play structures, basketball court and BBQ/picnic area. Life at The Lakes is a daily escape that provides you with exclusive access to walking trails, three lakes stocked with fish, two resort-caliber swimming pools, a rejuvenating spa, splash pad, water slides, state of the art fitness center, club house and meeting room. Centrally located near schools, Mt San Jacinto College, shopping and freeways, this house is more than a home, it’s a lifestyle!...
Contact an agent
Home facts
- Year built:2017
- Listing ID #:SW26192515
- Added:47 day(s) ago
- Updated:October 11, 2026 at 01:14 AM
Rooms and interior
- Bedrooms:3
- Total bathrooms:2
- Full bathrooms:2
- Flooring:Carpet, Tile
- Kitchen Description:Dishwasher, Double Oven, Gas Cooktop, Microwave, Pantry, Refrigerator, Washer
- Bedroom Description:All Bedrooms Down
- Living area:2,090 sq. ft.
Heating and cooling
- Cooling:Central Air
- Heating:Central Furnace
- Central air:Yes
Structure and exterior
- Roof:Concrete, Tile
- Year built:2017
- Building area:2,090 sq. ft.
- Lot area:0.14 Acres
- Lot Features:Back Yard, Cul De Sac, Desert Front, Lawn, Level with Street, Near Park, Sprinkler System
- Construction Materials:Stucco
- Exterior Features:Covered Patio, Patio
- Foundation Description:Slab
- Levels:1 Story
Schools
- High school:Liberty
- Middle school:Bell Mountain
- Elementary school:Southshore
Utilities
- Water:Public
- Sewer:Public Sewer
Finances and disclosures
- Price:$614,900
- Price per sq. ft.:$294.21
Features and amenities
- Appliances:Dishwasher, Double Oven, Dryer, Gas Cooktop, Microwave, Refrigerator, Washer
- Laundry features:Dryer, Inside, Laundry Room, Washer
- Amenities:Barbecue, Ceiling Fans, Clubhouse, Controlled Access, Double Pane Windows, Fire Pit, Fitness Center, Gated Community, Key Card Entry, Lighting, Maintenance Grounds, Open Floorplan, Outdoor Cooking Area, Pantry, Plantation Shutters, Playground, Pool, Rain Gutters, Sport Court, Walk In Closets
- Pool features:Association Pool, Community Pool, Pool
Parking
- Total parking spaces:3
- Parking description:Direct Access, Door Multi, Garage, Side By Side
- Garage:Yes
- Garage spaces:3
New listings near 29609 Argyle Circle
- Coming Soon
 $599,999Coming Soon3 beds 2 baths1,906 sq. ft.
28886 Cattleman Circle, Menifee, CA 92585
MLS# SW26224394Listed by: RE/MAX ONE - Coming Soon
 $560,000Coming Soon4 beds 3 baths1,846 sq. ft.
Address Withheld By Seller, Menifee, CA 92584
MLS# 260025106SDListed by: I2I REAL ESTATE AND MORTGAGE, - Coming Soon
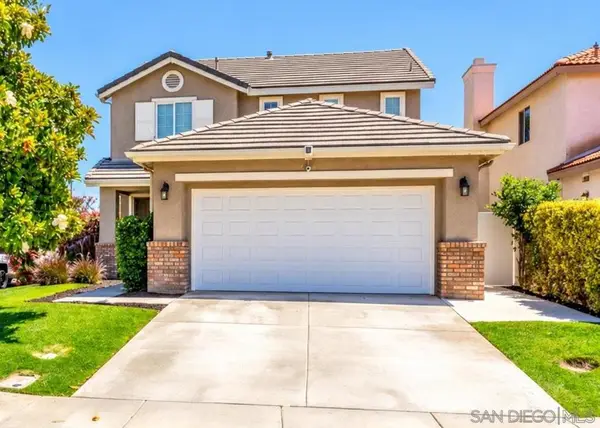 $560,000Coming Soon4 beds 3 baths1,846 sq. ft.
Address Withheld By Seller, Menifee, CA 92584
MLS# 260025106SDListed by: I2I REAL ESTATE AND MORTGAGE, - Coming Soon
 $475,000Coming Soon3 beds 2 baths1,400 sq. ft.
23781 Casa Bonita Ave, Menifee, CA 92587
MLS# DW26224572Listed by: COLDWELL BANKER ENVISION - Coming SoonOpen Sat, 11:30am to 3:30pm
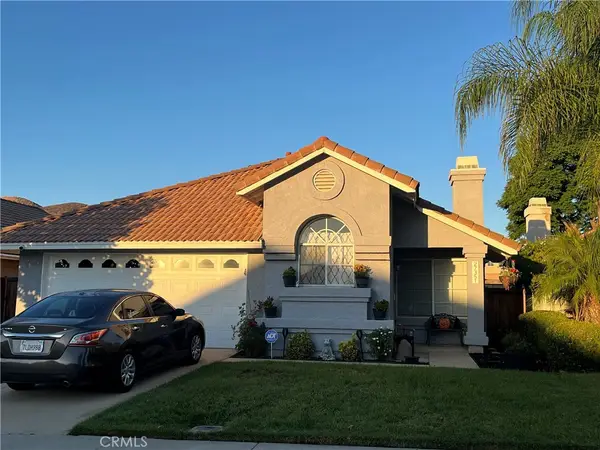 $430,000Coming Soon3 beds 2 baths1,224 sq. ft.
27351 Prominence Road, Menifee, CA 92586
MLS# SW26221871Listed by: NEW PALACE REALTY - Coming Soon
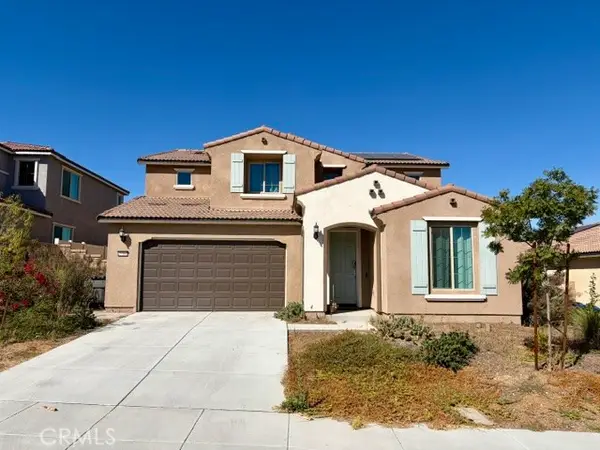 $670,000Coming Soon3 beds 3 baths3,050 sq. ft.
25360 Summer Creek, Menifee, CA 92586
MLS# ND26219463Listed by: CLIFFORD R STEVENS, BROKER - New
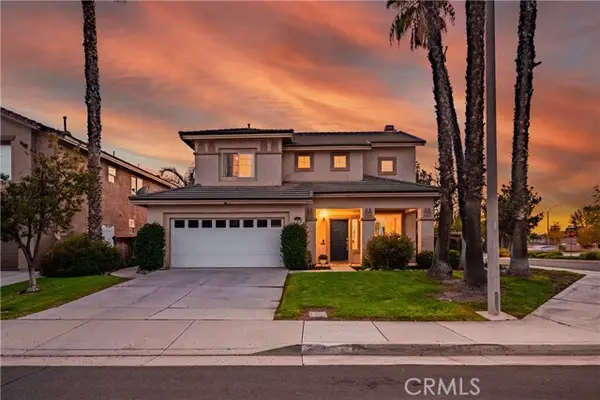 $570,000Active3 beds 3 baths1,648 sq. ft.
29625 DESERT TERRACE, Menifee, CA 92584
MLS# IV26225811Listed by: COLDWELL BANKER ASSOC BRKR/MEN
- New
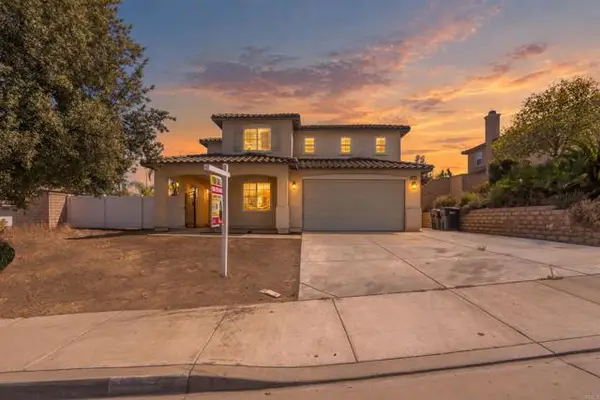 $669,000Active4 beds 3 baths2,688 sq. ft.
31224 Eastridge Avenue, Menifee, CA 92584
MLS# PTP2607891Listed by: SHOPPINGSDHOUSES - New
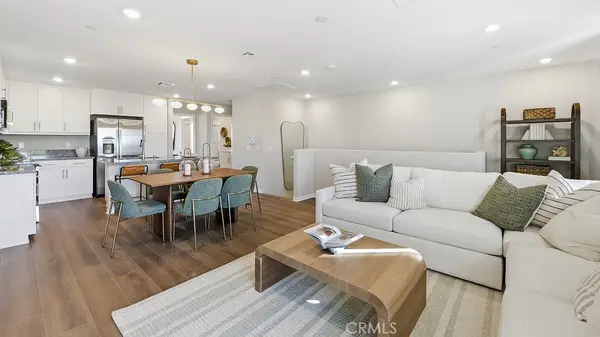 $418,900Active2 beds 2 baths1,121 sq. ft.
26833 Millerton Street, Menifee, CA 92585
MLS# SW26227794Listed by: CENTURY 21 MASTERS - New
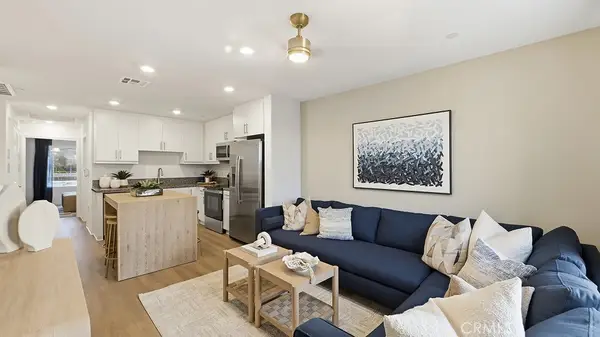 $354,900Active2 beds 2 baths862 sq. ft.
28922 Copperstown Street, Menifee, CA 92585
MLS# SW26227778Listed by: CENTURY 21 MASTERS


Protect your home and budget from life's surprises with an Assurant Home Warranty, backed by a partner that supports you through every step of homeownership. Explore Plans.
© 2023 - 2026 ERA Franchise Systems LLC. All rights reserved. ERA Franchise Systems LLC fully supports the principles of the Fair Housing Act and the Equal Opportunity Act. ERA, ERA Real Estate powered, and their respective logos are registered service marks of ERA Franchise Systems LLC. Each office is independently owned and operated.