
29946 Fox Creek, Menifee, CA 92586
Local realty services provided by:ERA Excel Realty
29946 Fox Creek,Sun City, CA 92586
$620,000
- 4 Beds
- 3 Baths
- - sq. ft.
- Single family
- Sold
Listed by: jamie read
Office: first team real estate
MLS#:SW26145751
Source:MLSListings
Sorry, we are unable to map this address
Price summary
- Price:$620,000
- Monthly HOA dues:$25
About this home
Located in the heart of Menifee, this beautifully designed two story home lives like a single story with the added bonus of an upstairs loft and guest suite. Offering 4 bedrooms, 3 bathrooms, and 2,630 square feet of thoughtfully designed living space, this home combines comfort, functionality, and style. The main level features a formal dining room, spacious family room, an oversized kitchen with abundant cabinetry and counter space, and an inviting living room with soaring two story ceilings that fill the home with natural light. The downstairs primary suite offers a private en-suite bathroom, while two additional bedrooms share a full bathroom, providing an ideal layout for families or guests. Upstairs, you’ll find a versatile loft, an additional bedroom, and a full bathroom perfect for a guest retreat, home office, or multi generational living. The front and backyard are beautifully landscaped with low-maintenance design, creating excellent curb appeal while minimizing upkeep. Additional highlights include a solar system with an outlet in the garage for EV charging compatibility, and a convenient location just minutes from shopping, restaurants, parks, and entertainment. This is the perfect blend of space, convenience, and modern living in one of Menifee’s most de...
Contact an agent
Home facts
- Year built:2006
- Listing ID #:SW26145751
- Added:63 day(s) ago
- Updated:September 07, 2026 at 07:27 AM
Rooms and interior
- Bedrooms:4
- Total bathrooms:3
- Full bathrooms:3
- Dining Description:Breakfast Bar, Formal Dining Room
- Kitchen Description:Dishwasher, Garbage Disposal, Microwave, Oven Range
- Bedroom Description:Ground Floor Bedroom
Heating and cooling
- Cooling:Central Air
- Heating:Central Forced Air
Structure and exterior
- Roof:Tile
- Year built:2006
- Exterior Features:Patio
Utilities
- Water:District - Public
Finances and disclosures
- Price:$620,000
Features and amenities
- Laundry features:In Laundry Room
- Amenities:Ceiling Fan(s), High Ceiling, Window Covering(s)
Parking
- Parking description:Garage, Other
 The information being provided by Mlslistings Inc is for the consumer's personal, non-commercial use and may not be used for any purpose other than to identify prospective properties consumer may be interested in purchasing. Any information relating to real estate for sale referenced on this web site comes from the Internet Data Exchange (IDX) program of the Mlslistings Inc. ERA Excel Realty is not a Multiple Listing Service (MLS), nor does it offer MLS access. This website is a service of ERA Excel Realty, a broker participant of Mlslistings Inc. This web site may reference real estate listing(s) held by a brokerage firm other than the broker and/or agent who owns this web site.
The accuracy of all information, regardless of source, including but not limited to open house information, square footages and lot sizes, is deemed reliable but not guaranteed and should be personally verified through personal inspection by and/or with the appropriate professionals. The data contained herein is copyrighted by Mlslistings Inc and is protected by all applicable copyright laws. Any unauthorized dissemination of this information is in violation of copyright laws and is strictly prohibited.
Properties in listings may have been sold or may no longer be available.
Copyright 2026 Mlslistings Inc. All rights reserved.
The information being provided by Mlslistings Inc is for the consumer's personal, non-commercial use and may not be used for any purpose other than to identify prospective properties consumer may be interested in purchasing. Any information relating to real estate for sale referenced on this web site comes from the Internet Data Exchange (IDX) program of the Mlslistings Inc. ERA Excel Realty is not a Multiple Listing Service (MLS), nor does it offer MLS access. This website is a service of ERA Excel Realty, a broker participant of Mlslistings Inc. This web site may reference real estate listing(s) held by a brokerage firm other than the broker and/or agent who owns this web site.
The accuracy of all information, regardless of source, including but not limited to open house information, square footages and lot sizes, is deemed reliable but not guaranteed and should be personally verified through personal inspection by and/or with the appropriate professionals. The data contained herein is copyrighted by Mlslistings Inc and is protected by all applicable copyright laws. Any unauthorized dissemination of this information is in violation of copyright laws and is strictly prohibited.
Properties in listings may have been sold or may no longer be available.
Copyright 2026 Mlslistings Inc. All rights reserved.New listings near 29946 Fox Creek
- Coming SoonOpen Sat, 12 to 3pm
 $414,888Coming Soon2 beds 1 baths1,100 sq. ft.
23602 Cassandra Drive, Menifee, CA 92587
MLS# CV26195403Listed by: CENTURY 21 PRIMETIME REALTORS - Coming Soon
 $949,500Coming Soon5 beds 4 baths3,259 sq. ft.
31352 Ensemble, Menifee, CA 92584
MLS# SW26195448Listed by: LPT REALTY, INC - Coming SoonOpen Sat, 1 to 3pm
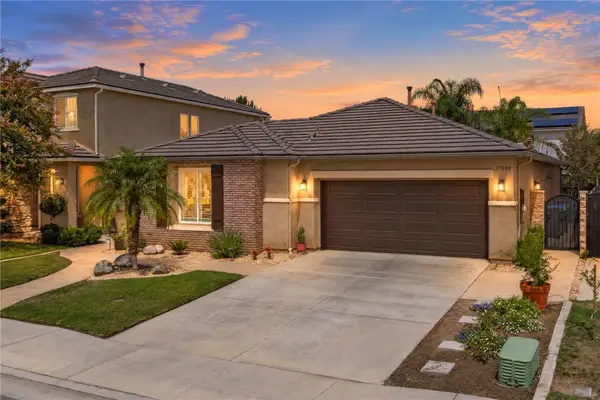 $550,000Coming Soon3 beds 2 baths1,650 sq. ft.
29088 Overboard Drive, Menifee, CA 92585
MLS# SW26188974Listed by: REAL BROKERAGE TECHNOLOGIES - Coming Soon
 $525,000Coming Soon3 beds 2 baths1,780 sq. ft.
29153 Hidden Lake, Menifee, CA 92584
MLS# IV26193803Listed by: KEYSTONE PROPERTIES - Coming Soon
 $420,000Coming Soon2 beds 2 baths1,549 sq. ft.
28731 Portsmouth, Sun City, CA 92586
MLS# IV26192839Listed by: BERKSHIRE HATHAWAY HOMESERVICES CALIFORNIA REALTY - Coming Soon
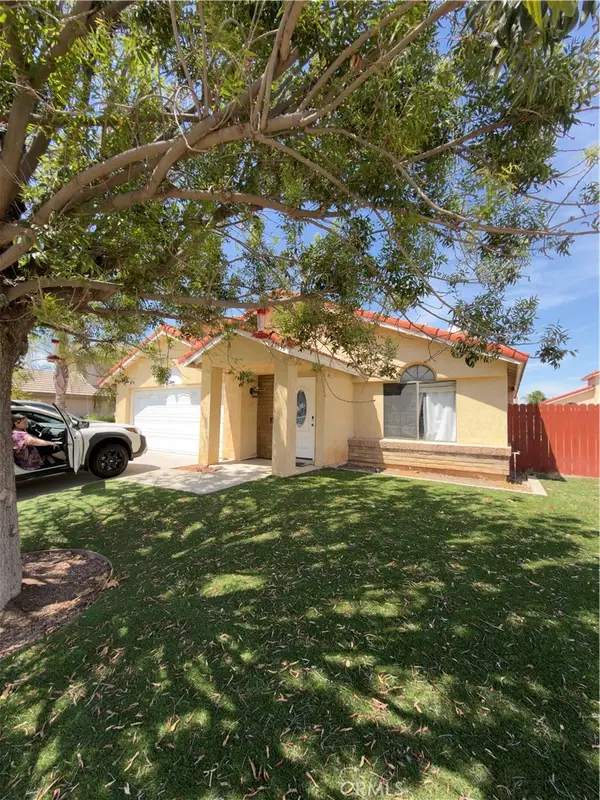 $499,990Coming Soon3 beds 2 baths1,317 sq. ft.
27630 Camino Claraboya, Menifee, CA 92585
MLS# IV26185668Listed by: NEST REAL ESTATE - Coming Soon
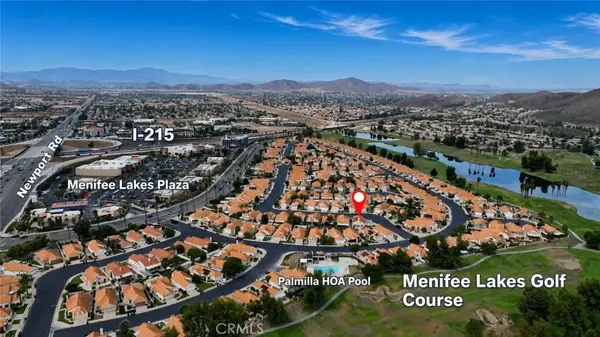 $424,000Coming Soon2 beds 2 baths1,089 sq. ft.
28213 Orangegrove, Menifee, CA 92584
MLS# SW26188068Listed by: ALLISON JAMES ESTATES & HOMES - Coming Soon
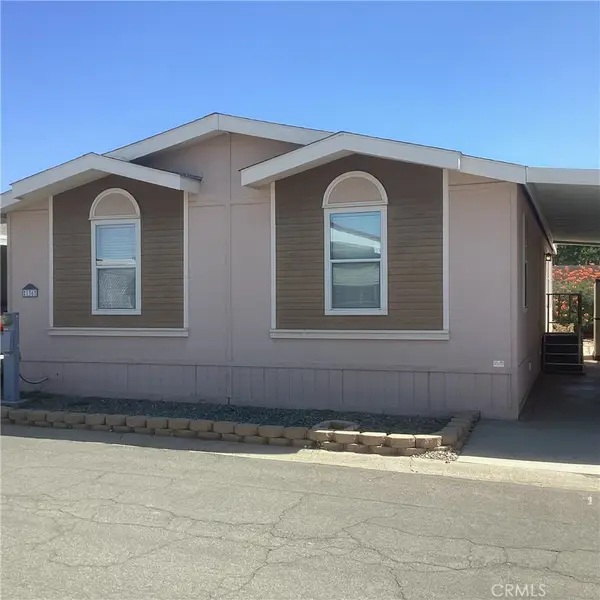 $145,000Coming Soon2 beds 2 baths1,296 sq. ft.
27150 Shadel #136, Menifee, CA 92586
MLS# SW26187443Listed by: BERKSHIRE HATHAWAY HOMESERVICES CALIFORNIA PROPERTIES - Coming Soon
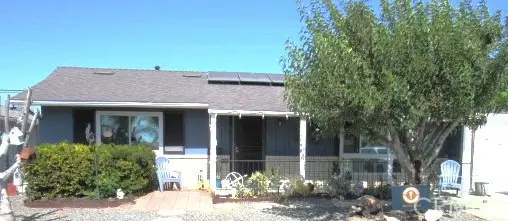 $345,000Coming Soon2 beds 1 baths992 sq. ft.
29010 Del Monte Drive, Menifee, CA 92586
MLS# SW26187720Listed by: EXP REALTY OF SOUTHERN CALIFORNIA, INC. - Coming Soon
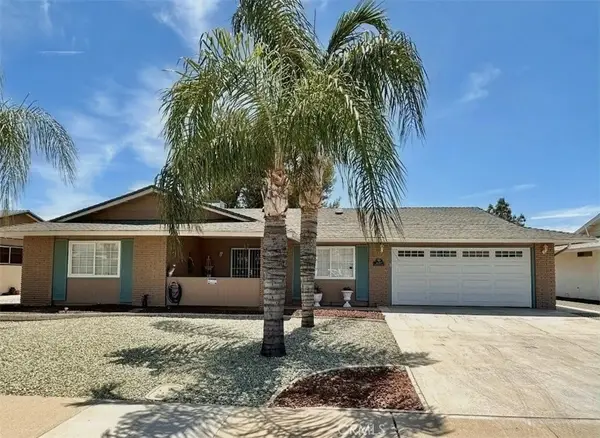 $425,000Coming Soon2 beds 2 baths1,329 sq. ft.
26397 Brandywine Court, Menifee, CA 92586
MLS# CV26122371Listed by: PREMIER REALTY ASSOCIATES


Protect your home and budget from life's surprises with an Assurant Home Warranty, backed by a partner that supports you through every step of homeownership. Explore Plans.
© 2023 - 2026 ERA Franchise Systems LLC. All rights reserved. ERA Franchise Systems LLC fully supports the principles of the Fair Housing Act and the Equal Opportunity Act. ERA, ERA Real Estate powered, and their respective logos are registered service marks of ERA Franchise Systems LLC. Each office is independently owned and operated.