
30353 Town Square, Menifee, CA 92584
Local realty services provided by:ERA Excel Realty
30353 Town Square,Menifee, CA 92584
$485,000
- 3 Beds
- 3 Baths
- 1,527 sq. ft.
- Condominium
- Active
Listed by: nicohle cash
Office: century 21 cornerstone562-698-0348
MLS#:PW26064741
Source:CRMLS
Price summary
- Price:$485,000
- Price per sq. ft.:$317.62
- Monthly HOA dues:$51
About this home
Modern elegance meets move-in condition. This spectacular home is located within the highly sought after Townes Community. The stunning 3 bedrooms, 2.5 bathrooms SOLAR home offers the perfect blend of modern elegance, with comfort, and functionality. This home offers an exceptional open floor plan, with the three bedrooms, and two bathrooms being upstairs; one bath located down for convenience of guests. The spacious kitchen is set up for everyday use and entertainment. The kitchen boasts of ample cabinets, counter space, modern appliances, and fixtures. Upstairs features a primary suite with walk-in closet, private bath, with a soaking tub, stand-alone shower, double sink vanity. The two other rooms are separated with a full bath. Conveniently located upstairs is also the laundry room. The central point of upstairs is the spacious loft. The loft area may have many functions and or uses. This home offers many valuable amenities: central air conditioning, forced heat, recessed lighting, ceiling fans, tankless water heater, two car attached garage and fire suppression sprinkler system. As a resident of this outstanding community, you will enjoy resort style amenities: swimming pool, club house, dog park, playground, BBQ area. This home along with all its benefits is conveniently located near shopping, freeways, entertainment, and public transportation. This home is a must see and is in move condition....
Contact an agent
Home facts
- Year built:2019
- Listing ID #:PW26064741
- Added:47 day(s) ago
- Updated:May 09, 2026 at 01:23 PM
Rooms and interior
- Bedrooms:3
- Total bathrooms:3
- Full bathrooms:2
- Half bathrooms:1
- Flooring:Carpet, Tile
- Kitchen Description:Dishwasher, Gas Range, Microwave
- Bedroom Description:All Bedrooms Up
- Living area:1,527 sq. ft.
Heating and cooling
- Cooling:Central Air
- Heating:Central Furnace
- Central air:Yes
Structure and exterior
- Roof:Slate
- Year built:2019
- Building area:1,527 sq. ft.
- Architectural Style:Contemporary
- Construction Materials:Copper Plumbing
- Exterior Features:Front Porch
- Foundation Description:Slab
- Levels:2 Story
Utilities
- Water:Public, Water Connected
- Sewer:Public Sewer, Sewer Connected
Finances and disclosures
- Price:$485,000
- Price per sq. ft.:$317.62
Features and amenities
- Appliances:Dishwasher, Disposal, Gas Range, Microwave, Tankless Water Heater
- Laundry features:Gas Dryer Hookup, Laundry Room, Washer Hookup
- Amenities:Barbecue, Carbon Monoxide Detectors, Ceiling Fans, Double Pane Windows, Fire Sprinkler System, Loft, Open Floorplan, Playground, Pool, Recessed Lighting, Smoke Detectors, Walk In Closets
- Pool features:Association Pool, Community Pool, Indoor, Pool
Parking
- Total parking spaces:2
- Parking description:Direct Access, Garage
- Garage:Yes
- Garage spaces:2
New listings near 30353 Town Square
- New
 $450,000Active3 beds 2 baths1,299 sq. ft.
27964 Lemonwood, Menifee, CA 92584
MLS# SW26101524Listed by: TEAM FORSS REALTY GROUP
- New
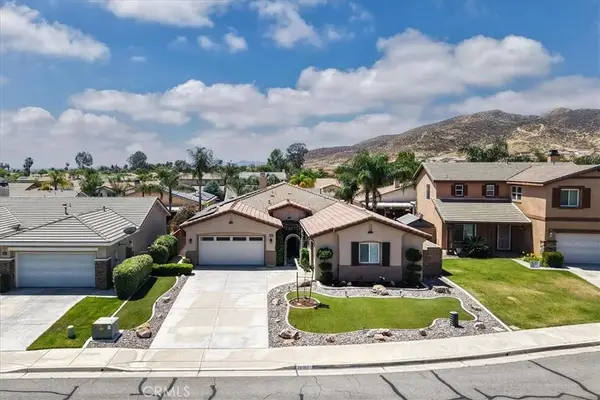 $589,900Active4 beds 2 baths2,032 sq. ft.
25567 Turfwood, Menifee, CA 92585
MLS# SW26100703Listed by: UNITED COMMUNITY REALTY, INC - Coming SoonOpen Sat, 12 to 3pm
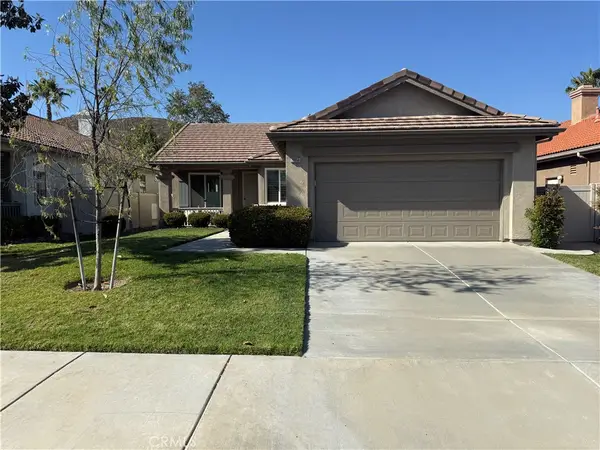 $474,999Coming Soon2 beds 2 baths
28956 Raintree, Menifee, CA 92584
MLS# IV26099295Listed by: COLDWELL BANKER ASSOC BRKR/MEN - Coming Soon
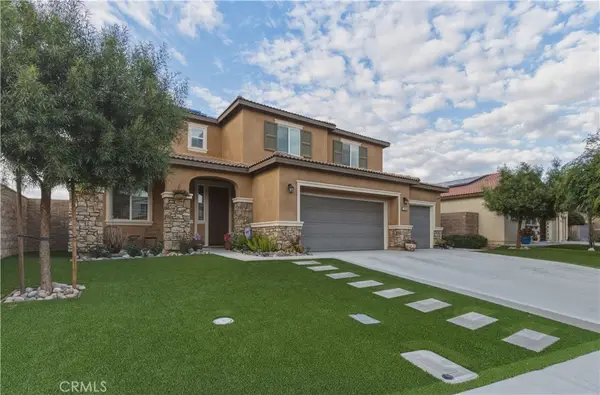 $789,000Coming Soon5 beds 3 baths
28296 Harvest Gold Court, Menifee, CA 92584
MLS# SW26101385Listed by: RELIABLE REALTY INC. - Coming Soon
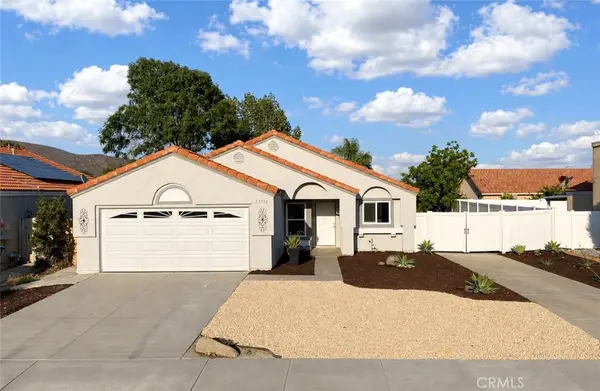 $559,000Coming Soon3 beds 2 baths
29396 Reading, Menifee, CA 92586
MLS# SW26101305Listed by: ACE REALTY, INC. - New
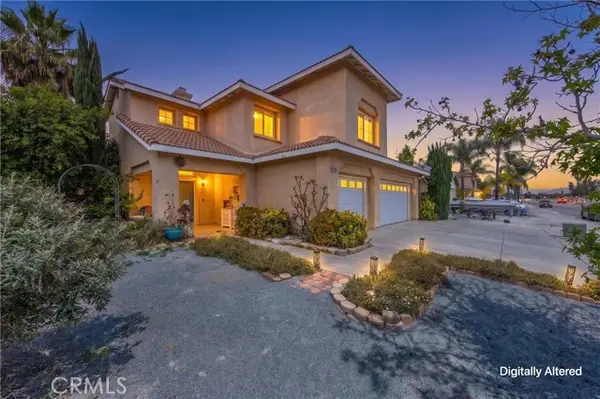 $559,000Active3 beds 3 baths1,974 sq. ft.
26589 Trumble, Menifee, CA 92585
MLS# IG26091823Listed by: KELLER WILLIAMS REALTY - New
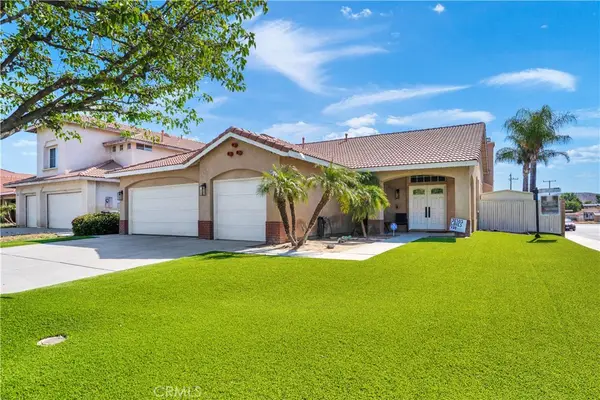 $560,000Active3 beds 2 baths1,585 sq. ft.
26874 Matrix Court, Menifee, CA 92585
MLS# SW26100523Listed by: COLDWELL BANKER ASSOC.BRKS-CL - New
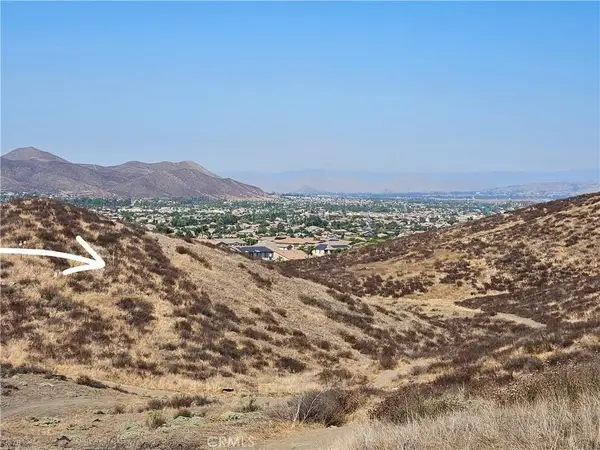 $199,000Active4.96 Acres
29409 Sugar Court, Menifee, CA 92584
MLS# SW26100856Listed by: SONLIGHT PROPERTIES  $575,990Active4 beds 3 baths1,788 sq. ft.
29628 Monarch Road, Menifee, CA 92586
MLS# IG25008565Listed by: RICHMOND AMERICAN HOMES- Open Sun, 11am to 4pmNew
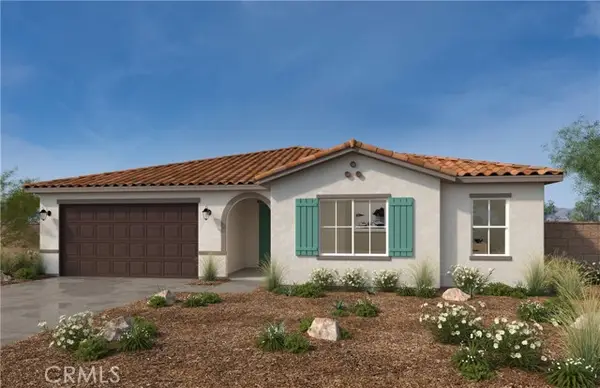 $695,990Active3 beds 2 baths2,321 sq. ft.
30851 Daisy Lane, Menifee, CA 92584
MLS# SW26100917Listed by: KB HOME SALES-SOUTHERN CA INC


Protect your home and budget from life's surprises with an Assurant Home Warranty, backed by a partner that supports you through every step of homeownership. Explore Plans.
© 2023 - 2026 ERA Franchise Systems LLC. All rights reserved. ERA Franchise Systems LLC fully supports the principles of the Fair Housing Act and the Equal Opportunity Act. ERA, ERA Real Estate powered, and their respective logos are registered service marks of ERA Franchise Systems LLC. Each office is independently owned and operated.