
31615 Tyme Court, Menifee, CA 92584
Local realty services provided by:ERA North Orange County Real Estate
31615 Tyme Court,Menifee, CA 92584
$760,000
- 5 Beds
- 3 Baths
- 3,590 sq. ft.
- Single family
- Active
Listed by: jesse galvan
Office: simplihom
MLS#:IG26200849
Source:San Diego MLS via CRMLS
Price summary
- Price:$760,000
- Price per sq. ft.:$211.7
- Monthly HOA dues:$47
About this home
Welcome home to this beautiful, move-in-ready Menifee home, built in 2021! Offering 5 bedrooms, 2.5 bathrooms, and a thoughtfully designed open-concept floor plan, this home perfectly blends modern comfort, space, and functionality. Step inside to a bright, inviting interior featuring fresh paint, spacious living areas, and a beautiful kitchen that flows seamlessly into the main living space, perfect for everyday living and entertaining. With five generously sized bedrooms, there's plenty of flexibility for guests, a home office, or whatever fits your lifestyle. Step outside to a spacious backyard with endless potential! Whether you envision outdoor entertaining, a relaxing retreat, or creating your dream backyard, there's plenty of room to make it your own. Even better, this home comes equipped with PAID-OFF SOLAR, offering added value and potential energy savings! Location is another standout feature! Conveniently located within walking distance of the local high school, parks, tennis courts, basketball courts, and scenic walking trails, you'll enjoy easy access to recreation and everyday amenities. And here's an incredible opportunity: A VA assumable loan with a 2.5% interest rate may be available to qualified buyers, subject to lender approval and loan assumption requirements! Built in 2021, freshly painted, and move-in ready, this Menifee home checks all the boxes. Schedule your private showing today and experience everything this home has to offer....
Contact an agent
Home facts
- Year built:2021
- Listing ID #:IG26200849
- Added:60 day(s) ago
- Updated:November 14, 2026 at 03:21 PM
Rooms and interior
- Bedrooms:5
- Total bathrooms:3
- Full bathrooms:2
- Half bathrooms:1
- Kitchen Description:Refrigerator
- Living area:3,590 sq. ft.
Heating and cooling
- Cooling:Central Forced Air
- Heating:Forced Air Unit
Structure and exterior
- Year built:2021
- Building area:3,590 sq. ft.
- Levels:2 Story
Utilities
- Water:Public
- Sewer:Public Sewer
Finances and disclosures
- Price:$760,000
- Price per sq. ft.:$211.7
Features and amenities
- Appliances:Refrigerator, Solar Panels
Parking
- Total parking spaces:2
- Garage spaces:2
 This information is deemed reliable but not guaranteed. You should rely on this information only to decide whether or not to further investigate a particular property. BEFORE MAKING ANY OTHER DECISION, YOU SHOULD PERSONALLY INVESTIGATE THE FACTS (e.g. square footage and lot size) with the assistance of an appropriate professional. You may use this information only to identify properties you may be interested in investigating further. All uses except for personal, non-commercial use in accordance with the foregoing purpose are prohibited. Redistribution or copying of this information, any photographs or video tours is strictly prohibited. This information is derived from the Internet Data Exchange (IDX) service provided by San Diego MLS®. Displayed property listings may be held by a brokerage firm other than the broker and/or agent responsible for this display. The information and any photographs and video tours and the compilation from which they are derived is protected by copyright. Compilation © 2020 San Diego MLS®, Inc.
New listings near 31615 Tyme Court
- Coming Soon
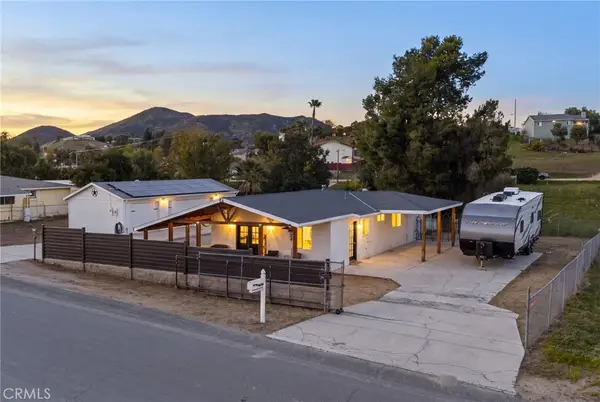 $500,000Coming Soon2 beds 1 baths850 sq. ft.
23926 Circle, Menifee, CA 92587
MLS# SW26243181Listed by: ELEVATE REAL ESTATE AGENCY - Coming Soon
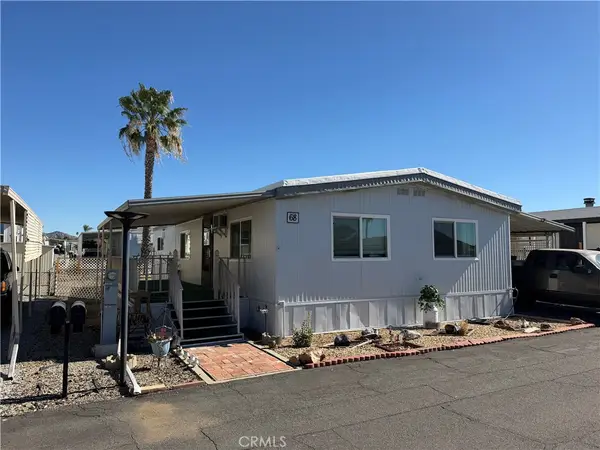 $79,500Coming Soon2 beds 2 baths1,440 sq. ft.
27150 Shadel Road #68, Menifee, CA 92586
MLS# IG26240512Listed by: SHAW REAL ESTATE BROKERS - Coming Soon
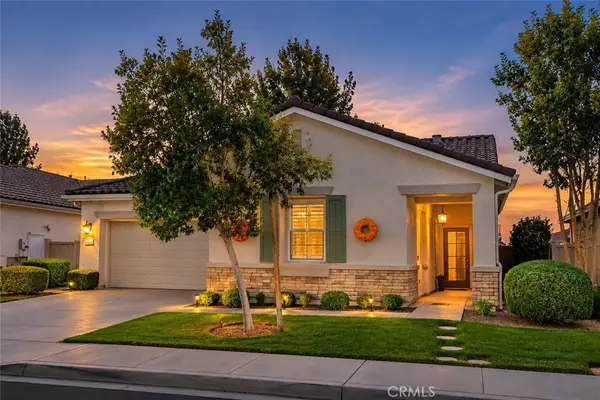 $610,000Coming Soon2 beds 2 baths1,868 sq. ft.
28279 Long Meadow Drive, Menifee, CA 92584
MLS# SW26239521Listed by: TEAM INTEGRITY REALTY - Coming Soon
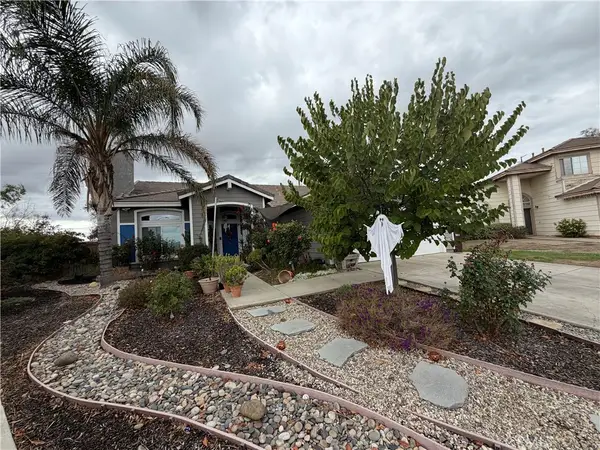 $577,000Coming Soon4 beds 2 baths1,700 sq. ft.
26007 Barrington Court, Menifee, CA 92586
MLS# SW26234734Listed by: REALTY ONE GROUP PACIFIC - New
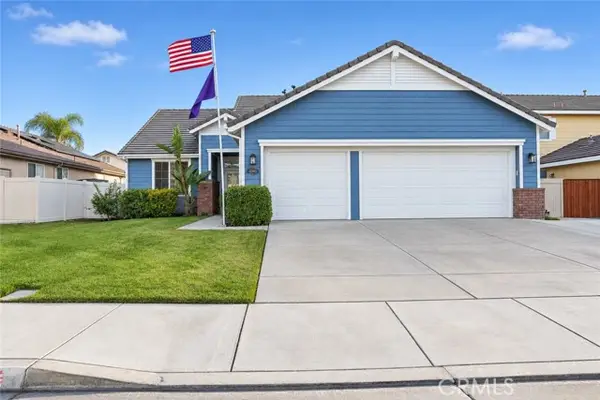 $659,900Active3 beds 3 baths2,772 sq. ft.
28593 Tupelo Rd, Menifee, CA 92584
MLS# IV26232902Listed by: KELLER WILLIAMS RIVERSIDE CENT - Open Sat, 10am to 12pmNew
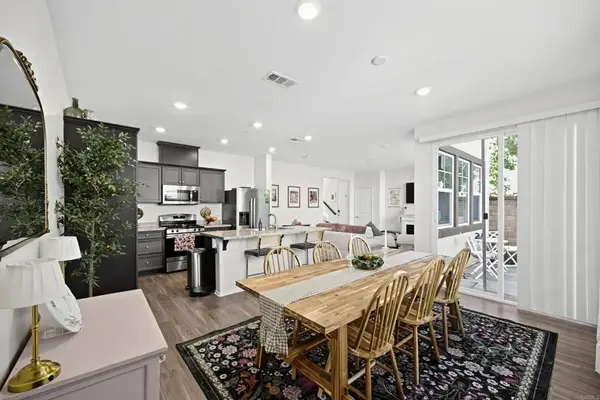 $527,600Active3 beds 3 baths1,606 sq. ft.
30454 Village Terracre Drive, Menifee, CA 92545
MLS# NDP2610276Listed by: FIRST TEAM REAL ESTATE - New
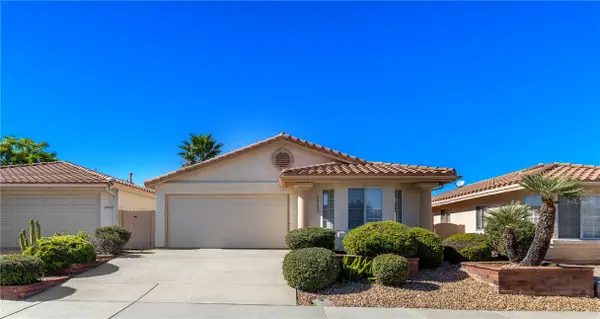 $374,900Active2 beds 2 baths1,065 sq. ft.
28059 Calle Casera, Menifee, CA 92585
MLS# SW26241920Listed by: FIRST TEAM REAL ESTATE - New
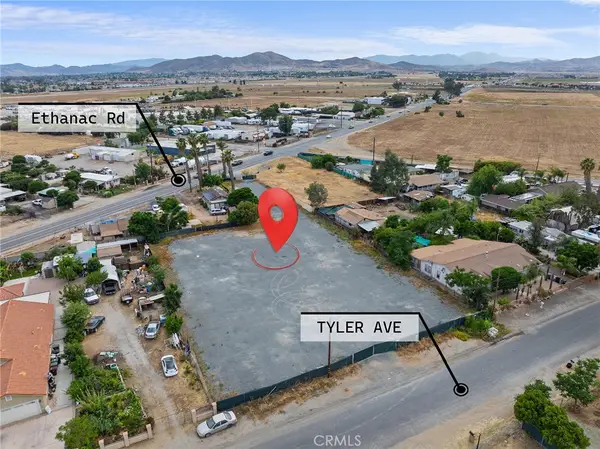 $435,000Active0.9 Acres
27577 Tyler, Menifee, CA 92585
MLS# SW26243202Listed by: CALIFORNIA DREAM HOMES REALTY - Open Sat, 11am to 3pmNew
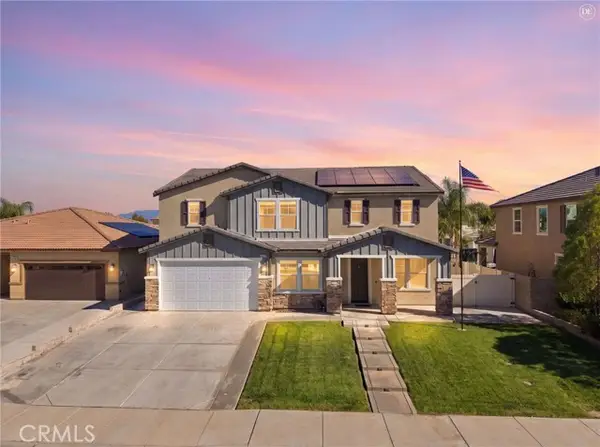 $830,000Active5 beds 3 baths3,590 sq. ft.
31608 Tudor Court, Menifee, CA 92584
MLS# DW26243157Listed by: KELLER WILLIAMS SELA - New
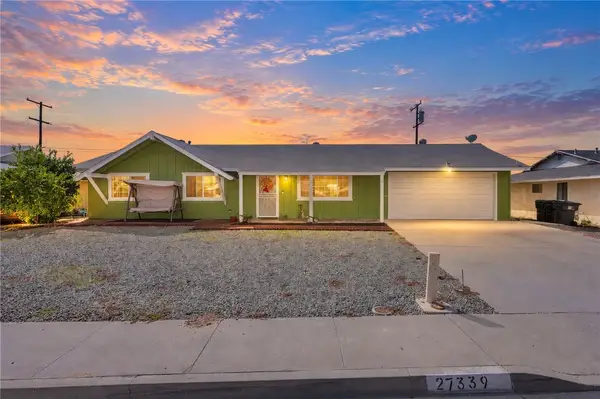 $385,000Active3 beds 2 baths1,308 sq. ft.
27339 Pinehurst, Sun City, CA 92586
MLS# SW26233831Listed by: RELIABLE REALTY INC.


Protect your home and budget from life's surprises with an Assurant Home Warranty, backed by a partner that supports you through every step of homeownership. Explore Plans.
© 2023 - 2026 ERA Franchise Systems LLC. All rights reserved. ERA Franchise Systems LLC fully supports the principles of the Fair Housing Act and the Equal Opportunity Act. ERA, ERA Real Estate powered, and their respective logos are registered service marks of ERA Franchise Systems LLC. Each office is independently owned and operated.