
1016 Greenwood Drive, Menlo Park, CA 94025
Local realty services provided by:ERA North Orange County Real Estate
1016 Greenwood Drive,Menlo Park, CA 94025
$3,398,000
- 4 Beds
- 3 Baths
- 2,115 sq. ft.
- Single family
- Active
Upcoming open houses
- Sat, Aug 2901:00 pm - 04:00 pm
- Sun, Aug 3001:00 pm - 04:00 pm
Listed by: billy mcnair
Office: coldwell banker realty
MLS#:82058575
Source:MLSListings
Price summary
- Price:$3,398,000
- Price per sq. ft.:$1,606.62
About this home
Beautifully expanded & rebuilt in 2015, this exceptional Suburban Park residence blends timeless architecture & effortless indoor-outdoor living in one of Menlo Park's most sought-after neighborhoods. Mature trees, a lush lawn, brick walkway & welcoming covered porch create outstanding curb appeal. Filled with natural light, the open floor plan is anchored by a spectacular great room featuring exposed beam ceilings, fireplace & sliding French doors that open to the backyard with a paver terrace, fire pit & generous lawn for entertaining & play. The chef's kitchen showcases white shaker cabinetry, honed black granite counters, subway tile backsplash, butcher block island with counter seating, walk-in pantry & premium stainless steel appliances, including a Wolf range. The main-level primary suite overlooks the backyard & features a luxurious bath, while the upper floor offers a spacious rec room with adjacent study lounge, 3 additional bedrooms & a dual-sink hall bath. Additional highlights include hardwood floors, 2-car garage & a detached storage building with potential for a home office/fitness/artist studio. Benefitting from Menlo Park schools & moments from Meta, Stanford & other leading employers, this turnkey home offers the perfect balance of style, comfort & convenience....
Contact an agent
Home facts
- Year built:1949
- Listing ID #:82058575
- Added:2 day(s) ago
- Updated:August 24, 2026 at 02:42 AM
Rooms and interior
- Bedrooms:4
- Total bathrooms:3
- Full bathrooms:2
- Half bathrooms:1
- Flooring:Hardwood
- Dining Description:Breakfast Bar, Dining Area, Eat in Kitchen
- Bathrooms Description:1 Shower Over Tub, Double Sinks, Full on Ground Floor, Half on Ground Floor, Tile
- Kitchen Description:Built-in Oven/Range Combo, Garbage Disposal, Pantry, Refrigerator
- Bedroom Description:Ground Floor Bedroom
- Living area:2,115 sq. ft.
Heating and cooling
- Heating:Central Forced Air, Gas
Structure and exterior
- Roof:Composition, Shingle
- Year built:1949
- Building area:2,115 sq. ft.
- Lot area:0.14 Acres
- Lot Features:Level
- Architectural Style:Contemporary, Traditional
- Exterior Features:Automatic Sprinkler(s), Balcony/Patio, Fenced Yard, Fire Pit, Sprinklers - Lawn
- Foundation Description:Concrete Perimeter
Schools
- High school:Menlo-Atherton High
- Middle school:Hillview Middle
- Elementary school:Encinal Elementary
Utilities
- Water:City/Public
- Sewer:Sewer - Public
Finances and disclosures
- Price:$3,398,000
- Price per sq. ft.:$1,606.62
Features and amenities
- Laundry features:In Garage
- Amenities:High Ceiling, Vaulted Ceiling
Parking
- Parking description:2 Car Garage, Attached, Off Street Parking
 The information being provided by Mlslistings Inc is for the consumer's personal, non-commercial use and may not be used for any purpose other than to identify prospective properties consumer may be interested in purchasing. Any information relating to real estate for sale referenced on this web site comes from the Internet Data Exchange (IDX) program of the Mlslistings Inc. ERA North Orange County Real Estate is not a Multiple Listing Service (MLS), nor does it offer MLS access. This website is a service of ERA North Orange County Real Estate, a broker participant of Mlslistings Inc. This web site may reference real estate listing(s) held by a brokerage firm other than the broker and/or agent who owns this web site.
The accuracy of all information, regardless of source, including but not limited to open house information, square footages and lot sizes, is deemed reliable but not guaranteed and should be personally verified through personal inspection by and/or with the appropriate professionals. The data contained herein is copyrighted by Mlslistings Inc and is protected by all applicable copyright laws. Any unauthorized dissemination of this information is in violation of copyright laws and is strictly prohibited.
Properties in listings may have been sold or may no longer be available.
Copyright 2026 Mlslistings Inc. All rights reserved.
The information being provided by Mlslistings Inc is for the consumer's personal, non-commercial use and may not be used for any purpose other than to identify prospective properties consumer may be interested in purchasing. Any information relating to real estate for sale referenced on this web site comes from the Internet Data Exchange (IDX) program of the Mlslistings Inc. ERA North Orange County Real Estate is not a Multiple Listing Service (MLS), nor does it offer MLS access. This website is a service of ERA North Orange County Real Estate, a broker participant of Mlslistings Inc. This web site may reference real estate listing(s) held by a brokerage firm other than the broker and/or agent who owns this web site.
The accuracy of all information, regardless of source, including but not limited to open house information, square footages and lot sizes, is deemed reliable but not guaranteed and should be personally verified through personal inspection by and/or with the appropriate professionals. The data contained herein is copyrighted by Mlslistings Inc and is protected by all applicable copyright laws. Any unauthorized dissemination of this information is in violation of copyright laws and is strictly prohibited.
Properties in listings may have been sold or may no longer be available.
Copyright 2026 Mlslistings Inc. All rights reserved.New listings near 1016 Greenwood Drive
- New
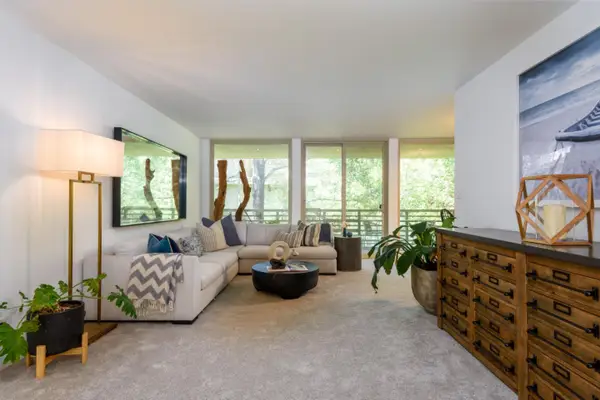 $1,262,500Active2 beds 2 baths1,251 sq. ft.
1100 Sharon Park Drive #13, MENLO PARK, CA 94025
MLS# 82058704Listed by: COMPASS - Open Sat, 1:30 to 4pmNew
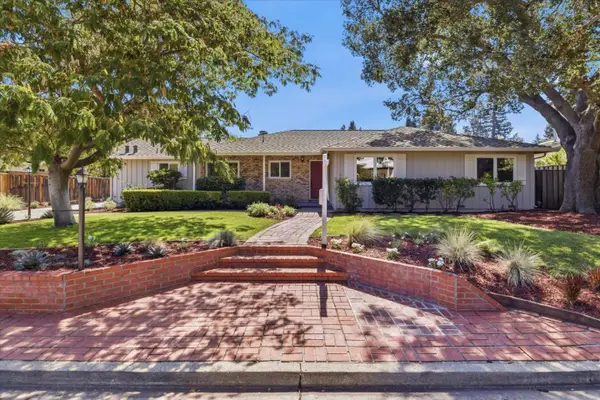 $4,598,000Active3 beds 3 baths1,970 sq. ft.
135 Pineview Lane, MENLO PARK, CA 94025
MLS# 82055686Listed by: DAVIS & COMPANY REALTORS - New
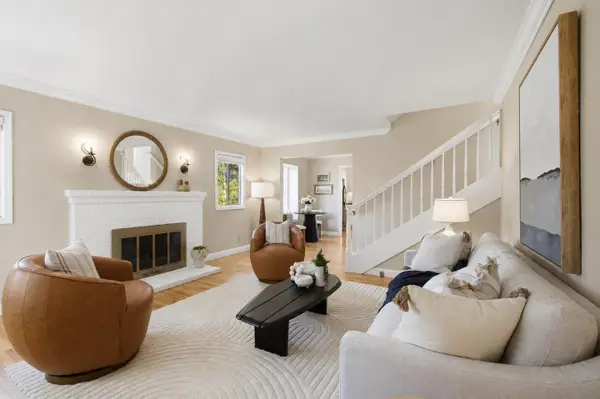 $2,800,000Active3 beds 3 baths2,190 sq. ft.
3723 Alameda De Las Pulgas, MENLO PARK, CA 94025
MLS# 82058538Listed by: COMPASS - Open Tue, 10am to 1pmNew
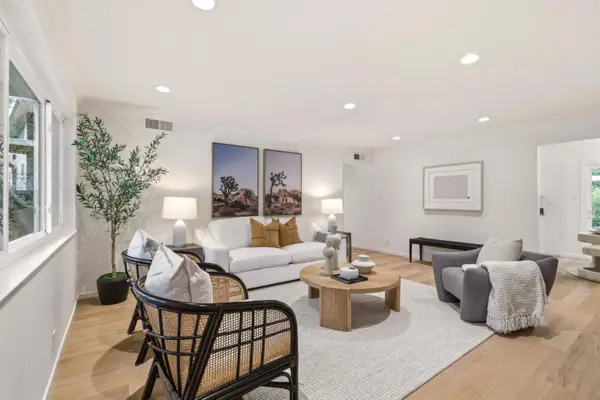 $868,000Active2 beds 1 baths960 sq. ft.
25 Willow Road #47, Menlo Park, CA 94025
MLS# 82058151Listed by: COMPASS - New
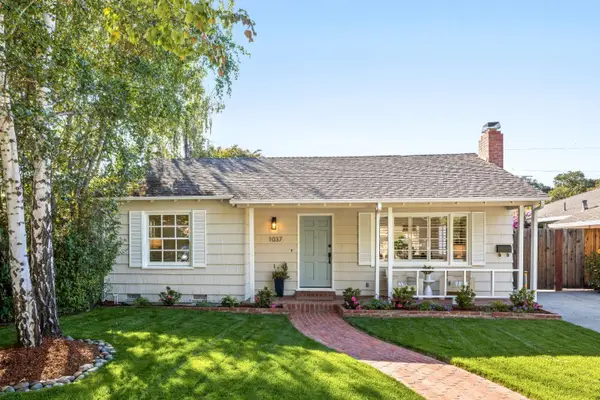 $2,500,000Active3 beds 2 baths1,650 sq. ft.
1037 Sonoma Avenue, MENLO PARK, CA 94025
MLS# 82057921Listed by: COMPASS - New
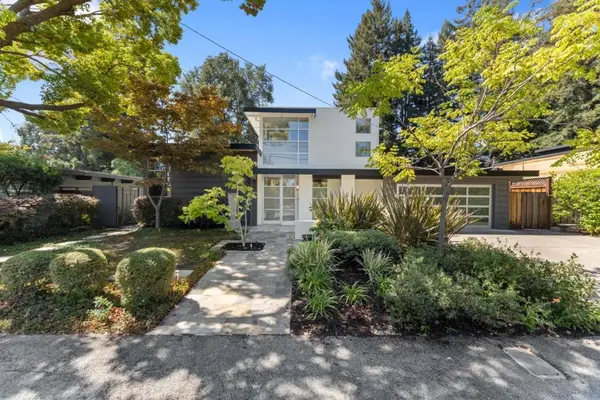 $5,998,000Active5 beds 4 baths3,400 sq. ft.
705 Evergreen Street, Menlo Park, CA 94025
MLS# ML82057944Listed by: PARC AGENCY CORPORATION - New
 $1,190,000Active3 beds 2 baths1,101 sq. ft.
372 6th Ave, Menlo Park, CA 94025
MLS# 41144964Listed by: KIKI REALTY - New
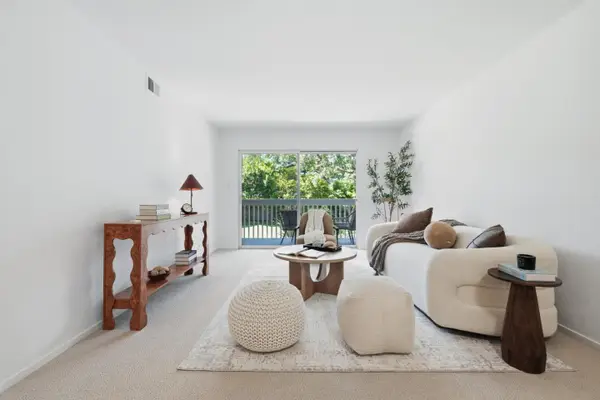 $675,208Active1 beds 1 baths739 sq. ft.
675 Sharon Park Drive #208, MENLO PARK, CA 94025
MLS# 82057608Listed by: KW ADVISORS - New
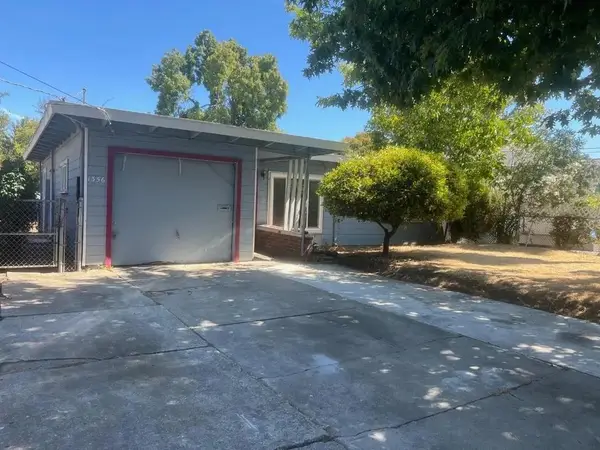 $1,090,000Active2 beds 1 baths870 sq. ft.
1356 Windermere Avenue, Menlo Park, CA 94025
MLS# ML82057513Listed by: ASPIRE HOMES


Protect your home and budget from life's surprises with an Assurant Home Warranty, backed by a partner that supports you through every step of homeownership. Explore Plans.
© 2023 - 2026 ERA Franchise Systems LLC. All rights reserved. ERA Franchise Systems LLC fully supports the principles of the Fair Housing Act and the Equal Opportunity Act. ERA, ERA Real Estate powered, and their respective logos are registered service marks of ERA Franchise Systems LLC. Each office is independently owned and operated.