
1185 Trinity Drive, Menlo Park, CA 94025
Local realty services provided by:ERA North Orange County Real Estate
1185 Trinity Drive,Menlo Park, CA 94025
$4,295,000
- 4 Beds
- 3 Baths
- 2,840 sq. ft.
- Single family
- Pending
Listed by: nicole aron
Office: compass650-462-1111
MLS#:ML82050138
Source:CRMLS
Price summary
- Price:$4,295,000
- Price per sq. ft.:$1,512.32
About this home
New price! A great value in Menlo Park! Classic architecture, exceptional privacy, and a desirable Sharon Heights location define this beautifully updated home. Freshly painted interiors, hardwood and tile floors, and new carpet create a bright and inviting atmosphere throughout. The floor plan features subtle interior level changes that provide natural separation of spaces while maintaining an easy flow for everyday living and entertaining. Formal living and dining rooms are complemented by an updated kitchen with high-end appliances and an adjoining family room with a wine bar. Western hill views enhance the setting from the living room and primary suite decks. There are 4 bedrooms and 3 baths, including a privately positioned primary suite and one bedroom that is ideal for an office. Outdoor spaces are surrounded by mature landscaping, terraced gardens, and a water feature, providing a wonderful sense of privacy. Beautifully maintained and ready to enjoy today, the home also offers opportunities for further personalization over time. Conveniently located near Stanford University, Venture Capital centers, Highway 280, and acclaimed Las Lomitas schools....
Contact an agent
Home facts
- Year built:1974
- Listing ID #:ML82050138
- Added:53 day(s) ago
- Updated:July 31, 2026 at 08:46 AM
Rooms and interior
- Bedrooms:4
- Total bathrooms:3
- Full bathrooms:3
- Flooring:Carpet, Tile, Wood
- Kitchen Description:Dishwasher, Disposal, Double Oven, Gas Cooktop, Range Hood, Refrigerator, Vented Exhaust Fan
- Living area:2,840 sq. ft.
Heating and cooling
- Cooling:Central Air
- Heating:Central
- Central air:Yes
Structure and exterior
- Roof:Composition
- Year built:1974
- Building area:2,840 sq. ft.
- Lot area:0.34 Acres
- Architectural Style:Traditional
Schools
- High school:Menlo-Atherton
- Middle school:Other
- Elementary school:Las Lomitas
Utilities
- Water:Public
- Sewer:Public Sewer
Finances and disclosures
- Price:$4,295,000
- Price per sq. ft.:$1,512.32
Features and amenities
- Appliances:Dishwasher, Disposal
- Amenities:Skylights, Walk In Closets
Parking
- Total parking spaces:2
- Parking description:Gated, Off Street
- Garage:Yes
- Garage spaces:2
New listings near 1185 Trinity Drive
- New
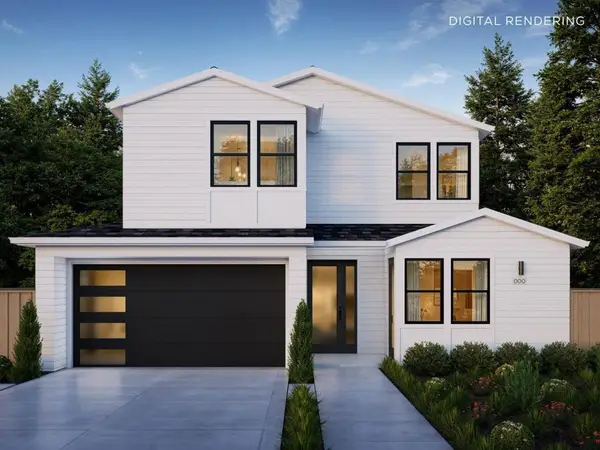 $5,095,000Active4 beds 4 baths2,822 sq. ft.
1340 American Way, Menlo Park, CA 94025
MLS# ML82056001Listed by: THOMAS JAMES REAL ESTATE SERVICES, INC, - Open Sat, 2 to 4pmNew
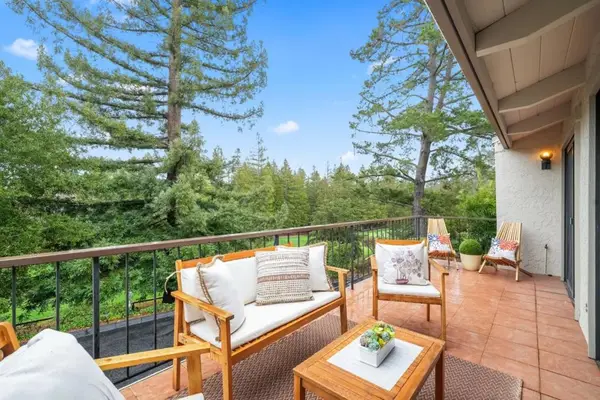 $2,098,000Active3 beds 2 baths1,850 sq. ft.
184 Sand Hill Circle, Menlo Park, CA 94025
MLS# ML82055069Listed by: REPRESENT REALTY - Open Sat, 12 to 5pmNew
 $1,595,000Active3 beds 3 baths1,635 sq. ft.
135 E Okeefe Street #4, Menlo Park, CA 94025
MLS# ML82049937Listed by: COMPASS - Open Sat, 1 to 4pmNew
 $6,498,000Active4 beds 3 baths3,230 sq. ft.
40 Montana Lane, Menlo Park, CA 94025
MLS# ML82055595Listed by: EXP REALTY OF CALIFORNIA INC - Open Sat, 1:30 to 4:30pmNew
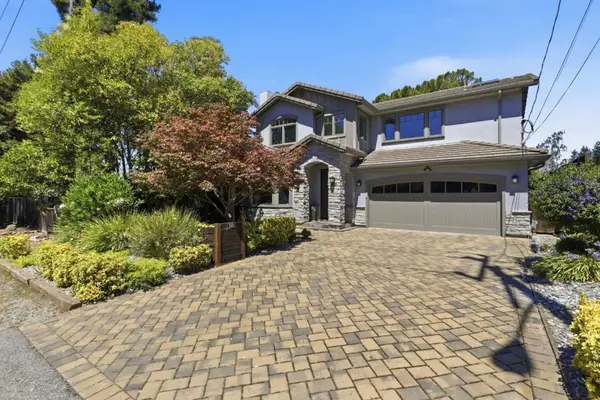 $3,598,000Active4 beds 4 baths2,382 sq. ft.
2025 Santa Cruz Avenue, Menlo Park, CA 94025
MLS# ML82055374Listed by: COMPASS - Open Sat, 2 to 4pmNew
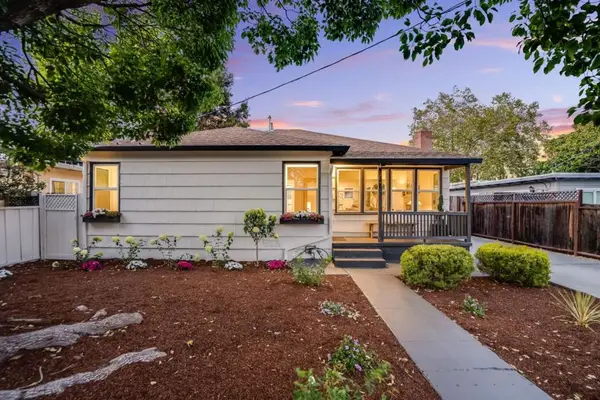 $1,198,000Active3 beds 1 baths1,140 sq. ft.
781 Ivy Drive, Menlo Park, CA 94025
MLS# ML82055301Listed by: COLDWELL BANKER REALTY - New
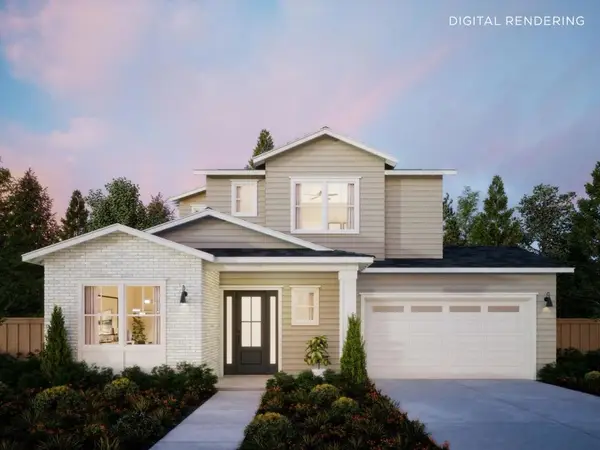 $6,095,000Active5 beds 5 baths2,841 sq. ft.
8 Nancy Way, Menlo Park, CA 94025
MLS# ML82055290Listed by: THOMAS JAMES REAL ESTATE SERVICES, INC, - Open Sat, 2 to 4pmNew
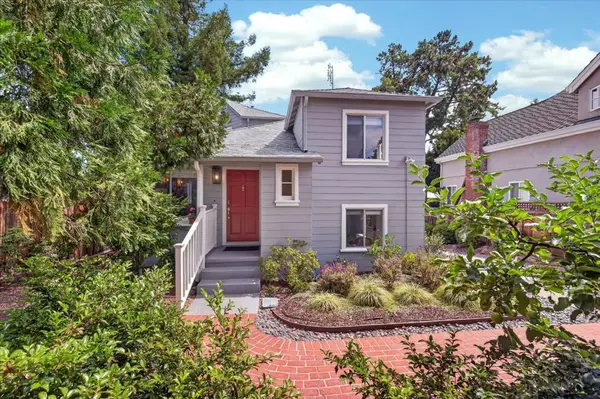 $2,948,000Active3 beds 3 baths2,190 sq. ft.
3723 Alameda De Las Pulgas, Menlo Park, CA 94025
MLS# ML82055212Listed by: COMPASS - New
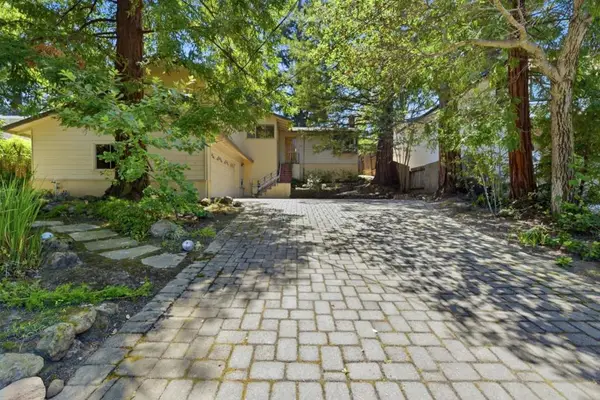 $2,999,999Active4 beds 3 baths1,770 sq. ft.
1265 Altschul Avenue, Menlo Park, CA 94025
MLS# ML82055147Listed by: RE/MAX SANTA CLARA VALLEY - Open Sat, 1 to 4pmNew
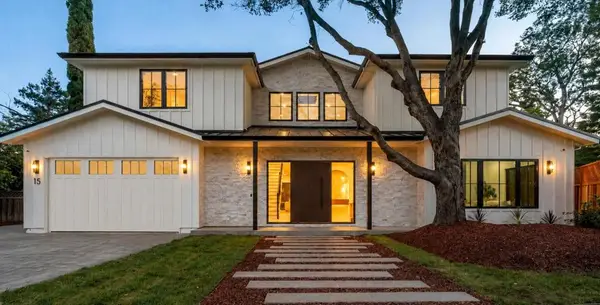 $7,788,000Active5 beds 5 baths4,726 sq. ft.
15 San Juan Avenue, Menlo Park, CA 94025
MLS# ML82054738Listed by: COMPASS


Protect your home and budget from life's surprises with an Assurant Home Warranty, backed by a partner that supports you through every step of homeownership. Explore Plans.
© 2023 - 2026 ERA Franchise Systems LLC. All rights reserved. ERA Franchise Systems LLC fully supports the principles of the Fair Housing Act and the Equal Opportunity Act. ERA, ERA Real Estate powered, and their respective logos are registered service marks of ERA Franchise Systems LLC. Each office is independently owned and operated.