
153 Stone Pine Lane, Menlo Park, CA 94025
Local realty services provided by:ERA North Orange County Real Estate
153 Stone Pine Lane,Menlo Park, CA 94025
$3,298,000
- 3 Beds
- 3 Baths
- 2,625 sq. ft.
- Single family
- Active
Listed by: keri nicholas
Office: parc agency corporation650-433-3488
MLS#:ML82054812
Source:CRMLS
Price summary
- Price:$3,298,000
- Price per sq. ft.:$1,256.38
About this home
Gorgeous 3 Bedroom 2.5 Bathroom Home in Award Winning Menlo Park School District. Formal Entry. Elegant Living Room Features Fireplace, Built-in Cabinets, High Ceilings, and Ample Natural Light. Spacious Chef's Eat-in Kitchen Features Center Island, Thermador Appliances, Quartz Countertops. Dining Area. Primary Suite Retreat Features Walk-in Closet, Double Sinks, and Stand-Alone Tub. 3 Spacious Bedrooms. 2.5 Bathrooms. Interior Features Include Automatic Shades, Temperature-Controlled Wine Room, Skylights, and Laundry Area. Private Patio. Award-Winning Menlo Park Schools
Contact an agent
Home facts
- Year built:1964
- Listing ID #:ML82054812
- Added:28 day(s) ago
- Updated:August 18, 2026 at 01:13 AM
Rooms and interior
- Bedrooms:3
- Total bathrooms:3
- Full bathrooms:2
- Half bathrooms:1
- Flooring:Wood
- Kitchen Description:Dishwasher, Microwave, Range Hood, Refrigerator, Washer, Wine Cellar
- Living area:2,625 sq. ft.
Heating and cooling
- Cooling:Central Air, Wall Window Units
- Heating:Central Furnace
- Central air:Yes
Structure and exterior
- Roof:Elastomeric, Shingle
- Year built:1964
- Building area:2,625 sq. ft.
- Lot area:0.04 Acres
- Foundation Description:Slab
Schools
- High school:Menlo-Atherton
- Middle school:Hillview
- Elementary school:Other
Utilities
- Water:Public
- Sewer:Public Sewer
Finances and disclosures
- Price:$3,298,000
- Price per sq. ft.:$1,256.38
Features and amenities
- Appliances:Dishwasher, Dryer, Microwave, Range Hood, Refrigerator, Washer
- Laundry features:Dryer, Washer
- Amenities:Skylights, Walk In Closets
- Pool features:Community Pool
Parking
- Total parking spaces:2
- Garage:Yes
- Garage spaces:2
New listings near 153 Stone Pine Lane
- Open Sat, 2 to 4pmNew
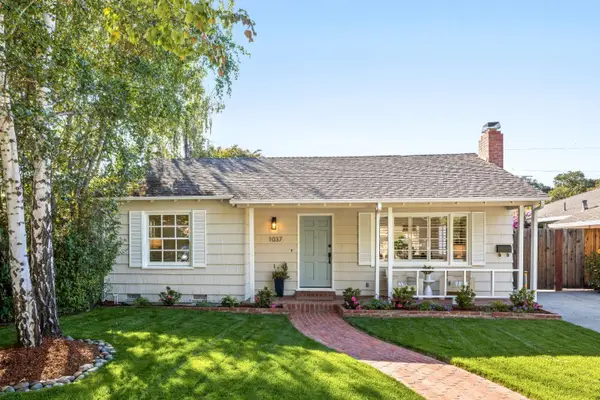 $2,500,000Active3 beds 2 baths1,650 sq. ft.
1037 Sonoma Avenue, MENLO PARK, CA 94025
MLS# 82057921Listed by: COMPASS
- New
 $5,998,000Active5 beds 4 baths3,400 sq. ft.
705 Evergreen Street, MENLO PARK, CA 94025
MLS# 82057944Listed by: PARC AGENCY CORPORATION - New
 $1,190,000Active3 beds 2 baths1,101 sq. ft.
372 6th Ave, Menlo Park, CA 94025
MLS# 41144964Listed by: KIKI REALTY - Open Sat, 1 to 4pmNew
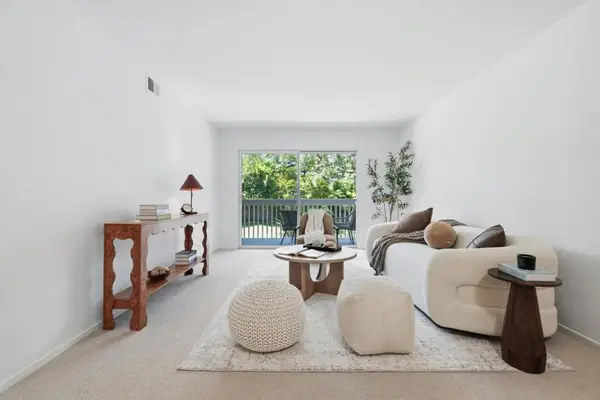 $675,208Active1 beds 1 baths739 sq. ft.
675 Sharon Park Drive #208, Menlo Park, CA 94025
MLS# ML82057608Listed by: KW ADVISORS - New
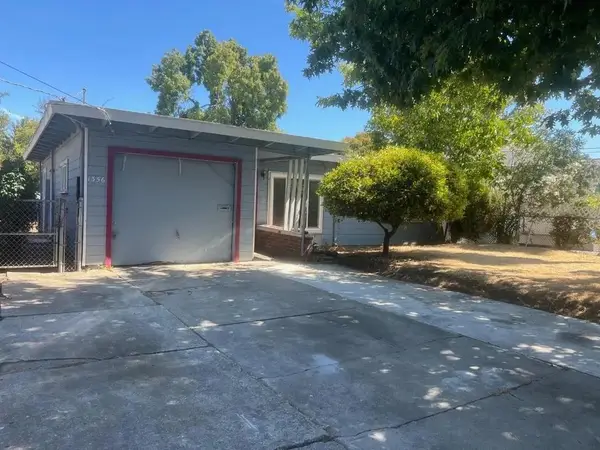 $899,000Active2 beds 1 baths870 sq. ft.
1356 Windermere Avenue, Menlo Park, CA 94025
MLS# ML82057513Listed by: ASPIRE HOMES - New
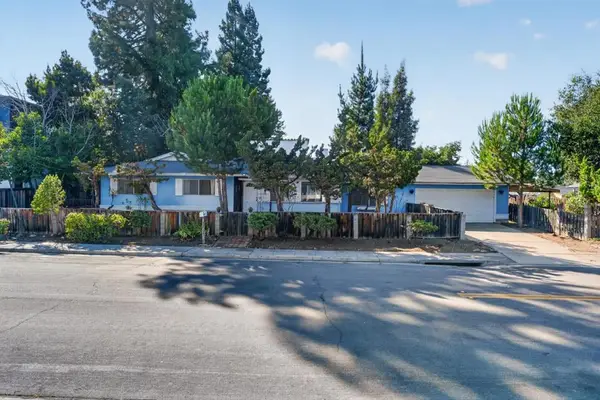 $2,650,000Active3 beds 2 baths1,500 sq. ft.
2100 Camino De Los Robles, Menlo Park, CA 94025
MLS# ML82057232Listed by: KW BAY AREA ESTATES - Open Sat, 1 to 3pmNew
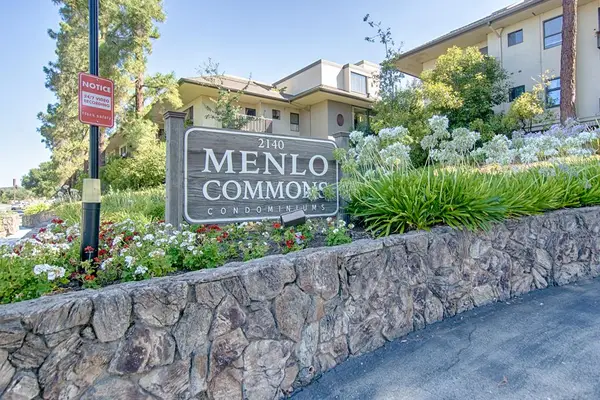 $898,000Active2 beds 2 baths960 sq. ft.
2140 Santa Cruz Avenue #B106, Menlo Park, CA 94025
MLS# 82055781Listed by: DAVID LYNG REAL ESTATE - Open Sat, 1 to 4pmNew
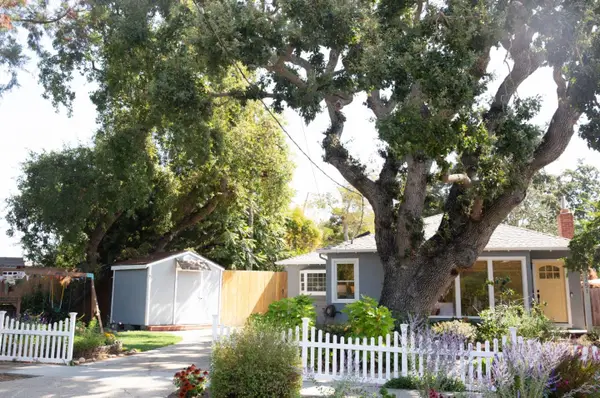 $1,898,000Active2 beds 2 baths1,390 sq. ft.
3751 Bay Road, Menlo Park, CA 94025
MLS# 82057168Listed by: FOUNDATION REAL ESTATE - New
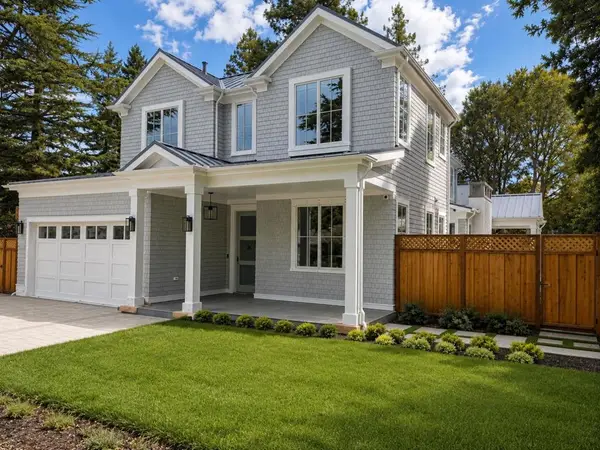 $13,800,000Active8 beds 9 baths5,913 sq. ft.
595 Hobart Street, Menlo Park, CA 94025
MLS# ML82056387Listed by: COMPASS - New
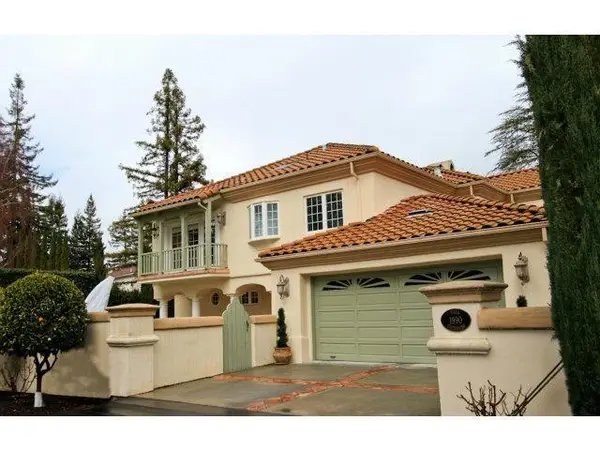 $4,944,000Active4 beds 3 baths2,476 sq. ft.
1990 Valparaiso Avenue, Menlo Park, CA 94025
MLS# ML82057129Listed by: COMPASS


Protect your home and budget from life's surprises with an Assurant Home Warranty, backed by a partner that supports you through every step of homeownership. Explore Plans.
© 2023 - 2026 ERA Franchise Systems LLC. All rights reserved. ERA Franchise Systems LLC fully supports the principles of the Fair Housing Act and the Equal Opportunity Act. ERA, ERA Real Estate powered, and their respective logos are registered service marks of ERA Franchise Systems LLC. Each office is independently owned and operated.