
165 Okeefe Street #11, Menlo Park, CA 94025
Local realty services provided by:ERA North Orange County Real Estate
165 Okeefe Street #11,Menlo Park, CA 94025
$765,000
- 2 Beds
- 2 Baths
- 1,182 sq. ft.
- Townhouse
- Active
Listed by: anuja krishnan
Office: kw advisors650-627-3700
MLS#:ML82049048
Source:CRMLS
Price summary
- Price:$765,000
- Price per sq. ft.:$647.21
About this home
Beautifully updated and move-in ready, this inviting townhome offers comfort, style, and convenience in a prime Menlo Park location. Featuring 2 bedrooms, 1.5 bathrooms, and approximately 1,182 square feet of living space, the home has been thoughtfully refreshed with modern upgrades throughout. The light-filled interior showcases hardwood flooring, recessed lighting, and a stunning new wood staircase railing that enhances the home's contemporary appeal. The kitchen features updated quartz countertops, providing a clean and modern workspace while complementing the functional layout. Upstairs, two spacious bedrooms offer comfortable retreats, while the updated bathrooms add a fresh and stylish touch. The well-designed floor plan creates an ideal setting for both everyday living and entertaining. Ideally positioned with close proximity to Downtown Palo Alto, University Avenue in Palo Alto, Stanford University, shopping, dining, parks, and many of Silicon Valley's premier employers. With convenient access to major commuter routes, this home offers an exceptional combination of lifestyle, connectivity, and value in the heart of the Peninsula. Move right in and make this charming Menlo Park townhome your own....
Contact an agent
Home facts
- Year built:1983
- Listing ID #:ML82049048
- Added:56 day(s) ago
- Updated:July 23, 2026 at 06:15 PM
Rooms and interior
- Bedrooms:2
- Total bathrooms:2
- Full bathrooms:1
- Half bathrooms:1
- Living area:1,182 sq. ft.
Heating and cooling
- Heating:Electric
Structure and exterior
- Year built:1983
- Building area:1,182 sq. ft.
Utilities
- Water:Public
- Sewer:Public Sewer
Finances and disclosures
- Price:$765,000
- Price per sq. ft.:$647.21
Parking
- Total parking spaces:1
- Garage:Yes
- Garage spaces:1
New listings near 165 Okeefe Street #11
- Open Sat, 1:30 to 4:30pmNew
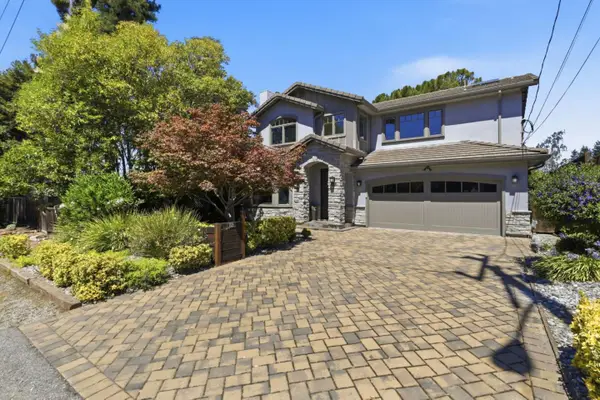 $3,598,000Active4 beds 4 baths2,382 sq. ft.
2025 Santa Cruz Avenue, MENLO PARK, CA 94025
MLS# 82055374Listed by: COMPASS
- Open Sun, 1 to 4pmNew
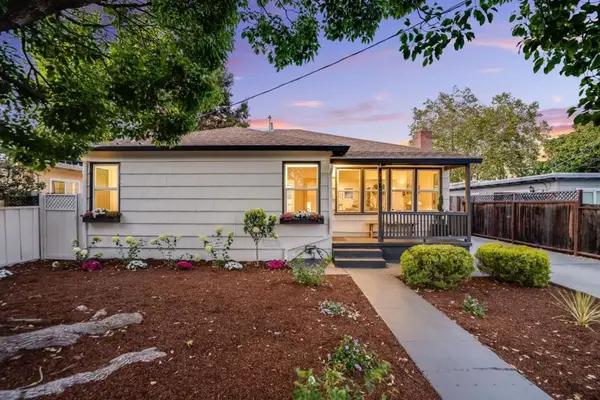 $1,198,000Active3 beds 1 baths1,140 sq. ft.
781 Ivy Drive, Menlo Park, CA 94025
MLS# ML82055301Listed by: COLDWELL BANKER REALTY - New
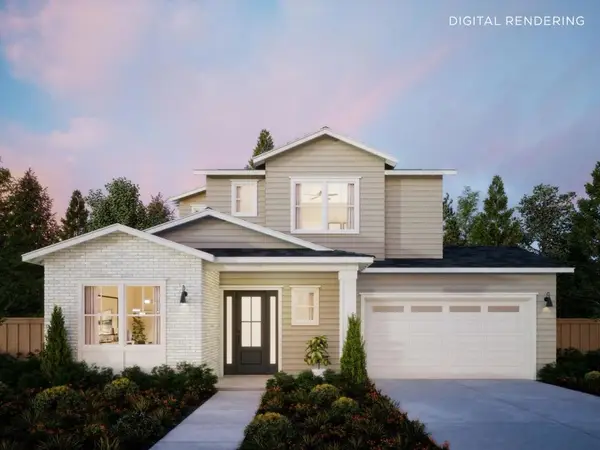 $6,095,000Active5 beds 5 baths2,841 sq. ft.
8 Nancy Way, Menlo Park, CA 94025
MLS# ML82055290Listed by: THOMAS JAMES REAL ESTATE SERVICES, INC, - Open Sun, 2 to 4pmNew
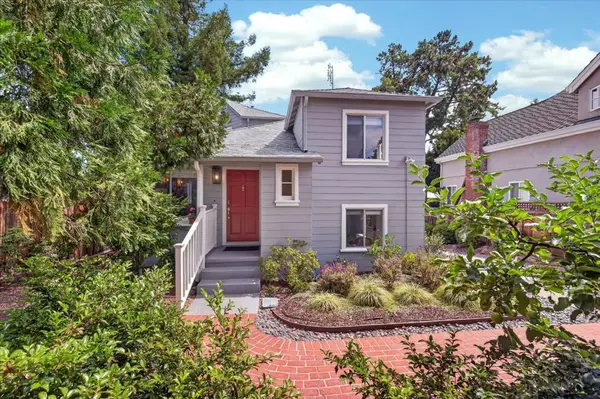 $2,948,000Active3 beds 3 baths2,190 sq. ft.
3723 Alameda De Las Pulgas, Menlo Park, CA 94025
MLS# ML82055212Listed by: COMPASS - Open Sun, 1 to 4pmNew
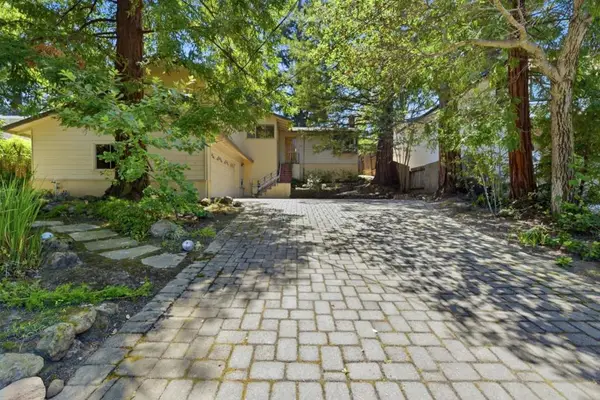 $2,999,999Active4 beds 3 baths1,770 sq. ft.
1265 Altschul Avenue, Menlo Park, CA 94025
MLS# ML82055147Listed by: RE/MAX SANTA CLARA VALLEY - Open Sun, 1 to 4pmNew
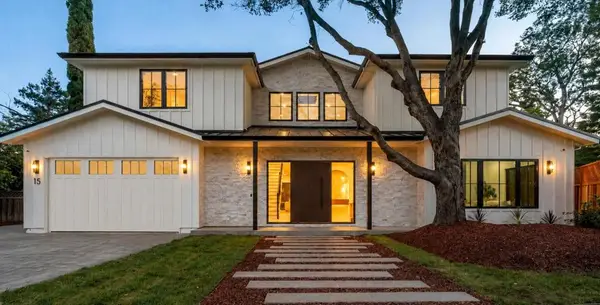 $7,788,000Active5 beds 5 baths4,726 sq. ft.
15 San Juan Avenue, Menlo Park, CA 94025
MLS# ML82054738Listed by: COMPASS - Open Sun, 2 to 4pmNew
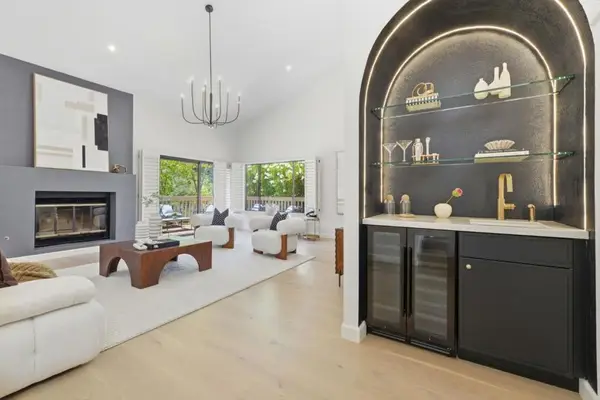 $2,698,000Active3 beds 3 baths2,270 sq. ft.
1360 Trinity Drive, Menlo Park, CA 94025
MLS# ML82054658Listed by: EXP REALTY OF CALIFORNIA INC - Open Sun, 1:30 to 4pmNew
 $5,588,000Active4 beds 4 baths3,040 sq. ft.
145 Gloria Circle, Menlo Park, CA 94025
MLS# ML82054907Listed by: ELITE REALTY & FINANCE - Open Sun, 1 to 5pm
 $4,498,000Pending3 beds 4 baths2,600 sq. ft.
23 Shasta Lane, Menlo Park, CA 94025
MLS# ML82054819Listed by: KW ADVISORS - Open Sun, 1 to 4pmNew
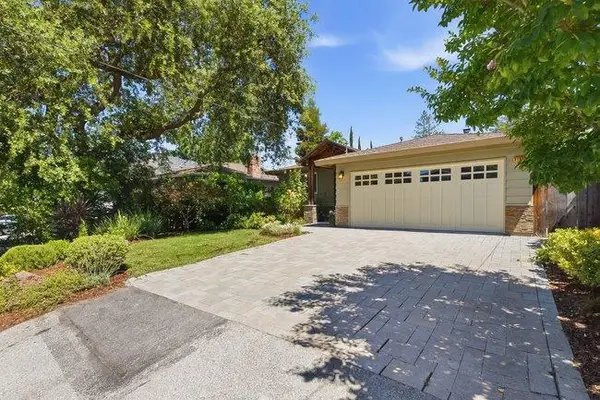 $3,188,000Active3 beds 3 baths1,806 sq. ft.
2155 Sterling Avenue, Menlo Park, CA 94025
MLS# ML82054805Listed by: COLDWELL BANKER REALTY


Protect your home and budget from life's surprises with an Assurant Home Warranty, backed by a partner that supports you through every step of homeownership. Explore Plans.
© 2023 - 2026 ERA Franchise Systems LLC. All rights reserved. ERA Franchise Systems LLC fully supports the principles of the Fair Housing Act and the Equal Opportunity Act. ERA, ERA Real Estate powered, and their respective logos are registered service marks of ERA Franchise Systems LLC. Each office is independently owned and operated.