
1931 Oakdell Drive, Menlo Park, CA 94025
Local realty services provided by:ERA Excel Realty
1931 Oakdell Drive,Menlo Park, CA 94025
$7,395,000
- 5 Beds
- 5 Baths
- 3,900 sq. ft.
- Single family
- Active
Listed by: nadine masarweh
Office: thomas james real estate services, inc,213-344-2214
MLS#:ML82060782
Source:CRMLS
Price summary
- Price:$7,395,000
- Price per sq. ft.:$1,896.15
About this home
Modern design meets effortless living in this new Hazel Plan on tree-lined Oakdell Drive in Central Menlo Park. Set on a deep lot, the home is designed with indoor-outdoor living in mind. The expansive kitchen features Wolf and Sub-Zero appliances, a butlers pantry, and dining nook, and opens to the great room with stacking glass sliders leading to a covered outdoor living area. The main level offers flexibility, including a private ADU with its own living area, kitchenette, en suite bedroom, and walk-in closet. A separate flex room and an additional secondary bedroom and bath provide even more space for guests, a home office, or everyday living. Upstairs, the primary suite features a large walk-in closet and bath with a freestanding tub and walk-in shower. Two generously sized secondary bedrooms share a bath with dual sinks and a separate tub and toilet area, and the laundry room is conveniently located on the same floor. Located minutes from downtown Menlo Park, Stanford University, Sand Hill Road, Alameda de las Pulgas, and Sharon Heights. The earlier you buy, the more you can save, and the more opportunity you have to personalize your new home. All imagery is illustrative and subject to change and does not depict the subject property. Estimated completion is Q1 2028....
Contact an agent
Home facts
- Year built:2026
- Listing ID #:ML82060782
- Added:1 day(s) ago
- Updated:September 10, 2026 at 10:34 PM
Rooms and interior
- Bedrooms:5
- Total bathrooms:5
- Full bathrooms:4
- Half bathrooms:1
- Flooring:Tile, Wood
- Kitchen Description:Dishwasher, Freezer, Microwave, Range Hood, Refrigerator, Vented Exhaust Fan
- Living area:3,900 sq. ft.
Heating and cooling
- Cooling:Central Air
- Heating:Central Furnace, Electric
- Central air:Yes
Structure and exterior
- Roof:Composition
- Year built:2026
- Building area:3,900 sq. ft.
- Lot area:0.23 Acres
- Architectural Style:Modern
- Foundation Description:Slab
Schools
- High school:Menlo-Atherton
- Middle school:Hillview
- Elementary school:Oak Knoll
Utilities
- Water:Public
- Sewer:Public Sewer
Finances and disclosures
- Price:$7,395,000
- Price per sq. ft.:$1,896.15
Features and amenities
- Appliances:Dishwasher, Disposal, Freezer, Microwave, Range Hood, Refrigerator, Vented Exhaust Fan
- Amenities:Fire Sprinkler System, Walk In Closets
Parking
- Total parking spaces:2
- Garage:Yes
- Garage spaces:2
New listings near 1931 Oakdell Drive
- Open Sat, 1 to 4pmNew
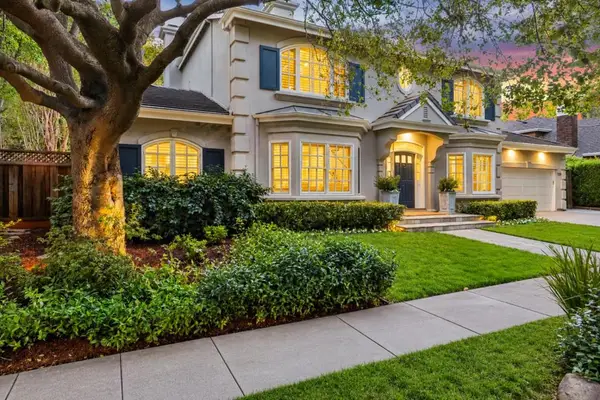 $6,298,000Active5 beds 4 baths3,240 sq. ft.
130 Gloria Circle, Menlo Park, CA 94025
MLS# ML82060752Listed by: COLDWELL BANKER REALTY 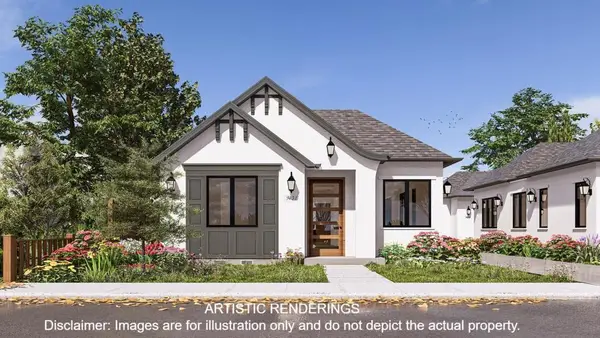 $1,980,000Pending3 beds 2 baths1,399 sq. ft.
940 Altschul Avenue, Menlo Park, CA 94025
MLS# ML82060172Listed by: ASPIRE HOMES- Open Sat, 1 to 4pmNew
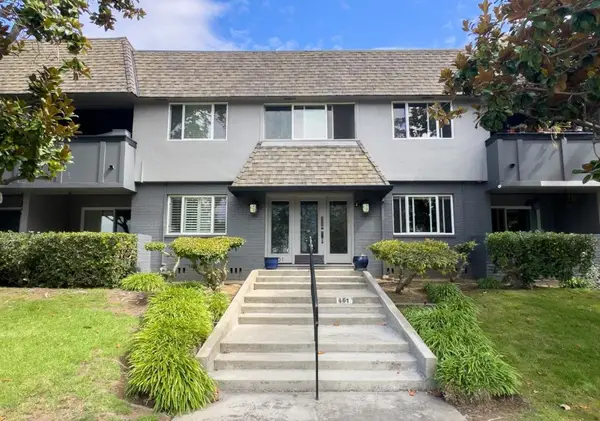 $1,047,000Active2 beds 2 baths1,156 sq. ft.
461 Burgess Drive #9, Menlo Park, CA 94025
MLS# ML82059983Listed by: THE AGENCY - Open Thu, 4:30 to 7:30pmNew
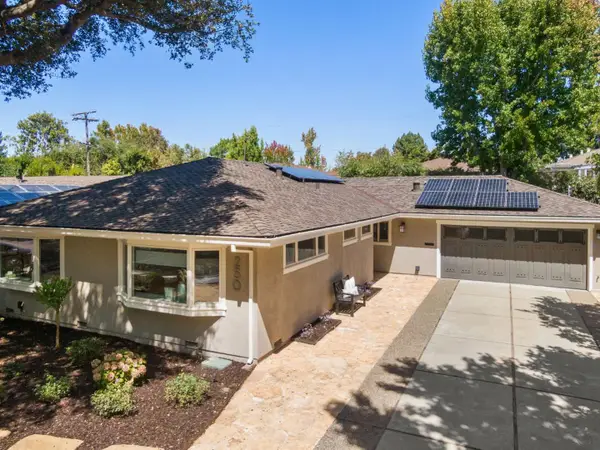 $3,598,000Active3 beds 2 baths1,895 sq. ft.
250 East Creek Drive, MENLO PARK, CA 94025
MLS# 82059956Listed by: COMPASS
- Open Sat, 2 to 4pmNew
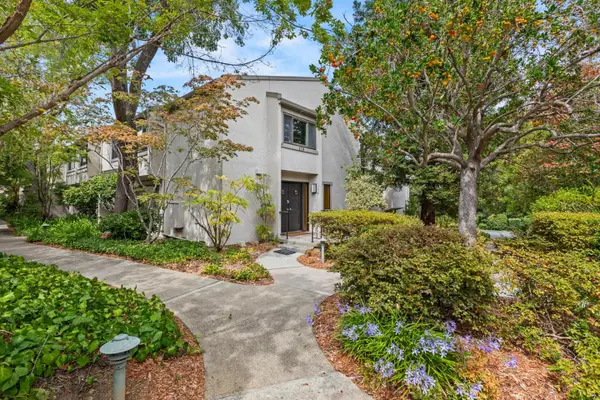 $2,100,000Active3 beds 2 baths1,785 sq. ft.
170 Sand Hill Circle, MENLO PARK, CA 94025
MLS# 82060081Listed by: CLUTCH PROPERTY - Open Sat, 1 to 4pmNew
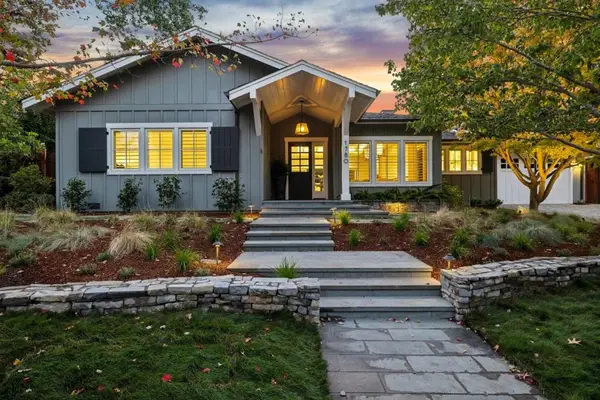 $7,995,000Active4 beds 4 baths3,196 sq. ft.
1780 Bay Laurel Drive, Menlo Park, CA 94025
MLS# ML82060104Listed by: COLDWELL BANKER REALTY - Open Sat, 1:30 to 4:30pmNew
 $3,495,000Active3 beds 2 baths1,500 sq. ft.
115 Walnut Street, Menlo Park, CA 94025
MLS# ML82060277Listed by: MIDTOWN MANAGEMENT INC. - Open Sat, 1 to 4pmNew
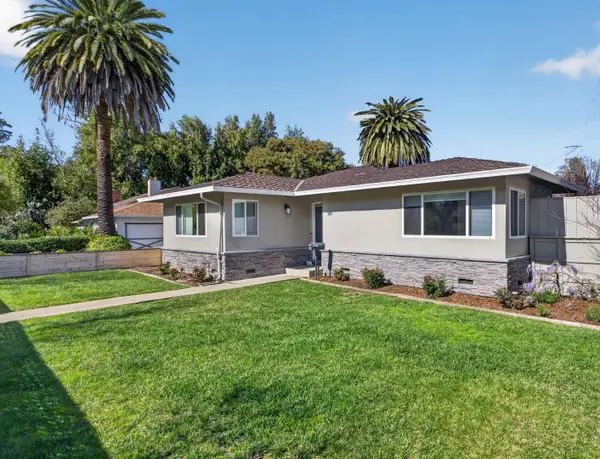 $2,395,000Active4 beds 3 baths1,560 sq. ft.
295 Bay Road, Menlo Park, CA 94025
MLS# 82037552Listed by: EXP REALTY OF CALIFORNIA INC - New
 $4,995,000Active3 beds 3 baths2,540 sq. ft.
1331 Cotton Street, Menlo Park, CA 94025
MLS# ML82060067Listed by: COMPASS


Protect your home and budget from life's surprises with an Assurant Home Warranty, backed by a partner that supports you through every step of homeownership. Explore Plans.
© 2023 - 2026 ERA Franchise Systems LLC. All rights reserved. ERA Franchise Systems LLC fully supports the principles of the Fair Housing Act and the Equal Opportunity Act. ERA, ERA Real Estate powered, and their respective logos are registered service marks of ERA Franchise Systems LLC. Each office is independently owned and operated.