
504 Sand Hill Circle, Menlo Park, CA 94025
Local realty services provided by:ERA Carlile Realty Group
Listed by: julie lau
Office: coldwell banker realty650-325-6161
MLS#:ML81990960
Source:CRMLS
Price summary
- Price:$1,998,000
- Price per sq. ft.:$876.32
- Monthly HOA dues:$700
About this home
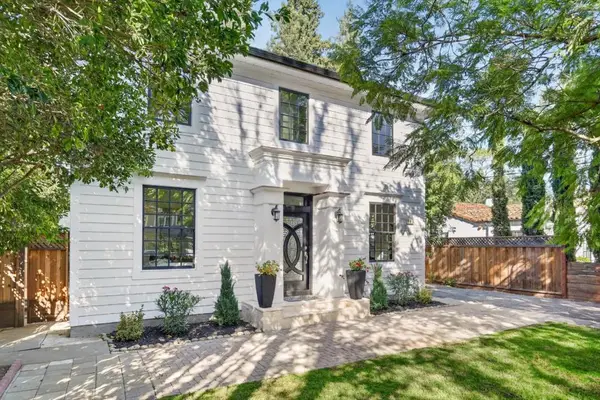
Spectacular, newly remodeled townhome in prestigious Sharon Heights neighborhood of Menlo Park near the Golf Country Club | Urban living with privacy and a feeling of tranquility in the beating-heart of the VC capital of the world | brand new kitchen with recessed lights, new GE cooktop & double oven plus sun-lit eat-in area facing the back patio | brand new 2.5 baths w/modern fixtures & beautiful tile work & design | open floor plan, soaring ceilings, floor-to-ceiling windows | newer wood-like luxury SPC flooring | newer interior wall paint | newer water heater | bright and open living space starts from the entry foyer sunroom atrium, extends to the grand scale living room, and ends at the inviting outdoors | Upper-level family room/den/children's play area that opens to the living room below has gorgeous tree views | Huge primary bedroom suite has vaulted ceiling, seating area, private balcony and walk-in closet with double mirrored closet doors. Adjoining en-suite bathroom is newly remodeled with spa-inspired amenities | Tranquil back patio surrounded by mature greeneries is perfect for personal relaxation and home entertaining | Indoor laundry room with side-by-side washer and dryer included | over sized 2-car garage | close proximity to shopping for daily conveniences...
Contact an agent
Home facts
- Year built:1974
- Listing ID #:ML81990960
- Added:644 day(s) ago
- Updated:October 25, 2026 at 08:16 AM
Rooms and interior
- Bedrooms:3
- Total bathrooms:3
- Full bathrooms:2
- Half bathrooms:1
- Flooring:Tile
- Kitchen Description:Dishwasher, Disposal, Double Oven, Electric Cooktop, Electric Oven, Range Hood, Refrigerator
- Living area:2,280 sq. ft.
Heating and cooling
- Heating:Central
Structure and exterior
- Roof:Shingle
- Year built:1974
- Building area:2,280 sq. ft.
- Lot area:0.04 Acres
Schools
- Middle school:Other
- Elementary school:Las Lomitas
Utilities
- Water:Public
Finances and disclosures
- Price:$1,998,000
- Price per sq. ft.:$876.32
Features and amenities
- Appliances:Dishwasher, Disposal, Dryer, Electric Cook Top, Electric Oven, Washer
- Laundry features:Dryer, Washer
- Amenities:Atrium, Loft room, Walk In Closets
- Pool features:Association, Pool
Parking
- Total parking spaces:2
- Garage:Yes
- Garage spaces:2
New listings near 504 Sand Hill Circle
- New
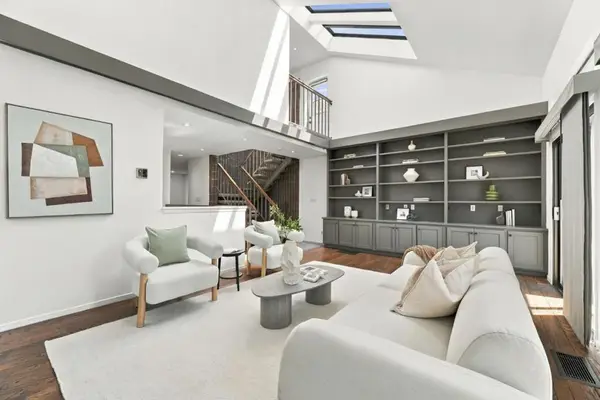 $1,988,000Active3 beds 2 baths1,880 sq. ft.
858 Arbor Road, Menlo Park, CA 94025
MLS# ML82065513Listed by: COMPASS - New
 $998,000Active3 beds 2 baths1,300 sq. ft.
1149 Berkeley Avenue, Menlo Park, CA 94025
MLS# ML82065431Listed by: KELLER WILLIAMS THRIVE - Open Sun, 12 to 5pmNew
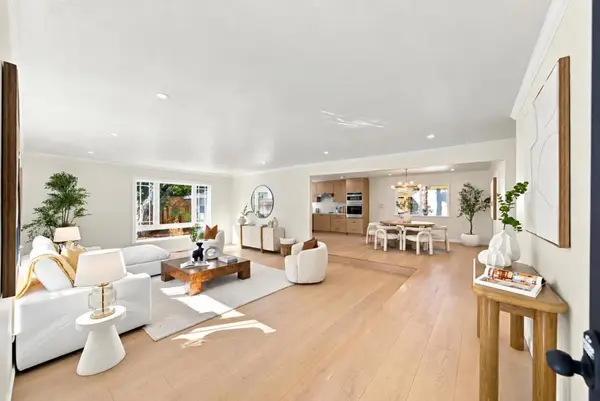 $2,498,000Active4 beds 2 baths1,920 sq. ft.
591 16th Avenue, Menlo Park, CA 94025
MLS# ML82065051Listed by: COMPASS - Open Sun, 1:30 to 4:30pmNew
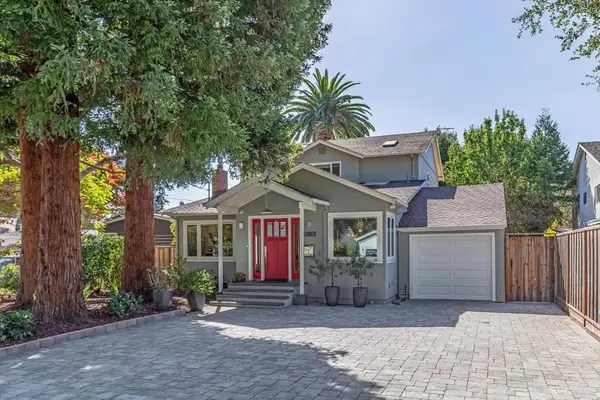 $3,800,000Active5 beds 2 baths2,640 sq. ft.
115 Durham Street, Menlo Park, CA 94025
MLS# ML82064852Listed by: THE AGENCY - Open Sun, 12 to 3pmNew
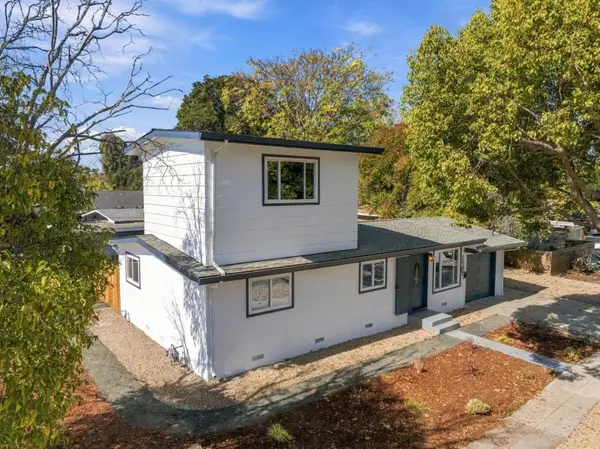 $1,198,000Active4 beds 2 baths1,180 sq. ft.
1307 Hill Avenue, Menlo Park, CA 94025
MLS# ML82064687Listed by: ROOM REAL ESTATE - Open Sun, 1:30 to 4:30pmNew
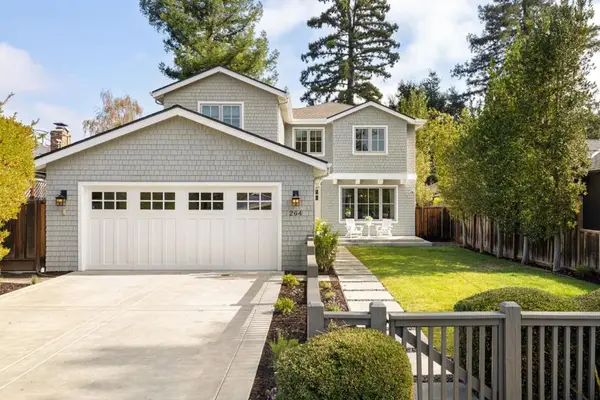 $4,988,000Active4 beds 4 baths2,720 sq. ft.
264 Leland Avenue, Menlo Park, CA 94025
MLS# ML82065064Listed by: DELEON REALTY - Open Sun, 2 to 4pmNew
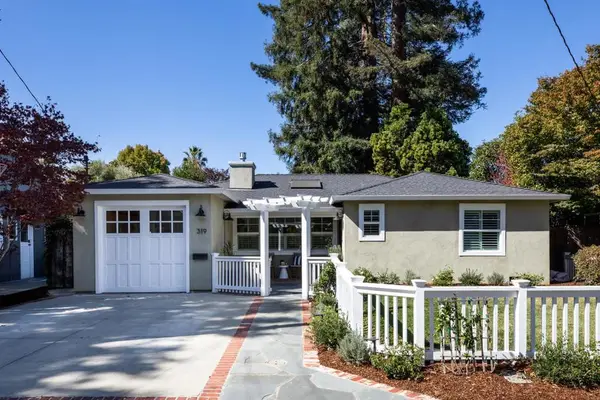 $3,150,000Active3 beds 2 baths1,540 sq. ft.
319 Marmona Drive, Menlo Park, CA 94025
MLS# ML82065022Listed by: COMPASS - Open Sun, 1:30 to 4:30pmNew
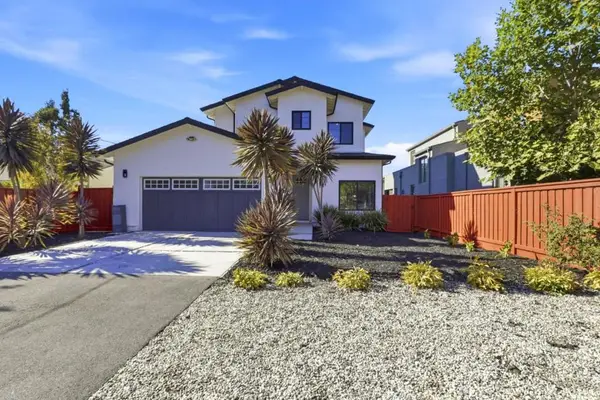 $3,300,000Active4 beds 4 baths2,590 sq. ft.
751 San Benito Avenue, Menlo Park, CA 94025
MLS# ML82064261Listed by: KELLER WILLIAMS REALTY-SILICON VALLEY - Open Sun, 2 to 4pmNew
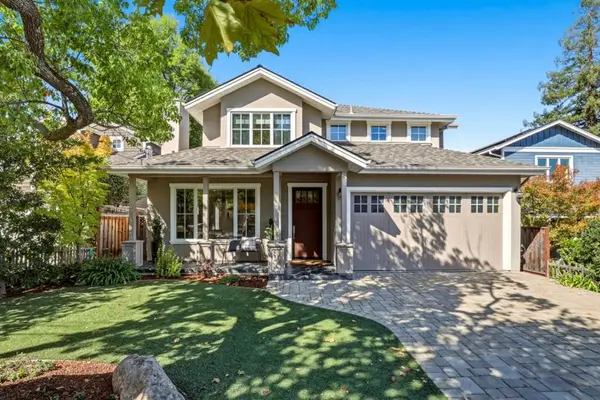 $4,995,000Active5 beds 5 baths2,800 sq. ft.
2160 Cedar Avenue, Menlo Park, CA 94025
MLS# ML82064553Listed by: COMPASS - Open Sun, 1:30 to 4:30pmNew
 $3,980,000Active4 beds 4 baths2,346 sq. ft.
488 Gilbert Avenue, Menlo Park, CA 94025
MLS# ML82064602Listed by: BAYBLOCKS REALTY


Protect your home and budget from life's surprises with an Assurant Home Warranty, backed by a partner that supports you through every step of homeownership. Explore Plans.
© 2023 - 2026 ERA Franchise Systems LLC. All rights reserved. ERA Franchise Systems LLC fully supports the principles of the Fair Housing Act and the Equal Opportunity Act. ERA, ERA Real Estate powered, and their respective logos are registered service marks of ERA Franchise Systems LLC. Each office is independently owned and operated.