
824 Harvard Avenue, Menlo Park, CA 94025
Local realty services provided by:ERA North Orange County Real Estate
824 Harvard Avenue,Menlo Park, CA 94025
$3,788,000
- 3 Beds
- 2 Baths
- 2,010 sq. ft.
- Single family
- Active
Upcoming open houses
- Tue, Oct 0609:30 am - 01:30 pm
- Sat, Oct 1001:30 pm - 04:30 pm
- Sun, Oct 1101:30 pm - 04:30 pm
Listed by: deleon team
Office: deleon realty650-543-8500
MLS#:ML82063573
Source:CRMLS
Price summary
- Price:$3,788,000
- Price per sq. ft.:$1,884.58
About this home
On a picturesque street in Allied Arts, this inviting 3-bedroom home feels deeply rooted in its idyllic setting, with mature greenery creating a rare sense of privacy and tranquility. A brick pathway leads through a beautifully established front garden to 2,000+ SF of bright, airy interiors, where hardwood floors, crown molding, and skylights bring a quiet warmth to the rooms. The living room centers on a fireplace, while the chef's kitchen flows into the dining room and out to the grounds. A family room, with its own fireplace, offers another welcoming place to gather. Yet it is the grounds that give the property its singular character. Mature hedging encloses the backyard, and above the brick patio, a magnificent wisteria canopy has grown into something both graceful and enduring, lending the yard a storybook quality. A broad lawn, covered deck, and fruit and vegetable garden extend the home outdoors, creating places for quiet afternoons and gatherings alike. Here, the peaceful character of the property is balanced by a prime location close to downtown Menlo Park and Palo Alto, Caltrain, Stanford Shopping Center, Stanford, and major commute routes, with access to acclaimed Oak Knoll Elementary, Hillview Middle, and Menlo-Atherton High School (buyer to verify eligibility)....
Contact an agent
Home facts
- Year built:1945
- Listing ID #:ML82063573
- Added:1 day(s) ago
- Updated:October 05, 2026 at 07:28 PM
Rooms and interior
- Bedrooms:3
- Total bathrooms:2
- Full bathrooms:2
- Flooring:Tile, Wood
- Kitchen Description:Dishwasher, Gas Cooktop, Ice Maker, Range Hood, Refrigerator, Self Cleaning Oven, Washer
- Living area:2,010 sq. ft.
Heating and cooling
- Heating:Central Furnace, Fireplaces
Structure and exterior
- Roof:Composition
- Year built:1945
- Building area:2,010 sq. ft.
- Lot area:0.19 Acres
- Lot Features:Level with Street
- Architectural Style:Ranch
- Construction Materials:Stucco
- Exterior Features:Deck
- Foundation Description:Concrete Perimeter
- Levels:1 Story
Schools
- High school:Menlo-Atherton
- Middle school:Hillview
- Elementary school:Oak Knoll
Utilities
- Water:Public
Finances and disclosures
- Price:$3,788,000
- Price per sq. ft.:$1,884.58
Features and amenities
- Appliances:Dishwasher, Disposal, Dryer, Gas Cooktop, Ice Maker, Range Hood, Refrigerator, Self Cleaning Oven, Washer
- Laundry features:Dryer, Gas Dryer Hookup, In Garage, Washer
- Amenities:Attic, Skylights
Parking
- Total parking spaces:2
- Parking description:Gated
- Garage:Yes
- Garage spaces:2
New listings near 824 Harvard Avenue
- Open Tue, 10am to 1pmNew
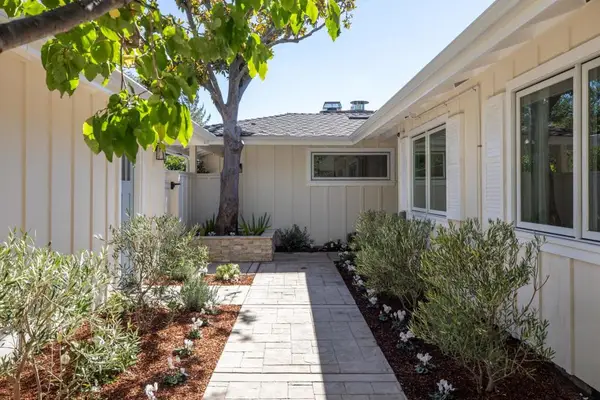 $2,675,000Active3 beds 2 baths1,440 sq. ft.
2331 Blueridge Avenue, Menlo Park, CA 94025
MLS# ML82063565Listed by: COMPASS - New
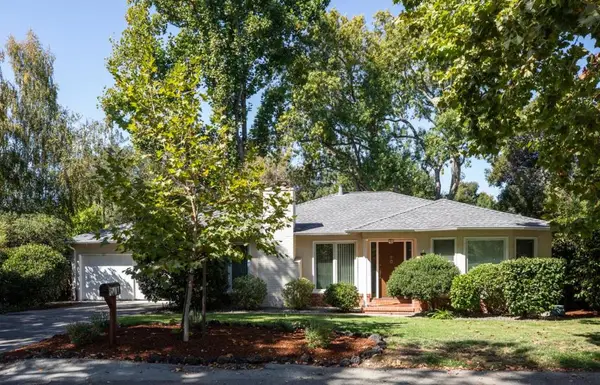 $4,675,000Active2 beds 2 baths1,620 sq. ft.
811 Stanford Avenue, Menlo Park, CA 94025
MLS# ML82063568Listed by: COMPASS - Open Tue, 9am to 1pmNew
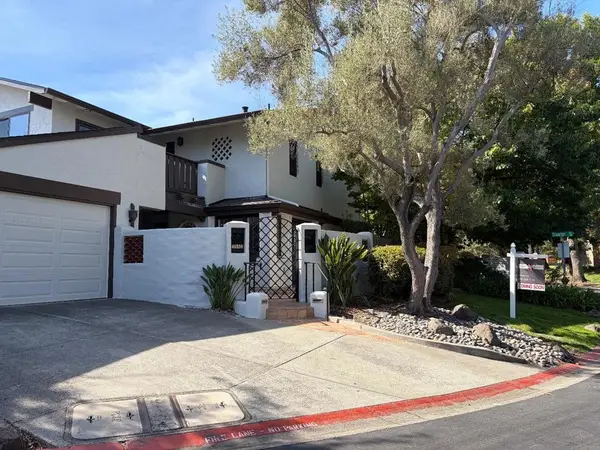 $2,600,000Active3 beds 3 baths2,180 sq. ft.
2485 Sharon Oaks Drive, Menlo Park, CA 94025
MLS# ML82063541Listed by: BRUCE WHITSON, BROKER - Open Tue, 10am to 12pmNew
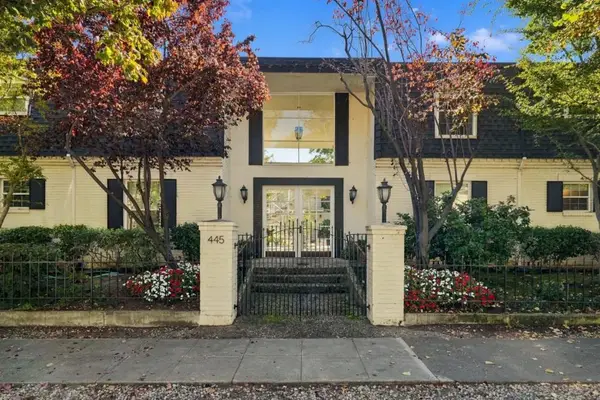 $1,198,000Active2 beds 1 baths1,010 sq. ft.
445 Oak Grove Avenue #9, Menlo Park, CA 94025
MLS# ML82063367Listed by: GOLDEN GATE SOTHEBY'S INTERNATIONAL REALTY - New
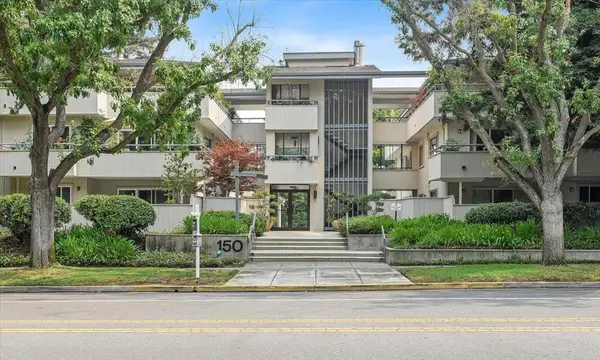 $1,799,000Active3 beds 2 baths1,872 sq. ft.
150 Alma Street #312, Menlo Park, CA 94025
MLS# ML82063353Listed by: THE AGENCY - New
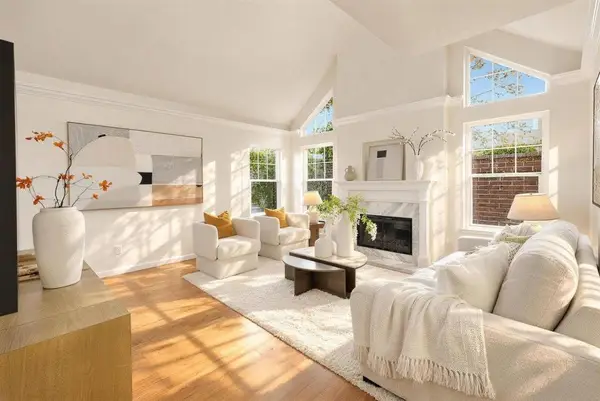 $1,638,000Active3 beds 3 baths1,676 sq. ft.
2131 Avy Avenue, Menlo Park, CA 94025
MLS# ML82060667Listed by: COMPASS - New
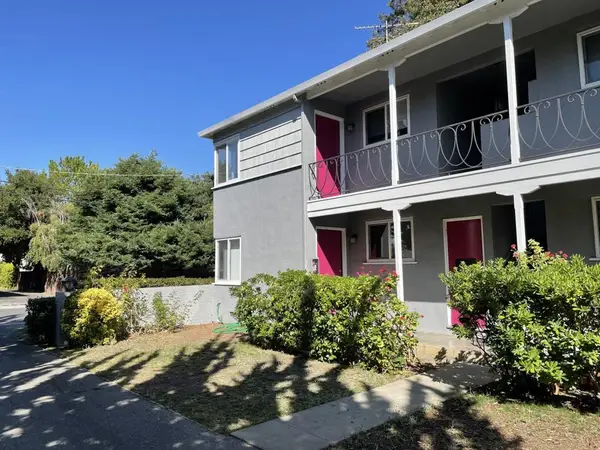 $2,988,000Active-- beds -- baths2,162 sq. ft.
835 Fremont Street, Menlo Park, CA 94025
MLS# ML82063032Listed by: INTERO REAL ESTATE SERVICES - Open Sat, 1:30 to 4:30pmNew
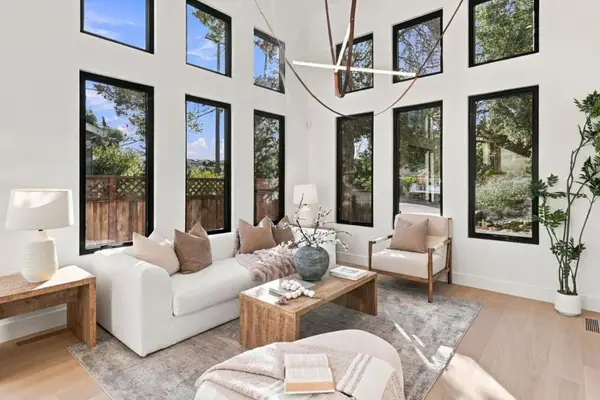 $3,998,000Active5 beds 5 baths3,189 sq. ft.
548 6th Avenue, Menlo Park, CA 94025
MLS# ML82062789Listed by: U16818 FINANCIAL SERVICES - New
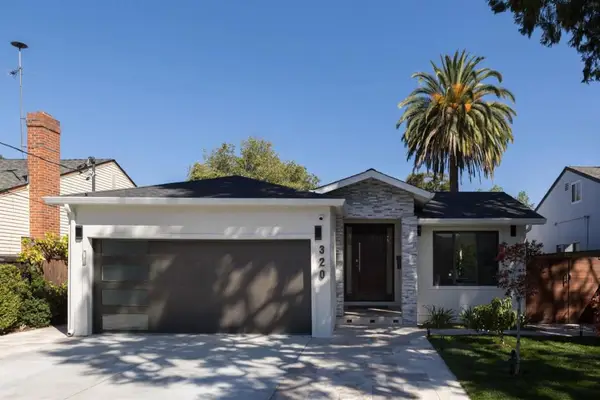 $2,788,000Active4 beds 3 baths1,589 sq. ft.
320 Chester Street, Menlo Park, CA 94025
MLS# ML82062875Listed by: COMPASS


Protect your home and budget from life's surprises with an Assurant Home Warranty, backed by a partner that supports you through every step of homeownership. Explore Plans.
© 2023 - 2026 ERA Franchise Systems LLC. All rights reserved. ERA Franchise Systems LLC fully supports the principles of the Fair Housing Act and the Equal Opportunity Act. ERA, ERA Real Estate powered, and their respective logos are registered service marks of ERA Franchise Systems LLC. Each office is independently owned and operated.