
1438 W 19th, Merced, CA 95340
Local realty services provided by:ERA Donahoe Realty
1438 W 19th,Merced, CA 95340
$455,000
- 3 Beds
- 2 Baths
- - sq. ft.
- Single family
- Sold
Listed by: armando diaz, armando pilola
Office: soldavi inc.
MLS#:MC26201390
Source:San Diego MLS via CRMLS
Sorry, we are unable to map this address
Price summary
- Price:$455,000
About this home
Welcome to 1438 W. 19th Streeta beautifully renovated property offering modern comfort, timeless character, and exceptional versatility. The main residence features 3 bedrooms and 1.5 bathrooms, highlighted by restored natural red oak hardwood floors with a beautiful stain. Improvements include all-new windows, updated flooring, a custom-tiled bathroom, a new roof, fresh paint, and stylish finishes throughout. Great size bedrooms are generously sized and feature all-new carpeting, making them perfect for a family. The property also includes a fully renovated detached back unit featuring 1 bedroom and 1 bathroom. Complete with new cabinetry, flooring, walls, doors, skylights, and contemporary finishes, this additional living space is ideal for extended family, guests, a private home office, or potential rental income. House is situated on an expansive lot with fresh new landscaping, the property offers a warm and inviting setting with plenty of outdoor space. With extensive renovations, two separate living areas, and a large lot, this unique property presents an excellent opportunity for an owner-occupant, multigenerational household, or buyer seeking added income potential....
Contact an agent
Home facts
- Year built:1952
- Listing ID #:MC26201390
- Added:45 day(s) ago
- Updated:October 30, 2026 at 07:01 AM
Rooms and interior
- Bedrooms:3
- Total bathrooms:2
- Full bathrooms:1
- Half bathrooms:1
- Flooring:Carpet, Wood
- Kitchen Description:Disposal, Gas Range, Microwave
Heating and cooling
- Cooling:Central Forced Air
- Heating:Forced Air Unit
Structure and exterior
- Roof:Composition
- Year built:1952
- Architectural Style:Ranch, Traditional
- Construction Materials:Frame, Stucco
- Levels:1 Story
Utilities
- Water:Public, Water Available
- Sewer:Public Sewer, Sewer Available
Finances and disclosures
- Price:$455,000
Features and amenities
- Appliances:Disposal, Gas Range, Microwave
 This information is deemed reliable but not guaranteed. You should rely on this information only to decide whether or not to further investigate a particular property. BEFORE MAKING ANY OTHER DECISION, YOU SHOULD PERSONALLY INVESTIGATE THE FACTS (e.g. square footage and lot size) with the assistance of an appropriate professional. You may use this information only to identify properties you may be interested in investigating further. All uses except for personal, non-commercial use in accordance with the foregoing purpose are prohibited. Redistribution or copying of this information, any photographs or video tours is strictly prohibited. This information is derived from the Internet Data Exchange (IDX) service provided by San Diego MLS®. Displayed property listings may be held by a brokerage firm other than the broker and/or agent responsible for this display. The information and any photographs and video tours and the compilation from which they are derived is protected by copyright. Compilation © 2020 San Diego MLS®, Inc.
New listings near 1438 W 19th
- Coming Soon
 $559,900Coming Soon5 beds 3 baths2,447 sq. ft.
1443 Favier, Merced, CA 95340
MLS# MC26230668Listed by: BHGRE EVERYTHING REAL ESTATE - Coming Soon
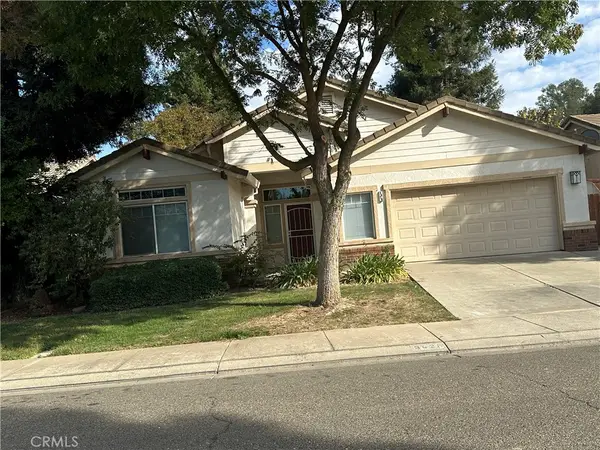 $405,000Coming Soon3 beds 2 baths1,705 sq. ft.
3426 San Anselmo Court, Merced, CA 95348
MLS# MC26189248Listed by: ROBERTA FLANAGAN REALTOR, INC 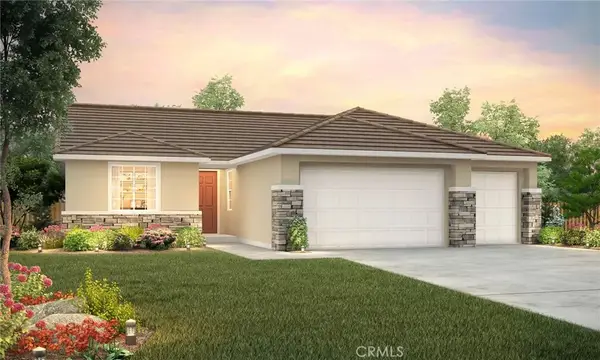 $507,123Pending3 beds 3 baths1,810 sq. ft.
4973 Jema Way, Merced, CA 95348
MLS# MC26233643Listed by: ADVANCED MARKET REALTY, INC- New
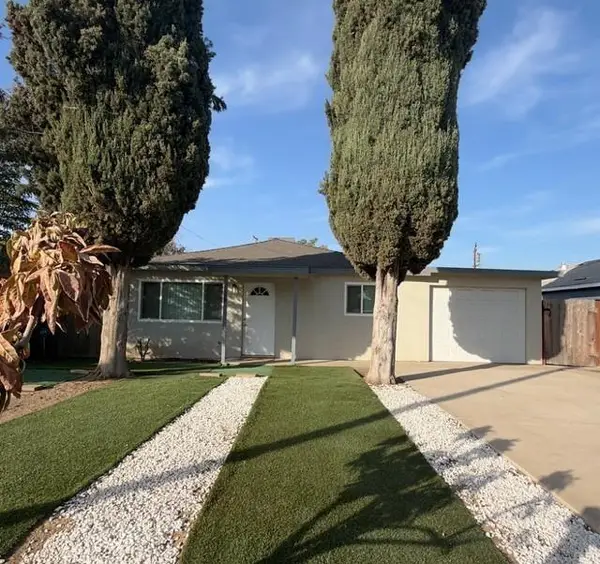 $330,000Active2 beds 1 baths952 sq. ft.
1329 W 7th Street, Merced, CA 95341
MLS# 226133399Listed by: KELLER WILLIAMS MERCED - New
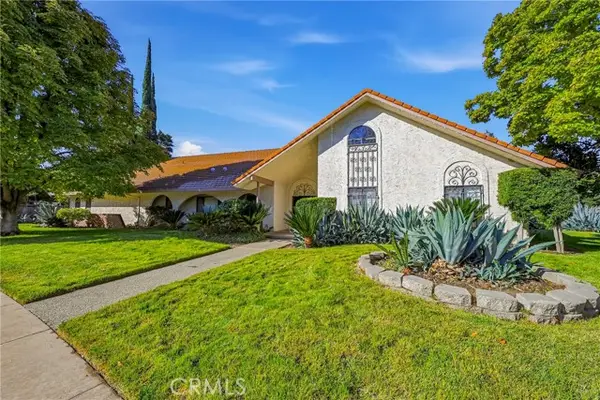 $600,000Active4 beds 4 baths3,066 sq. ft.
2817 Greenfield, Merced, CA 95340
MLS# MC26232540Listed by: LONDON PROPERTIES LTD - MERCED - New
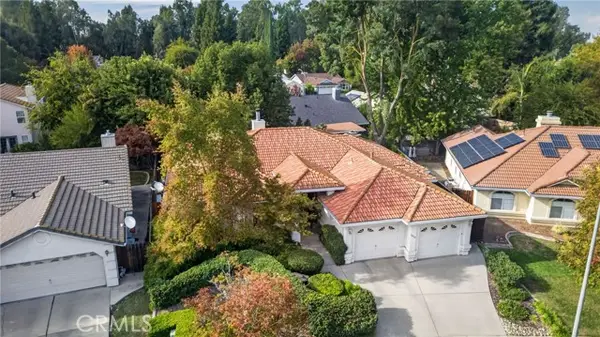 $495,000Active4 beds 3 baths2,184 sq. ft.
3427 Paseo Verde, Merced, CA 95348
MLS# MC26232690Listed by: KELLER WILLIAMS PROPERTY TEAM - New
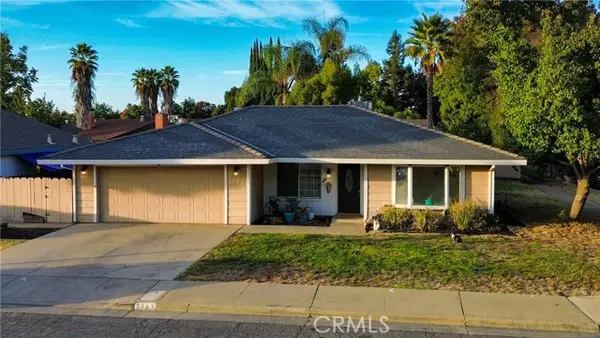 $459,500Active4 beds 2 baths1,920 sq. ft.
1763 Forest Grove Court, Merced, CA 95340
MLS# MC26233153Listed by: CONCIERGE REAL ESTATE SERVICES - New
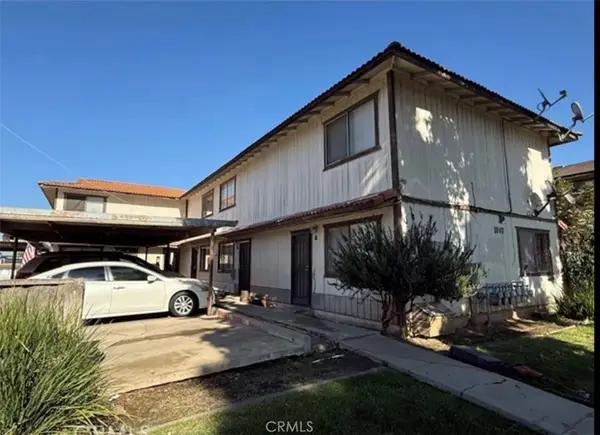 $725,000Active-- beds -- baths4,000 sq. ft.
1963 Shadowbrook, Merced, CA 95348
MLS# MC26232826Listed by: HUFF REAL ESTATE - New
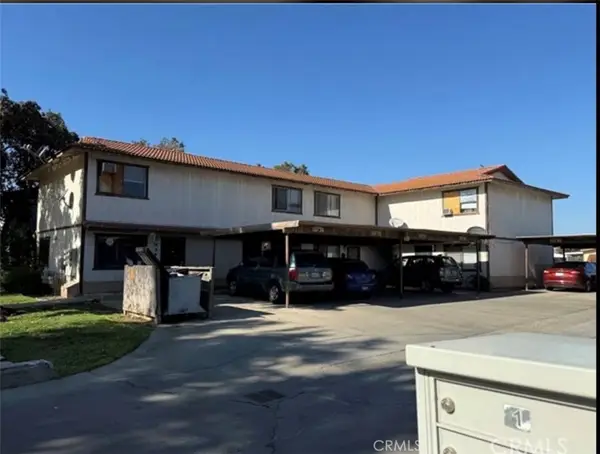 $725,000Active-- beds -- baths4,000 sq. ft.
1973 Shadowbrook, Merced, CA 95348
MLS# MC26232867Listed by: HUFF REAL ESTATE - Open Sat, 10am to 3pmNew
 $380,000Active4 beds 3 baths1,793 sq. ft.
1367 Carlsbad Drive, Merced, CA 95348
MLS# MC26230800Listed by: LONDON PROPERTIES LTD - MERCED


Protect your home and budget from life's surprises with an Assurant Home Warranty, backed by a partner that supports you through every step of homeownership. Explore Plans.
© 2023 - 2026 ERA Franchise Systems LLC. All rights reserved. ERA Franchise Systems LLC fully supports the principles of the Fair Housing Act and the Equal Opportunity Act. ERA, ERA Real Estate powered, and their respective logos are registered service marks of ERA Franchise Systems LLC. Each office is independently owned and operated.